3 bedrooms with private en-suite plus upstairs apartment! Unique Contemporary Farmhouse: Two Homes in One on the Monticello Golf Course
Discover an extraordinary living experience at this unique and contemporary farmhouse, designed to offer unparalleled flexibility and privacy. This unique property features two completely separate living spaces, effectively creating two homes within one, with absolutely no noise transfer between units.
Main Level Living (No Stairs!):
Effortless One-Story Living: Enjoy the convenience of single-level living, ideal for all stages of life.
Spacious Layout: Three bedrooms, each with ensuite bathrooms, provide luxurious comfort.
Versatile Den/Guest Bedroom: A flexible den space can easily transform into a comfortable guest room.
Gourmet Kitchens & Luxurious Baths: Quartz countertops grace both kitchens, bathrooms, and the laundry room, offering a touch of modern elegance.
Elegant Details: Flat ceilings with crown molding throughout, coffered ceiling in the main living room, and two gas fireplaces with built-in bookcases create a warm and inviting atmosphere.
Oversized 3-Car Garage: Ample space for three vehicles, can accommodate up to a 23 foot boat, a golf cart, and abundant storage.
Second Story Suite:
Independent Living Space: A complete second living area featuring a large living room, full bath, full kitchen, and bedroom.
Flexible Space: Plenty of room for a desk area, kitchen table, and more.
Abundant Storage: Two large storage rooms provide ample space for all your belongings.
Outdoor Paradise:
Expansive Lot: Nearly half an acre of land with only one neighboring property, ensuring privacy and tranquility.
Private Buffer: Backing up to a protected buffer zone, guaranteeing no future development.
Golf Course Views: Enjoy stunning views of the first hole green of the Monticello Golf Course, with 246.40 feet of direct golf course frontage.
Flat Yard: Perfect for outdoor activities like croquet and horseshoes.
Circular Driveway: Generous circular driveway provides ample parking for guests.
This exceptional property offers a rare combination of luxury, privacy, and versatility. Ideal for multi-generational living, rental income, or simply enjoying the ultimate in spacious living.
Don't miss this opportunity to own a truly unique home in Savannah Lakes Village!
Under contract
$675,000
105 Ashland Drive, McCormick, SC 29835
4beds
2,967sqft
:
Get pre-qualified$4,227/mo
Single Family Residence
Built in 2023
0.46 Acres Lot
$643,700 Zestimate®
$228/sqft
$173/mo HOA
What's special
Effortless one-story livingUpstairs apartmentGourmet kitchensElegant detailsSpacious layout
- 362 days |
- 58 |
- 2 |
Zillow last checked:
Listing updated:
Listed by:
Kerry H Skidmore 864-379-1212,
Savannah Lakes Realty,
David W. Skidmore 937-371-1040,
Savannah Lakes Realty
Source: Hive MLS,MLS#: 98197803 Originating MLS: REALTORS® of Greater Augusta
Originating MLS: REALTORS® of Greater AugustaFacts & features
Interior
Bedrooms & bathrooms
- Bedrooms: 4
- Bathrooms: 5
- Full bathrooms: 4
- 1/2 bathrooms: 1
Rooms
- Room types: Master Bedroom, Bedroom 2, Bedroom 3, Bedroom 4, Living Room, Dining Room, Bonus Room
Primary bedroom
- Level: Main
- Dimensions: 166 x 133
Bedroom 2
- Level: Main
- Dimensions: 148 x 124
Bedroom 3
- Level: Main
- Dimensions: 1410 x 124
Bedroom 4
- Level: Upper
- Dimensions: 168 x 124
Bonus room
- Level: Upper
- Dimensions: 244 x 20
Dining room
- Level: Ground
- Dimensions: 13 x 109
Kitchen
- Level: Ground
- Dimensions: 14 x 13
Kitchen
- Level: Upper
- Dimensions: 11 x 910
Living room
- Level: Ground
- Dimensions: 20 x 158
Heating
- Heat Pump, Fireplace(s), Electric
Cooling
- Ceiling Fan(s), Heat Pump
Appliances
- Included: Washer, Refrigerator, Range, Ice Maker, Dryer, Dishwasher
- Laundry: Dryer Hookup, Washer Hookup
Features
- Walk-in Closet(s), Entrance Foyer, Kitchen Island, Blinds/Shades, Built-in Features, Eat-in Kitchen, In-Law Quarters, Walk-In Closet(s), Wired for Data
- Flooring: LVT/LVP, Carpet
- Windows: Thermal Windows
- Basement: None
- Attic: Storage
Interior area
- Total structure area: 2,967
- Total interior livable area: 2,967 sqft
Property
Parking
- Total spaces: 3
- Parking features: Circular Driveway, Concrete, Garage Door Opener, Garage
- Has uncovered spaces: Yes
Features
- Levels: Bi-Level
- Patio & porch: Covered, Porch
- Frontage type: Golf Course
Lot
- Size: 0.46 Acres
- Dimensions: '250 x 250 x 205
- Features: On Golf Course, Lake Privileges, Landscaped, Sprinklers in Front, Sprinklers in Rear
Details
- Parcel number: 0870021028
- Special conditions: Standard
Construction
Type & style
- Home type: SingleFamily
- Property subtype: Single Family Residence
Materials
- Fiber Cement
- Foundation: Slab
- Roof: Composition
Condition
- New construction: No
- Year built: 2023
Utilities & green energy
- Sewer: Public Sewer
- Water: Public
- Utilities for property: Cable Available
Community & HOA
Community
- Security: Smoke Detector(s)
- Subdivision: Savannah Lakes Village
HOA
- Has HOA: Yes
- Amenities included: Clubhouse, Pool, Golf Course, Pickleball, Tennis Court(s), Trail(s), See Remarks
- HOA fee: $2,076 annually
Location
- Region: Mc Cormick
Financial & listing details
- Price per square foot: $228/sqft
- Tax assessed value: $512,620
- Annual tax amount: $960
- Date on market: 3/16/2026
- Cumulative days on market: 363 days
- Listing agreement: Exclusive Right To Sell
- Listing terms: Cash,Conventional,FHA
Estimated market value
$643,700
$612,000 - $676,000
$3,385/mo
Price history
| Date | Event | Price |
|---|---|---|
| 6/7/2026 | Contingent | $675,000$228/sqft |
Source:  Hive MLS #98197803 Report a problem Hive MLS #98197803 Report a problem | ||
| 3/16/2026 | Price change | $675,000-1.5%$228/sqft |
Source: Hive MLS #540251 Report a problem | ||
| 10/7/2025 | Price change | $685,000-1.4%$231/sqft |
Source:  REALTORS® of Greater Augusta #540251 Report a problem REALTORS® of Greater Augusta #540251 Report a problem | ||
| 9/10/2025 | Price change | $694,9990%$234/sqft |
Source: REALTORS® of Greater Augusta #540251 Report a problem | ||
| 5/19/2025 | Price change | $695,000-2.8%$234/sqft |
Source: REALTORS® of Greater Augusta #540251 Report a problem | ||
| 5/6/2025 | Price change | $715,000-1.4%$241/sqft |
Source: REALTORS® of Greater Augusta #540251 Report a problem | ||
| 4/5/2025 | Listed for sale | $725,000$244/sqft |
Source: REALTORS® of Greater Augusta #540251 Report a problem | ||
Public tax history
| Year | Property taxes | Tax assessment |
|---|---|---|
| 2025 | $10,085 -4.5% | $30,760 |
| 2024 | $10,556 +999.5% | $30,760 +990.8% |
| 2023 | $960 | $2,820 |
| 2022 | -- | -- |
| 2021 | -- | -- |
| 2020 | -- | -- |
| 2018 | -- | -- |
| 2017 | -- | -- |
| 2016 | -- | -- |
| 2015 | -- | -- |
| 2014 | -- | $2,400 |
Find assessor info on the county website
Monthly payment
Est. payment
Payment breakdown
Explore the cost of this home by adjusting the details. Changes won't be saved.Climate risks
Neighborhood: Savannah Lakes Village
Nearby schools
GreatSchools rating
- 5/10Mccormick Elementary SchoolGrades: PK-5Distance: 5.9 mi
- 3/10Mccormick Middle SchoolGrades: 6-8Distance: 5.9 mi
- 3/10McCormick High SchoolGrades: 9-12Distance: 5.9 mi
Schools provided by the listing agent
- Elementary: McCormick Elementary
- Middle: MCCORMICK MIDDLE
- High: McCormick
Source: Hive MLS. This data may not be complete. We recommend contacting the local school district to confirm school assignments for this home.
- $35,0000.383 AcresLOT 31 Ashland Dr, Mc Cormick, SC 29835Lot/Land
- $484,4003 bd2 ba2.2k sqft103 Ashland Dr, Mc Cormick, SC 29835Off Market
- $39,9000.43 Acres2021-L Washington Cir #B, Mc Cormick, SC 29835Lot/Land
- $362,5003 bd2 ba1.8k sqft201 Louisa Ln, Mc Cormick, SC 29835Off Market
- $518,800-- bd-- ba2.5k sqft108 Ashland Dr, Mc Cormick, SC 29835Off Market
- $521,7004 bd4 ba2.8k sqft310 Hancock Cir, Mc Cormick, SC 29835Off Market
- $415,0003 bd2 ba1.8k sqft204 Amelia Dr, Mc Cormick, SC 29835Off Market
- $465,0003 bd2 ba1.8k sqft308 Hancock Cir, Mc Cormick, SC 29835Sold
A local agent can set up tours, give advice and negotiate with sellers.
Similar homes
- $635,0004 bd3 ba3.5k sqft125 Esmont Drive, McCormick, SC 29835For Sale
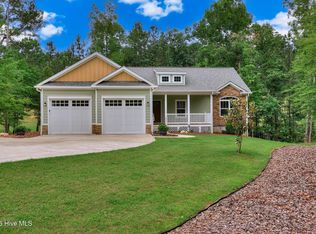
 MLS ID #100581572, Heather R. Ferrante, ERA Wilder Realty. Hive MLS
 - $617,5004 bd3 ba2.9k sqft322 Hancock Circle, McCormick, SC 29835For Sale
 MLS ID #100584879, Sharon C Laidig, Savannah Lakes Realty. Hive MLS
 - $699,0003 bd3 ba2.3k sqft119 Elliott Circle, McCormick, SC 29835For Sale
 MLS ID #100587409, Anna Winstead, Savannah Lakes Realty. Hive MLS
 - $664,9004 bd3 ba2.2k sqft105 Stonebridge Loop, McCormick, SC 29835For Sale
 MLS ID #98202426, Kerry H Skidmore, Savannah Lakes Realty. Hive MLS
 - $575,0003 bd3 ba2.6k sqft313 Oreda Place, McCormick, SC 29835For SaleMLS ID #100585590, Erin Hill, Greene Advantage Realty. Hive MLS
- $670,0003 bd2 ba2.2k sqft204 Chickadee Court, McCormick, SC 29835For SaleMLS ID #98200622, Sharon C Laidig, Savannah Lakes Realty. Hive MLS
- $525,0003 bd3 ba2.7k sqft117 Kershaw Lane, McCormick, SC 29835For SaleMLS ID #100592378, S. Michael Sherard, Savannah Lakes Village Real Estate. Hive MLS
- $579,9003 bd2 ba2.2k sqft139 Laurens Drive, McCormick, SC 29835For SaleMLS ID #100584187, Sharon C Laidig, Savannah Lakes Realty. Hive MLS
- $610,0004 bd3 ba2.2k sqft144 Grandview Drive, McCormick, SC 29835For SaleMLS ID #100585416, Kerry H Skidmore, Savannah Lakes Realty. Hive MLS
- $547,0003 bd3 ba2k sqft127 Laurens Drive, McCormick, SC 29835For SaleMLS ID #100582546, Erin Hill, Greene Advantage Realty. Hive MLS
- $556,3004 bd4 ba3.4k sqft131 Kershaw Lane, McCormick, SC 29835For SaleMLS ID #98255993, Bruce W Smith, Savannah Lakes Homes. Hive MLS
- $735,0004 bd3 ba3.3k sqft202 Deer Run Ln, Mc Cormick, SC 29835For SaleMLS ID #221990, April Zook, Epique Realty. Aiken MLS
- $499,7003 bd3 ba3.3k sqft309 Katie Lane, McCormick, SC 29835For SaleMLS ID #100584858, Sharon C Laidig, Savannah Lakes Realty. Hive MLS
- $598,0004 bd4 ba3.1k sqft112 Elliott Circle, McCormick, SC 29835New ConstructionMLS ID #98252515, Greg Oldham, Meybohm Real Estate - Evans. Hive MLS
- $638,0004 bd3 ba2.8k sqft182 Savannah Drive, McCormick, SC 29835For SaleMLS ID #98253404, Sharon C Laidig, Savannah Lakes Realty. Hive MLS
- $599,0003 bd3 ba2.8k sqft613 Heritage Cove, McCormick, SC 29835For SaleMLS ID #100584182, Sharon C Laidig, Savannah Lakes Realty. Hive MLS
- $589,5003 bd3 ba3.1k sqft202 Shenandoah Drive, McCormick, SC 29835For SaleMLS ID #100585216, Melissa Costlow, Century 21 Broadhurst. Hive MLS
- $549,0004 bd3 ba2.8k sqft314 Palmer Lane, McCormick, SC 29835For SaleMLS ID #100580912, Kristin Ball, Greene Advantage Realty. Hive MLS
- $625,0003 bd4 ba3.2k sqft711 Augusta Street Ext Ext, McCormick, SC 29835For SaleMLS ID #98199686, Kristin Ball, Greene Advantage Realty. Hive MLS
- $574,9993 bd3 ba2.3k sqft185 Bereau Drive, McCormick, SC 29835For SaleMLS ID #98251866, Erin Hill, Greene Advantage Realty. Hive MLS
