Great Opportunity to own beautiful 5-bedroom home in Manchester Place! This 2 Story 5 Bedroom 3.5-bathroom home is everything you are looking for! Primary bedroom located on main level. It also features a sunroom that leads to a fenced yard. A large bonus area on the second level with 4 spacious bedrooms and 2 full bathrooms. The great room has a gas fireplace and is open to the dining area and kitchen. New carpeting was installed on 2nd floor prior to tenants moving in 06/2023. Tenants lease expires 10/01/2026. They will not be renewing and will vacate prior to 09/30/2026. Showings allowed with 24-48hr notice.
Active
$435,000
105 Ashmont Dr #1, Kannapolis, NC 28081
5beds
2,843sqft
Single Family Residence
Built in 2007
0.15 Acres Lot
$431,400 Zestimate®
$153/sqft
$-- HOA
What's special
Gas fireplaceFenced yard
- 6 days
- 198
- 17
Likely to sell faster than
Zillow last checked:
Listing updated:
Listed by:
Viridiana Arceo vsantiago.mntislandlakerealty@gmail.com,
Mountain Island Lake Realty LLC
Source: Canopy MLS as distributed by MLS GRID,MLS#: 4421732
Facts & features
Interior
Bedrooms & bathrooms
- Bedrooms: 5
- Bathrooms: 4
- Full bathrooms: 3
- 1/2 bathrooms: 1
- Main level bedrooms: 1
Primary bedroom
- Features: Ceiling Fan(s)
- Level: Main
Bedroom s
- Level: Upper
Family room
- Level: Upper
Laundry
- Level: Upper
Sunroom
- Features: Ceiling Fan(s)
- Level: Main
Heating
- Central
Cooling
- Ceiling Fan(s), Central Air
Appliances
- Included: Dishwasher, Disposal, Exhaust Fan, Gas Range, Microwave, Refrigerator
- Laundry: Laundry Room, Upper Level
Features
- Soaking Tub, Pantry
- Flooring: Carpet, Vinyl
- Has basement: No
- Fireplace features: Gas
Interior area
- Total structure area: 2,843
- Total interior livable area: 2,843 sqft
- Finished area above ground: 2,843
- Finished area below ground: 0
Property
Parking
- Total spaces: 2
- Parking features: Driveway, Attached Garage, Garage on Main Level
- Attached garage spaces: 2
- Has uncovered spaces: Yes
Features
- Levels: Two
- Stories: 2
- Entry location: Main
- Patio & porch: Front Porch
- Fencing: Back Yard,Fenced
- Waterfront features: None
Lot
- Size: 0.15 Acres
Details
- Parcel number: 56127720620000
- Zoning: RM-2
- Special conditions: Subject to Lease
Construction
Type & style
- Home type: SingleFamily
- Property subtype: Single Family Residence
Materials
- Shingle/Shake, Vinyl
- Foundation: Slab
Condition
- New construction: No
- Year built: 2007
Utilities & green energy
- Sewer: Public Sewer
- Water: City
Community & HOA
Community
- Subdivision: Manchester Place
HOA
- Has HOA: Yes
Location
- Region: Kannapolis
Financial & listing details
- Price per square foot: $153/sqft
- Tax assessed value: $428,150
- Date on market: 9/4/2026
- Cumulative days on market: 6 days
- Exclusions: Washer/Dryer
- Road surface type: Concrete, Paved
Estimated market value
$431,400
$410,000 - $453,000
$2,535/mo
Price history
| Date | Event | Price |
|---|---|---|
| 9/4/2026 | Listed for sale | $435,000-1.1%$153/sqft |
Source:  Canopy MLS as distributed by MLS GRID #4421732 Report a problem Canopy MLS as distributed by MLS GRID #4421732 Report a problem | ||
| 1/1/2026 | Listing removed | $440,000$155/sqft |
Source: Canopy MLS as distributed by MLS GRID #4307097 Report a problem | ||
| 9/30/2025 | Listed for sale | $440,000$155/sqft |
Source: Canopy MLS as distributed by MLS GRID #4307097 Report a problem | ||
Public tax history
Tax history is unavailable.
Monthly payment
Est. payment
Payment breakdown
Explore the cost of this home by adjusting the details. Changes won't be saved.Climate risks
Neighborhood: 28081
Nearby schools
Schools provided by the listing agent
- Elementary: Winecoff
Source: Canopy MLS as distributed by MLS GRID. This data may not be complete. We recommend contacting the local school district to confirm school assignments for this home.


Similar homes
- $339,9004 bd3 ba2.6k sqft1436 Tygress Dr, Kannapolis, NC 28081For Sale
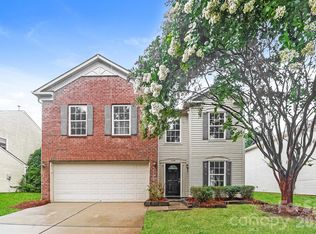
 MLS ID #4407982, Steve Metarelis, OfferPad Brokerage LLC. Canopy MLS as distributed by MLS GRID
 - $349,9004 bd3 ba1.7k sqft185 Coley St, Kannapolis, NC 28083For Sale
 MLS ID #4405492, Shane Sapp-Moore, EXP Realty LLC Ballantyne. Canopy MLS as distributed by MLS GRID
 - $425,0004 bd3 ba2.4k sqft5839 Brookstone Dr NW, Concord, NC 28027For Sale
 MLS ID #4397657, Jacquelyne Hicks, EXP Realty LLC. Canopy MLS as distributed by MLS GRID
 - $315,0003 bd3 ba1.7k sqft768 Fraternity Row, Kannapolis, NC 28081For Sale
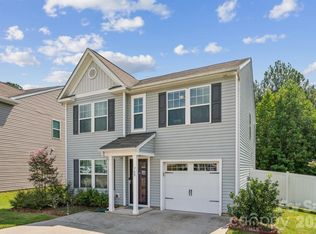 MLS ID #4420021, Alisha Allen DeBerry, Keller Williams Unlimited. Canopy MLS as distributed by MLS GRID
 - $464,9004 bd3 ba2.3k sqft235 Brook Ave SE, Concord, NC 28025For SaleMLS ID #4415282, Adam Woodring, Mainstay Brokerage LLC. Canopy MLS as distributed by MLS GRID
- $425,0005 bd3 ba3.2k sqft6324 Carpentaria Ct, Charlotte, NC 28215For SaleMLS ID #4419448, Carrie Hatfield, COMPASS. Canopy MLS as distributed by MLS GRID
- $445,0004 bd3 ba2.7k sqft11932 Fox Glen Rd, Charlotte, NC 28269For SaleMLS ID #4402298, Ritika Dhakane, ERA Live Moore. Canopy MLS as distributed by MLS GRID
- $450,0003 bd3 ba2.2k sqft5361 Brickyard Terrace Ct, Concord, NC 28027For SaleMLS ID #4408847, Matt Wright, Keller Williams Ballantyne Area. Canopy MLS as distributed by MLS GRID
- $459,0004 bd3 ba2.5k sqft7731 Beaker Ct, Charlotte, NC 28269For SaleMLS ID #4410357, SheAh Zhu, Honeynest Realty LLC. Canopy MLS as distributed by MLS GRID
- $414,9004 bd3 ba2.5k sqft9839 Jeanette Cir, Charlotte, NC 28213For SaleMLS ID #4408924, Robert Salmons, Entera Realty LLC. Canopy MLS as distributed by MLS GRID
- $385,0004 bd3 ba2.1k sqft1745 Wilburn Park Ln NW, Charlotte, NC 28269For SaleMLS ID #4418353, Ryan Hollins, Century 21 At The University. Canopy MLS as distributed by MLS GRID
- $415,0004 bd3 ba2.1k sqft4630 Appley Mead Ln, Charlotte, NC 28269For SaleMLS ID #4357436, Nadia Kernytska, Dalton Wade, Inc.. Canopy MLS as distributed by MLS GRID
- $420,0004 bd3 ba2.7k sqft4316 Hubbard Rd, Charlotte, NC 28269For SaleMLS ID #4414368, Michael Calabrese, Prism Properties & Development Inc. Canopy MLS as distributed by MLS GRID
- $405,0004 bd3 ba2.3k sqft10706 Hellebore Rd, Charlotte, NC 28213For SaleMLS ID #4409890, Latricia Gilmore, Carod Properties. Canopy MLS as distributed by MLS GRID
- $404,9004 bd3 ba2.3k sqft8539 Suttonview Dr, Charlotte, NC 28269For SaleMLS ID #4389167, Robert Salmons, Entera Realty LLC. Canopy MLS as distributed by MLS GRID
- $475,0005 bd3 ba3.2k sqft11803 Eversfield Ln, Charlotte, NC 28269For SaleMLS ID #4402065, Ron Taylor, HoneyBee Real Estate. Canopy MLS as distributed by MLS GRID
- $460,0005 bd3 ba2.3k sqft125 Morrocroft Ln, Mooresville, NC 28117For SaleMLS ID #4397843, Mark Gibson, Coldwell Banker Realty. Canopy MLS as distributed by MLS GRID
- $475,0004 bd3 ba2.5k sqft5923 Swanston Dr, Charlotte, NC 28269For SaleMLS ID #4402491, Lisa Belk, Mark Spain Real Estate. Canopy MLS as distributed by MLS GRID
- $515,0004 bd3 ba2.5k sqft4160 Waterstone Pl SW, Concord, NC 28027For SaleMLS ID #4361787, Dale Robbins, Dale Robbins Realty Inc. Canopy MLS as distributed by MLS GRID
