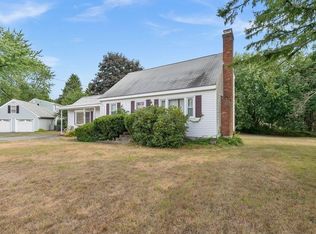
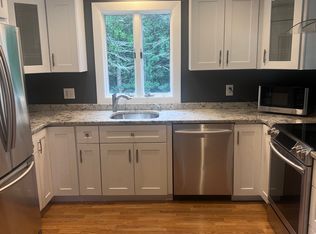
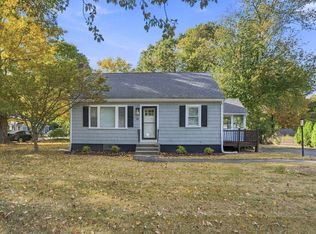
Pretty as a picture cape - style home and large 2-car garage with bonus attic space, in desirable Foxboro neighborhood! Updated kitchen with granite counter tops and stainless-steel appliances, cozy dining area with breakfast bar, gas fireplaced living room with sun-warmed picture window, primary bedroom that could be used as an office or guestroom and full bath complete the 1st floor. Walk up to the 2nd level to two good sized, additional bedrooms, one with 2024 custom built in closets; and another full bath with double sinks & vanity. Partial finished basement with ac, heat, and new wall to wall carpeting makes an ideal family room or play space. Laundry, refrigerator, potential workshop and extra storage in clean, unfinished area with walk out bulkhead. The composite deck is a perfect place to grill, entertain & enjoy morning coffee and leads to expansive, fenced in yard with new lighted patio and stone firepit. Lovely garden area and potting shed for budding & avid gardeners. Loads of expensive improvements including 2020 roof, furnace, & HVAC. (See complete list attached) Enjoy so many area attractions including Patriots Place, Gillette Stadium, Gilbert Hills State Forest, restaurants, close proximity to the commuter rail and all that Foxboro has to offer!
Pending
$695,000
105 Beach St, Foxboro, MA 02035
3beds
1,770sqft
Single Family Residence
Built in 1962
0.46 Acres Lot
$718,800 Zestimate®
$393/sqft
$-- HOA
What's special
Stone firepitCape-style homePrimary bedroomNew lighted patioStainless-steel appliancesSun-warmed picture windowExpansive fenced in yard
- 10 days
- 306
- 11
Likely to sell faster than
Zillow last checked:
Listing updated:
Listed by:
Nancy Alberico 617-974-6101,
Berkshire Hathaway HomeServices Commonwealth Real Estate 617-926-5280
Source: MLS PIN,MLS#: 73584213
Facts & features
Interior
Bedrooms & bathrooms
- Bedrooms: 3
- Bathrooms: 2
- Full bathrooms: 2
Primary bedroom
- Features: Closet, Flooring - Hardwood
- Level: First
Bedroom 2
- Features: Closet/Cabinets - Custom Built, Flooring - Hardwood, Attic Access, Lighting - Overhead
- Level: Second
Bedroom 3
- Features: Closet, Flooring - Hardwood
- Level: Second
Primary bathroom
- Features: Yes
Bathroom 1
- Features: Bathroom - Full, Bathroom - Tiled With Tub & Shower
- Level: First
Bathroom 2
- Features: Bathroom - Full, Bathroom - Tiled With Tub & Shower, Double Vanity
- Level: Second
Dining room
- Features: Closet, Flooring - Hardwood
- Level: First
Family room
- Features: Flooring - Wall to Wall Carpet, Exterior Access
- Level: Basement
Kitchen
- Features: Flooring - Stone/Ceramic Tile, Dining Area, Countertops - Stone/Granite/Solid, Breakfast Bar / Nook, Deck - Exterior, Stainless Steel Appliances
- Level: First
Living room
- Features: Flooring - Hardwood, Window(s) - Bay/Bow/Box
- Level: First
Heating
- Forced Air, Natural Gas
Cooling
- Central Air
Appliances
- Included: Gas Water Heater, Water Heater, Range, Dishwasher, Microwave, Refrigerator, Washer, Dryer
- Laundry: Gas Dryer Hookup, Exterior Access, Washer Hookup, In Basement
Features
- Flooring: Tile, Carpet, Hardwood
- Basement: Full,Partially Finished,Interior Entry,Bulkhead,Concrete
- Number of fireplaces: 1
- Fireplace features: Living Room
Interior area
- Total structure area: 1,770
- Total interior livable area: 1,770 sqft
- Finished area above ground: 1,770
- Finished area below ground: 290
Property
Parking
- Total spaces: 6
- Parking features: Detached, Garage Door Opener, Paved Drive, Off Street, Paved
- Garage spaces: 2
- Uncovered spaces: 4
Features
- Patio & porch: Deck - Composite, Patio
- Exterior features: Deck - Composite, Patio, Rain Gutters, Storage, Professional Landscaping, Sprinkler System, Decorative Lighting, Fenced Yard, Garden, Other
- Fencing: Fenced/Enclosed,Fenced
Lot
- Size: 0.46 Acres
- Features: Cleared, Level
Details
- Parcel number: M:0013 B:0000 L:00310000,939908
- Zoning: R 40
Construction
Type & style
- Home type: SingleFamily
- Architectural style: Cape
- Property subtype: Single Family Residence
Materials
- Frame
- Foundation: Concrete Perimeter
- Roof: Shingle
Condition
- Year built: 1962
Utilities & green energy
- Electric: Circuit Breakers, 100 Amp Service
- Sewer: Private Sewer
- Water: Public
- Utilities for property: for Gas Range, for Gas Oven, for Gas Dryer, Washer Hookup
Community & HOA
Community
- Features: Public Transportation, Shopping, Park, Walk/Jog Trails, Golf, Medical Facility, Bike Path, Conservation Area, Highway Access, House of Worship, Public School, Other
HOA
- Has HOA: No
Location
- Region: Foxboro
Financial & listing details
- Price per square foot: $393/sqft
- Tax assessed value: $568,200
- Annual tax amount: $7,387
- Date on market: 10/5/2026
- Listing terms: Contract
- Exclusions: Simplisafe System & Garden Potted Plant
- Road surface type: Paved
Estimated market value
$718,800
$683,000 - $755,000
$3,392/mo
Price history
| Date | Event | Price |
|---|---|---|
| 10/9/2026 | Pending sale | $695,000$393/sqft |
Source: MLS PIN #73584213 Report a problem | ||
| 10/5/2026 | Contingent | $695,000$393/sqft |
Source: MLS PIN #73584213 Report a problem | ||
| 9/30/2026 | Listed for sale | $695,000+43.3%$393/sqft |
Source: MLS PIN #73584213 Report a problem | ||
| 6/26/2020 | Sold | $485,000+7.8%$274/sqft |
Source: Public Record Report a problem | ||
| 5/20/2020 | Listed for sale | $450,000$254/sqft |
Source: Berkshire Hathaway HomeServices Evolution Properties #72659321 Report a problem | ||
Public tax history
| Year | Property taxes | Tax assessment |
|---|---|---|
| 2025 | $6,968 +4.8% | $527,100 +7.1% |
| 2024 | $6,650 +3.5% | $492,200 +8.8% |
| 2023 | $6,427 +1.8% | $452,300 +4% |
| 2022 | $6,316 +6.8% | $435,000 +8.4% |
| 2021 | $5,914 +11.5% | $401,200 +10.2% |
| 2020 | $5,306 +3.8% | $364,200 +4.7% |
| 2019 | $5,113 +1.8% | $347,800 +0.9% |
| 2018 | $5,022 +5.9% | $344,700 +9.3% |
| 2017 | $4,742 +1% | $315,300 -0.5% |
| 2016 | $4,695 +5.5% | $316,800 +8.2% |
| 2015 | $4,449 +2.2% | $292,900 +0.9% |
| 2014 | $4,352 -0.2% | $290,300 -3.2% |
| 2013 | $4,362 +5.9% | $300,000 |
| 2012 | $4,119 +1.6% | $300,000 -4.2% |
| 2011 | $4,054 +17.5% | $313,300 +7.1% |
| 2010 | $3,450 -5.9% | $292,600 -12.9% |
| 2009 | $3,667 +0.5% | $336,100 -1.9% |
| 2008 | $3,648 +3.7% | $342,500 -3.4% |
| 2007 | $3,519 -1.5% | $354,700 +2.5% |
| 2006 | $3,573 +9.3% | $346,200 +15.7% |
| 2005 | $3,269 +1.5% | $299,100 +0.5% |
| 2004 | $3,222 +2.3% | $297,500 +29.7% |
| 2003 | $3,151 +8.1% | $229,300 +17.7% |
| 2001 | $2,916 +18.4% | $194,900 +21.1% |
| 1995 | $2,462 | $160,900 |
Find assessor info on the county website
Monthly payment
Est. payment
Payment breakdown
Explore the cost of this home by adjusting the details. Changes won't be saved.Climate risks
Neighborhood: 02035
Nearby schools
Schools provided by the listing agent
- Elementary: Vincent Igo Elementary
- Middle: Ahern Middle School
- High: Foxboro High School
Source: MLS PIN. This data may not be complete. We recommend contacting the local school district to confirm school assignments for this home.

Similar homes
- $719,9004 bd2 ba2.1k sqft13 Walnut St, Foxboro, MA 02035For Sale
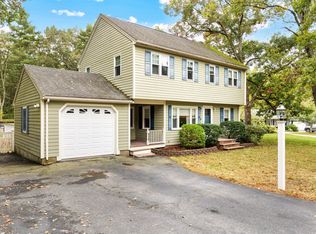 MLS ID #73591369, Brandon Strange, ERA Key Realty Services- Fram. MLS PIN
 - $679,0003 bd2 ba1.5k sqft35 Pine St, Sharon, MA 02067For Sale
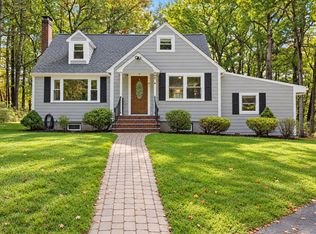 MLS ID #73590147, Candice Beecher, Berkshire Hathaway HomeServices Commonwealth Real Estate. MLS PIN
 - $599,9003 bd1 ba1.3k sqft244 Mechanic St, Foxboro, MA 02035For Sale
 MLS ID #73588912, Kyle Seyboth, Century 21 Limitless. MLS PIN
 - $699,9003 bd2 ba1.5k sqft89 N High St, Foxboro, MA 02035For Sale
 MLS ID #73557179, Paul White, Keller Williams Realty Signature Properties. MLS PIN
