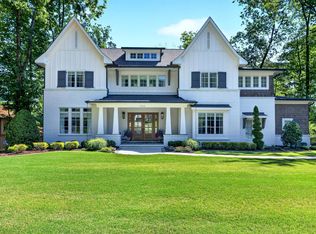
Elegant and unmistakably distinguished, this William Poole-inspired luxury estate stands among the finest private residences in Cary's luxury real estate market. Designed by acclaimed Raleigh architect-builder Richard Tilley and situated on 1.16 meticulously landscaped acres, this one-owner custom home offers a rare combination of architectural pedigree, privacy, and enduring quality. The arrival is designed to awe. Tucked at the end of a cul-de-sac, a private drive, framed by lush, park-like landscaping, culminates in a gracious circular motor court before the home's commanding Southern Colonial Revival façade. A stately twin staircase ascends to an oversized custom-crafted entry door, creating an unforgettable introduction marked by architectural grandeur and sophistication. Inside, a light-filled foyer immediately captures attention with sweeping sightlines extending through the home to the sparkling saltwater pool beyond. This breathtaking view establishes a seamless connection between the refined interior and resort-inspired outdoor living spaces. Offering five bedrooms, five full baths, and one half bath, the home balances the stately character of traditional architecture with thoughtfully curated contemporary updates, each bedroom with its own en suite bath. Exquisite formal and informal living areas provide perfect settings for entertaining and everyday living, while modern finishes and amenities elevate comfort and functionality. At the heart of the home is a remarkable chef's kitchen designed for those who appreciate fine craftsmanship and effortless hospitality. Anchored by German ALNO cabinetry with integrated electronic lift systems, the space showcases a level of quality seldom encountered even among luxury residences. Premium Miele appliances, a built-in coffee station, retractable vent hood, convection cooktop, and separate refrigerator and freezer combine beauty and performance in a kitchen where European innovation meets Southern hospitality. Serving as a private retreat on the main level, the primary suite features a luxuriously renovated spa bath with refined finishes and an oversized walk-in closet. Nearby, a private executive office with bespoke floor-to-ceiling millwork provides an inspiring setting for work, study, or quiet reflection. Upstairs, a dramatic catwalk overlooks both the foyer and family room, while a separate rear staircase leads to an extraordinary entertainment wing. This versatile space includes a billiards room, wet bar, dual climate-controlled wine storage, exercise room, and flexible bonus space more commonly associated with an exclusive club than a private home. The spacious three-car garage features professionally finished epoxy floors and a separate enclosed storage room. Exceptional storage is integrated throughout the home, highlighted by a walk-up third-floor attic offering flexibility for storage and future expansion. Outdoors, the property unfolds as a private retreat. A broad stone terrace surrounds the pristine pool, while manicured gardens and mature evergreens provide beauty, privacy, and tranquility. Overlooking the grounds, the covered colonnade offers shaded spaces for dining and relaxation, complemented by an outdoor kitchen and dedicated pool bath. Equally suited for quiet mornings, casual gatherings, or elegant entertaining, the outdoor living experience is both sophisticated and inviting. Drifting beyond the bounds of its own acreage, discover the easy pace of Cary. Less than a mile from Koka Booth Amphitheatre and a stroll around Symphony Lake, enjoy evenings where the faint sounds of live music drift through the air. With dining, shopping, parks, and entertainment just minutes away, Regency Park Estates places the best of Cary right at your fingertips. Rich in character and thoughtfully updated for modern living, this is more than a home. It is a legacy estate, a property of enduring significance that stands among Cary's most distinguished residences. An additional full bathroom, not included in the total bathroom count, is in the poolside cabana.
Pending
$2,450,000
105 Bronzewood Ct, Cary, NC 27518
5beds
6,609sqft
:
Get pre-qualified$13,735/mo
Single Family Residence, Residential
Built in 1998
1.16 Acres Lot
$2,397,500 Zestimate®
$371/sqft
$103/mo HOA
What's special
Sparkling saltwater poolModern finishes and amenitiesWalk-up third-floor atticOversized custom-crafted entry doorPremium miele appliancesGracious circular motor courtBuilt-in coffee station
- 42 days |
- 315 |
- 5 |
Zillow last checked:
Listing updated:
Listed by:
Meghan Hammes 617-304-2132,
Hodge & Kittrell Sothebys INTE
Source: Doorify MLS,MLS#: 10176188
Facts & features
Interior
Bedrooms & bathrooms
- Bedrooms: 5
- Bathrooms: 6
- Full bathrooms: 5
- 1/2 bathrooms: 1
Heating
- Natural Gas
Cooling
- Central Air
Appliances
- Included: Built-In Freezer, Built-In Refrigerator, Convection Oven, Dishwasher, Disposal, Dryer, Induction Cooktop, Microwave, Oven, Washer, Wine Refrigerator
- Laundry: Laundry Room, Main Level
Features
- Central Vacuum, Chandelier, Crown Molding, Double Vanity, Eat-in Kitchen, Entrance Foyer, High Ceilings, Kitchen Island, Pantry, Master Downstairs, Recessed Lighting, Room Over Garage, Walk-In Closet(s), Wet Bar
- Flooring: Carpet, Hardwood, Tile
- Number of fireplaces: 3
- Fireplace features: Dining Room, Family Room, Gas, Living Room
Interior area
- Total structure area: 6,609
- Total interior livable area: 6,609 sqft
- Finished area above ground: 6,609
- Finished area below ground: 0
Property
Parking
- Total spaces: 3
- Parking features: Circular Driveway, Garage Faces Side, Parking Pad, Side By Side
- Attached garage spaces: 3
Features
- Levels: Two
- Stories: 1
- Patio & porch: Front Porch, Patio, Rear Porch
- Exterior features: Built-in Barbecue, Fenced Yard, Outdoor Grill
- Pool features: Cabana, Heated, In Ground, Outdoor Pool, Salt Water
- Fencing: Back Yard, Wrought Iron
- Has view: Yes
Lot
- Size: 1.16 Acres
- Features: Landscaped, Private, Sprinklers In Front, Sprinklers In Rear
Details
- Additional structures: Pool House
- Parcel number: 076109063926000 0205466
- Zoning: R40P
- Special conditions: Standard
Construction
Type & style
- Home type: SingleFamily
- Architectural style: Colonial, Williamsburg
- Property subtype: Single Family Residence, Residential
Materials
- Brick
- Roof: Shingle
Condition
- New construction: No
- Year built: 1998
Utilities & green energy
- Sewer: Public Sewer
- Water: Public
Community & HOA
Community
- Subdivision: Regency Park Estates
HOA
- Has HOA: Yes
- Services included: None
- HOA fee: $1,230 annually
Location
- Region: Cary
Financial & listing details
- Price per square foot: $371/sqft
- Tax assessed value: $1,484,618
- Annual tax amount: $12,744
- Date on market: 6/25/2026
Estimated market value
$2,397,500
$2.28M - $2.52M
$5,162/mo
Price history
| Date | Event | Price |
|---|---|---|
| 7/6/2026 | Pending sale | $2,450,000$371/sqft |
Source:  Doorify MLS #10176188 Report a problem Doorify MLS #10176188 Report a problem | ||
| 6/25/2026 | Listed for sale | $2,450,000+79.6%$371/sqft |
Source: Doorify MLS #10176188 Report a problem | ||
| 11/16/1998 | Sold | $1,364,000$206/sqft |
Source: Public Record Report a problem | ||
Public tax history
| Year | Property taxes | Tax assessment |
|---|---|---|
| 2025 | $12,745 +2.2% | $1,484,618 |
| 2024 | $12,469 +11.4% | $1,484,618 +33.2% |
| 2023 | $11,191 +3.9% | $1,114,899 |
| 2022 | $10,773 +2.1% | $1,114,899 |
| 2021 | $10,556 | $1,114,899 |
| 2020 | -- | $1,114,899 -15.6% |
| 2019 | $14,163 | $1,320,877 |
| 2018 | -- | $1,320,877 |
| 2017 | -- | $1,320,877 |
| 2016 | -- | $1,320,877 -0.4% |
| 2015 | -- | $1,326,424 +1.4% |
| 2014 | -- | $1,308,614 |
| 2013 | -- | $1,308,614 |
| 2012 | -- | $1,308,614 |
| 2011 | -- | $1,308,614 |
| 2010 | -- | $1,308,614 |
| 2009 | -- | $1,308,614 |
| 2008 | -- | -- |
| 2007 | -- | -- |
| 2006 | -- | -- |
| 2005 | -- | -- |
| 2004 | -- | -- |
Find assessor info on the county website
Monthly payment
Est. payment
Payment breakdown
Explore the cost of this home by adjusting the details. Changes won't be saved.Climate risks
Neighborhood: Regency
Nearby schools
GreatSchools rating
- 4/10Penny Road ElementaryGrades: K-5Distance: 0.2 mi
- 7/10Dillard Drive MiddleGrades: 6-8Distance: 4.6 mi
- 8/10Athens Drive HighGrades: 9-12Distance: 5.9 mi
Schools provided by the listing agent
- Elementary: Wake - Penny Road Elementary
- Middle: Wake - Dillard Drive Middle
- High: Wake - Athens Drive High
Source: Doorify MLS. This data may not be complete. We recommend contacting the local school district to confirm school assignments for this home.
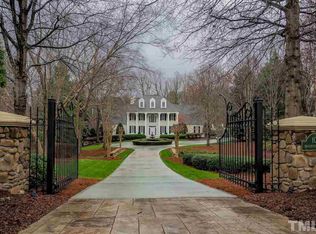
- $2,202,1006 bd7 ba8.5k sqft103 Bronzewood Ct, Cary, NC 27518Off Market
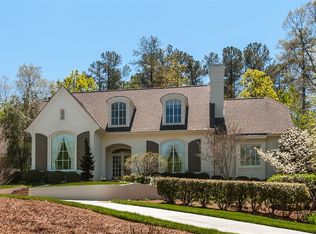
- $1,475,7004 bd4 ba4.3k sqft107 Bronzewood Ct, Cary, NC 27518Off Market
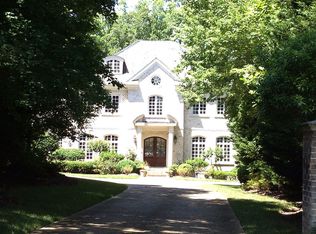
- $2,334,5006 bd7 ba8.9k sqft111 Richelieu Dr, Cary, NC 27518Off Market
- $1,708,600-- bd3 ba7.2k sqft101 Bronzewood Ct, Cary, NC 27518Off Market
- $2,117,8006 bd7 ba6.6k sqft106 Bronzewood Ct, Cary, NC 27518Off Market
- $1,242,3004 bd4 ba3.9k sqft109 Richelieu Dr, Cary, NC 27518Off Market
- $1,985,800-- bd3 ba10k sqft113 Richelieu Dr, Cary, NC 27518Off Market
- $1,813,300-- bd3 ba6.9k sqft102 Bronzewood Ct, Cary, NC 27518Off Market
A local agent can set up tours, give advice and negotiate with sellers.
Similar homes
- $1,325,0005 bd4 ba4.4k sqft320 Lochside Dr, Cary, NC 27518For Sale

 MLS ID #10183189, Candy Owens. Doorify MLS
 - $1,250,0006 bd7 ba5.7k sqft106 Birkhaven Dr, Cary, NC 27518For Sale
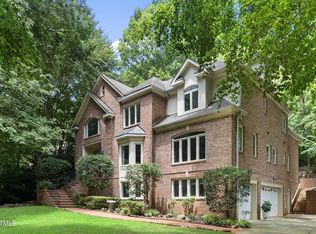 MLS ID #10179114, Steve Gillooly. Doorify MLS
 - $2,475,0004 bd5 ba5.3k sqft1530 Brooks Ave, Raleigh, NC 27607For Sale
 MLS ID #10182788, Stacey Jacobs. Doorify MLS
 - $3,200,0005 bd6 ba5.8k sqft103 Dumbarton Ct, Cary, NC 27511For Sale
 MLS ID #10168959, Bern Bullard. Doorify MLS
 - $2,600,0005 bd6 ba7.3k sqft12044 Iredell, Chapel Hill, NC 27517For SaleMLS ID #10182229, Kimberly Lovegrove. Doorify MLS
- $1,375,0005 bd5 ba5.2k sqft110 Arrowstone Ct, Morrisville, NC 27560For SaleMLS ID #10184543, Catie Sherry. Doorify MLS
- $2,490,0004 bd7 ba5.1k sqft360 Democracy Pl, Apex, NC 27523For SaleMLS ID #10178079, Michael Day. Doorify MLS
- $2,375,0004 bd6 ba6k sqft122 Essie Dr, Apex, NC 27523For SaleMLS ID #10153871, Stacy Slone. Doorify MLS
- $2,250,0007 bd9 ba6.2k sqft1112 Goliath Ln, Apex, NC 27523For SaleMLS ID #10180599, Christina Valkanoff. Doorify MLS
- $2,476,0004 bd4 ba3.9k sqft2751 Toxey Dr, Raleigh, NC 27609For SaleMLS ID #10173143, Melanie Jones. Doorify MLS
- $1,325,0005 bd6 ba4.5k sqft440 Creekhurst Pl, Cary, NC 27519For SaleMLS ID #10184315, John Nguyen. Doorify MLS
- $2,350,0005 bd5 ba5.5k sqft2805 Anderson Dr, Raleigh, NC 27608For SaleMLS ID #10168958, Gretchen Coley. Doorify MLS
- $1,650,0004 bd5 ba4.7k sqft1199 Joslyn Ridge Ct, Apex, NC 27502For SaleMLS ID #10183588, Christina Valkanoff. Doorify MLS
- $2,300,0005 bd5 ba4.9k sqft206 Furches St, Raleigh, NC 27607For SaleMLS ID #10163903, Amanda Kondrasov. Doorify MLS
- $1,250,0006 bd6 ba4.3k sqft4312 Chandler Cove Way, Apex, NC 27539For SaleMLS ID #10183048, Michael Proctor. Doorify MLS
- $1,490,0005 bd4 ba4.4k sqft275 Hogans Valley Way, Cary, NC 27513For SaleMLS ID #10180896, Shanda Heller. Doorify MLS
- $2,750,0005 bd6 ba7.5k sqft2658 Davis St, Raleigh, NC 27608For SaleMLS ID #10076825, Martin Verdi. Doorify MLS
- $1,975,0004 bd7 ba6k sqft16106 Morehead, Chapel Hill, NC 27517For SaleMLS ID #10168858, Seth Gold. Doorify MLS
- $1,495,0007 bd6 ba5.7k sqft917 Cambridge Hall Loop, Apex, NC 27539For SaleMLS ID #10176091, Younes Laraj. Doorify MLS
- $2,375,0006 bd6 ba4.9k sqft2615 Hazelwood Dr, Raleigh, NC 27608For SaleMLS ID #10176558, Jeff Horton. Doorify MLS
