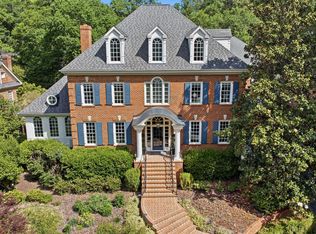
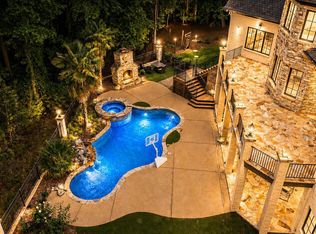
Timeless architecture, exceptional construction and extraordinary pride of ownership define 113 Richelieu Drive in Cary's highly coveted Regency Park Estates. Thoughtfully designed by Carter Skinner and set on just over an acre of land, this all-brick estate offers nearly 10,000 square feet of thoughtfully designed living space that feels substantial without feeling overwhelming. Every room has a purpose and despite its remarkable scale, the home lives with a warmth and comfort that's increasingly difficult to find in a property this size. Built with a level of structural integrity rarely found today and anchored by steel beams, the architecture is classic, substantial and designed to stand the test of time. Throughout the home, thoughtful details reveal the exceptional attention that goes into its design. From the gracefully rounded, fluted corners that adorn the walls to the refined millwork and finishes, each element gives the space a sense of permanence and craftsmanship. Add to this the exceptional pride of ownership shown by original owners to create one increasingly rare property where virtually every detail reflects meticulous care. The primary floor is designed for everyday living including a kitchen thoughtfully refreshed with a full suite of recently replaced Thermador appliances, newly refinished cherry hardwood floors with a sophisticated matte sheen and a private primary suite complete with a sitting area, large walk-in closet, and pristine primary bathroom. Each room on the back of the home benefits from a dedicated entrance to a breathtaking veranda porch running the full expanse of the exterior and overlooking resort-like saltwater pool. Upstairs, four generously sized bedrooms each enjoy an attached full bathroom and walk-in closet, creating comfortable accommodations for family and guests alike. An additional fifth bedroom offers exceptional versatility, easily adapting to a bonus room or flex space. A full theatre provides a dedicated entertainment experience, while easily accessible walk-in storage offers the kind of practical functionality that makes a home of this size easy to live in. The lower level is an amenity-rich retreat all its own, featuring a full guest suite, gym, entertaining space, bar setup, unfinished storage, and an impressive 1,000-bottle wine cellar with a newly replaced cooling unit. Designed with entertaining in mind, this level also features both interior and exterior fireplaces, along with a dedicated pool bathroom complete with a steam shower. Mature trees and established landscaping create a private, serene backdrop, while a black aluminum fence frames the property beautifully. A five-inch thick, circular driveway creates a gracious arrival and adds to the home's timeless estate presence. Set within Regency Estates, the home enjoys the privacy and mature landscaping of one of Cary's established luxury neighborhoods while remaining exceptionally connected to the rest of the Triangle. Convenient access to major highways, WakeMed Cary Hospital and other medical facilities, shopping, dining, parks, and Raleigh's broader business and cultural centers makes the location as practical as it is prestigious. Perhaps most compelling is what you don't have to do. All five HVAC systems have been replaced along with the roof and transferrable 50 year warranty, and regularly serviced and 2024 installed whole-home generator. Major systems and finishes have been continually maintained and updated, offering the appeal of a timeless custom home with much of the confidence and ease buyers associate with newer construction. 113 Richelieu Drive is for the buyer who values space without excess, timeless architecture over passing trends, and craftsmanship that speaks for itself. A remarkably solid home, meticulously maintained, and built with a level of quality that is increasingly difficult to replicate - opportunities like this rarely become available in the Triangle.
For sale
$3,750,000
113 Richelieu Dr, Cary, NC 27518
7beds
9,895sqft
Single Family Residence
Built in 1999
1.05 Acres Lot
$-- Zestimate®
$379/sqft
$103/mo HOA
What's special
Gracefully rounded fluted cornersOverlooking resort-like saltwater poolEasily accessible walk-in storageRefined millwork and finishesAll-brick estateLarge walk-in closetPristine primary bathroom
- 26 days
- 2,210
- 131
Zillow last checked:
Listing updated:
Listed by:
Allie Parker 919-810-7052,
Hodge & Kittrell Sothebys INTE
Source: Doorify MLS,MLS#: 10191460
Facts & features
Interior
Bedrooms & bathrooms
- Bedrooms: 7
- Bathrooms: 8
- Full bathrooms: 6
- 1/2 bathrooms: 2
- Main level bedrooms: 1
Primary bedroom
- Level: Main
- Area: 279 Square Feet
- Dimensions: 15.5 x 18.0
Bedroom 2
- Level: Second
- Area: 365.4 Square Feet
- Dimensions: 17.4 x 21.0
Bedroom 3
- Level: Second
- Area: 294 Square Feet
- Dimensions: 14.0 x 21.0
Bedroom 4
- Level: Second
- Area: 196 Square Feet
- Dimensions: 14.0 x 14.0
Bedroom 5
- Level: Second
- Area: 203.28 Square Feet
- Dimensions: 13.2 x 15.4
Breakfast room
- Level: Main
- Area: 132 Square Feet
- Dimensions: 11.0 x 12.0
Dining room
- Level: Main
- Area: 233.8 Square Feet
- Dimensions: 14.0 x 16.7
Other
- Level: Main
- Area: 138.6 Square Feet
- Dimensions: 9.0 x 15.4
Exercise room
- Level: Basement
- Area: 295.8 Square Feet
- Dimensions: 17.0 x 17.4
Family room
- Level: Main
- Area: 270 Square Feet
- Dimensions: 15.0 x 18.0
Kitchen
- Level: Main
- Area: 336 Square Feet
- Dimensions: 16.0 x 21.0
Laundry
- Level: Main
- Area: 108 Square Feet
- Dimensions: 9.0 x 12.0
Living room
- Level: Main
- Area: 229.22 Square Feet
- Dimensions: 14.6 x 15.7
Media room
- Level: Second
- Area: 434.72 Square Feet
- Dimensions: 17.6 x 24.7
Office
- Level: Main
- Area: 144 Square Feet
- Dimensions: 12.0 x 12.0
Other
- Description: Bedroom 6
- Level: Second
- Area: 242.2 Square Feet
- Dimensions: 14.0 x 17.3
Other
- Description: Bedroom 7
- Level: Basement
- Area: 249.9 Square Feet
- Dimensions: 14.7 x 17.0
Other
- Description: Wine Cellar
- Level: Basement
- Area: 77 Square Feet
- Dimensions: 7.0 x 11.0
Recreation room
- Level: Basement
- Area: 1353 Square Feet
- Dimensions: 33.0 x 41.0
Heating
- Central, Forced Air, Zoned
Cooling
- Central Air, Ceiling Fan(s), Multi Units, Zoned
Appliances
- Included: Bar Fridge, Built-In Refrigerator, Cooktop, Disposal, Double Oven, Dishwasher, Gas Cooktop, Microwave, Range Hood, Stainless Steel Appliance(s), Washer, Wall Oven
- Laundry: Inside, Laundry Room, Main Level, Multiple Locations, Sink, Upper Level
Features
- Bar, Built-in Features, Cathedral Ceiling(s), Ceiling Fan(s), Chandelier, Crown Molding, Entrance Foyer, Granite Counters, High Ceilings, In-Law Floorplan, Kitchen Island, Open Floorplan, Pantry, Primary Downstairs, Recessed Lighting, Soaking Tub, Vaulted Ceiling(s), Wet Bar, Walk-In Closet(s), Separate Shower, Walk-In Shower, Water Closet, Smooth Ceilings
- Flooring: Carpet, Hardwood, Tile
- Windows: Blinds
- Basement: Daylight,Exterior Entry,Finished,Full,Interior Entry,Storage Space,Walk-Out Access
- Number of fireplaces: 4
- Fireplace features: Bedroom, Double Sided, Gas, Living Room, Outside, Recreation Room
Interior area
- Total structure area: 9,895
- Total interior livable area: 9,895 sqft
- Finished area above ground: 6,638
- Finished area below ground: 3,257
Property
Parking
- Total spaces: 7
- Parking features: Attached, Circular Driveway, Driveway, Garage
- Garage spaces: 3
- Uncovered spaces: 4
Features
- Levels: Three Or More
- Stories: 3
- Patio & porch: Covered, Patio, Porch, Rear Porch, Screened, Terrace
- Exterior features: Balcony, Built-in Barbecue, Gas Grill, Outdoor Grill, Private Yard, Rain Gutters
- Has private pool: Yes
- Pool features: In Ground, Outdoor Pool, Private, Salt Water
- Fencing: Back Yard,Perimeter
Lot
- Size: 1.05 Acres
- Features: Back Yard, Front Yard, Landscaped, Private, Secluded, Hardwood Trees
Details
- Parcel number: 076109075283000 0205469
- Zoning: R40P
- Special conditions: Standard
Construction
Type & style
- Home type: SingleFamily
- Architectural style: French Provincial,Transitional
- Property subtype: Single Family Residence
Materials
- Brick
- Foundation: Raised
- Roof: Architectural Shingle
Condition
- New construction: No
- Year built: 1999
Utilities & green energy
- Sewer: Public Sewer
- Water: Public
- Utilities for property: Electricity Connected, Natural Gas Connected, Sewer Connected, Water Connected
Community & HOA
Community
- Subdivision: Regency Park Estates
HOA
- Has HOA: Yes
- Services included: Maintenance Grounds
- HOA fee: $1,230 annually
- HOA name: Regency Park Estates HOA
- HOA phone: 919-787-9000
Location
- Region: Cary
Financial & listing details
- Price per square foot: $379/sqft
- Tax assessed value: $1,835,818
- Annual tax amount: $16,626
- Date on market: 9/9/2026
- Listing agreement: Exclusive Right To Sell
- Listing terms: Cash,Conventional,VA Loan
Estimated market value
Not available
Estimated sales range
Not available
Not available
Price history
| Date | Event | Price |
|---|---|---|
| 9/9/2026 | Listed for sale | $3,750,000+4900%$379/sqft |
Source:  Doorify MLS #10191460 Report a problem Doorify MLS #10191460 Report a problem | ||
| 10/30/2012 | Sold | $75,000-93.9%$8/sqft |
Source: Public Record Report a problem | ||
| 11/22/1999 | Sold | $1,225,000$124/sqft |
Source: Public Record Report a problem | ||
Public tax history
| Year | Property taxes | Tax assessment |
|---|---|---|
| 2025 | $15,755 +2.2% | $1,835,818 |
| 2024 | $15,413 +13.6% | $1,835,818 +35.7% |
| 2023 | $13,574 +3.9% | $1,352,646 |
| 2022 | $13,066 +2.1% | $1,352,646 |
| 2021 | $12,803 -0.5% | $1,352,646 |
| 2020 | $12,870 -30.3% | $1,352,646 -21.5% |
| 2019 | $18,469 | $1,723,049 |
| 2018 | $18,469 +10.9% | $1,723,049 |
| 2017 | $16,647 +1.5% | $1,723,049 |
| 2016 | $16,398 -2.5% | $1,723,049 +1% |
| 2015 | $16,816 +6.1% | $1,706,078 |
| 2014 | $15,852 | $1,706,078 |
| 2013 | -- | $1,706,078 |
| 2012 | -- | $1,706,078 |
| 2011 | -- | $1,706,078 |
| 2010 | -- | $1,706,078 |
| 2009 | -- | $1,706,078 |
| 2008 | -- | -- |
| 2007 | -- | -- |
| 2006 | -- | -- |
| 2005 | -- | -- |
| 2004 | -- | -- |
Find assessor info on the county website
Monthly payment
Est. payment
Payment breakdown
Explore the cost of this home by adjusting the details. Changes won't be saved.Climate risks
Neighborhood: Regency
Nearby schools
Schools provided by the listing agent
- Elementary: Wake - Penny Road Elementary
- Middle: Wake - Dillard Drive Middle
- High: Wake - Athens Drive High
Source: Doorify MLS. This data may not be complete. We recommend contacting the local school district to confirm school assignments for this home.
Similar homes
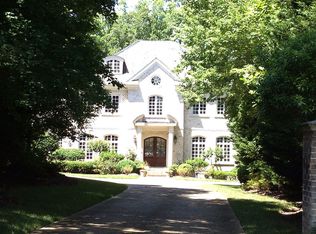
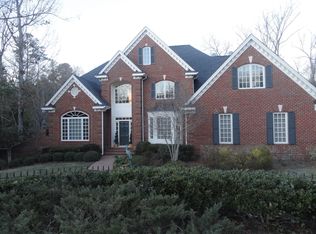
- $3,900,0006 bd10 ba12k sqft302 Annandale Dr, Cary, NC 27511For Sale

 MLS ID #10144040, Van Starling. Doorify MLS
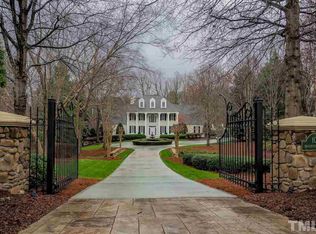
 - $3,880,0005 bd6 ba7.5k sqft107 Annandale Dr, Cary, NC 27511For Sale
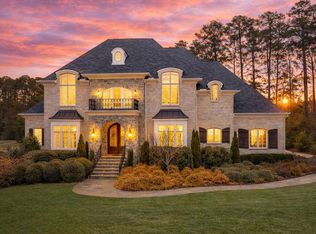 MLS ID #10148238, Jun Ma. Doorify MLS
 - $3,995,0006 bd7 ba8.1k sqft308 Marlowe Rd, Raleigh, NC 27609For Sale
 MLS ID #10167038, Christina Valkanoff. Doorify MLS
 - $3,800,0005 bd9 ba11k sqftPhil Miller, Raleigh, NC 27613For Sale
 MLS ID #10164486, Shawn Britt. Doorify MLS
 - $3,599,0004 bd7 ba9.9k sqft6205 Autrey Ct, Raleigh, NC 27613For SaleMLS ID #10176451, Jared Cozart. Doorify MLS
- $3,275,0005 bd4 ba7.5k sqft64 Pin Oak Ct, Chapel Hill, NC 27517For SaleMLS ID #10189795, Pamela Leigh Lane. Doorify MLS
- $3,490,0004 bd8 ba8.2k sqftBrightleaf, Chapel Hill, NC 27517For SaleMLS ID #10174102, Julian Jahoo. Doorify MLS
- $2,875,0005 bd6 ba6.2k sqft6701 Foxfire Pl, Raleigh, NC 27615For SaleMLS ID #10196418, Steve Wall. Doorify MLS
- $3,699,9006 bd7 ba6k sqft1225 Duplin Rd, Raleigh, NC 27607New ConstructionMLS ID #10196361, Jim Allen. Doorify MLS
- $3,250,0004 bd6 ba5.3k sqft906 Lake Boone Trl, Raleigh, NC 27607For SaleMLS ID #10192912, Tiffany Clark. Doorify MLS
- $3,500,0004 bd7 ba7.4k sqft5420 Deer Forest Trl, Raleigh, NC 27614For SaleMLS ID #10181637, Linda Craft. Doorify MLS
- $3,000,0005 bd6 ba9.4k sqft1024 Stradshire Dr, Raleigh, NC 27614For SaleMLS ID #10187484, Lynette McEvoy. Doorify MLS
- $2,990,0005 bd6 ba5.9k sqft21 China Doll Ct, Durham, NC 27713For SaleMLS ID #10186553, Christina Valkanoff. Doorify MLS
- $3,500,0005 bd8 ba9.6k sqft6508 Century Oak Ct, Raleigh, NC 27615For SaleMLS ID #10175753, Christina Valkanoff. Doorify MLS
- $4,200,0006 bd7 ba5.9k sqft1716 Nottingham Rd, Raleigh, NC 27607For SaleMLS ID #10185959, Anne Godwin. Doorify MLS
- $1,975,0004 bd7 ba5.6k sqft16106 Morehead, Chapel Hill, NC 27517For SaleMLS ID #10194516, Seth Gold. Doorify MLS
- $3,299,0005 bd9 ba7.5k sqft1208 Hunting Ridge Rd, Raleigh, NC 27615For SaleMLS ID #10160655, Steve Wall. Doorify MLS
- $2,050,0004 bd6 ba6.2k sqft11417 Governors Dr, Chapel Hill, NC 27517For SaleMLS ID #10193837, Gretchen Castorina. Doorify MLS
- $2,175,0007 bd9 ba6.2k sqft1112 Goliath Ln, Apex, NC 27523For SaleMLS ID #10180599, Christina Valkanoff. Doorify MLS
- $5,499,0006 bd7 ba10k sqft3309 White Oak Rd, Raleigh, NC 27609For SaleMLS ID #10163428, Graham Young. Doorify MLS
