Beautiful full brick ranch on a large lot in a fantastic location! Convenient to Highway 72 and just minutes from Mt. Carmel Elementary, Riverton Middle, shopping, dining and more. This 3-bedroom, 2-bath home features an open floor plan with a spacious living room boasting a trey ceiling that flows into the kitchen with island, pantry, stainless appliances, abundant cabinet space and eat-in area. Large primary suite offers a trey ceiling, glamour bath with double vanities, soaking tub, separate shower and walk-in closet. Flat backyard with patio is perfect for entertaining, gardening or relaxing. Refrigerator remains.
Pending
$279,900
105 Denton Dr, Huntsville, AL 35811
3beds
1,686sqft
:
Get pre-qualified$1,781/mo
Single Family Residence
Built in 2012
0.42 Acres Lot
$279,900 Zestimate®
$166/sqft
$-- HOA
What's special
Large lotSoaking tubEat-in areaTrey ceilingWalk-in closetLarge primary suiteKitchen with island
- 25 days |
- 647 |
- 36 |
Likely to sell faster than
Zillow last checked:
Listing updated:
Listed by:
Benjamin Waye 256-617-6621,
Matt Curtis Real Estate, Inc.
Source: ValleyMLS,MLS#: 21922446
Facts & features
Interior
Bedrooms & bathrooms
- Bedrooms: 3
- Bathrooms: 2
- Full bathrooms: 2
Rooms
- Room types: Master Bedroom, Living Room, Bedroom 2, Bedroom 3, Kitchen, Breakfast, Laundry
Primary bedroom
- Features: Ceiling Fan(s), Carpet, Tray Ceiling(s), Window Cov, Walk-In Closet(s)
- Level: First
- Area: 224
- Dimensions: 14 x 16
Bedroom 2
- Features: Carpet
- Level: First
- Area: 143
- Dimensions: 11 x 13
Bedroom 3
- Features: Carpet
- Level: First
- Area: 144
- Dimensions: 12 x 12
Kitchen
- Features: Eat-in Kitchen, Kitchen Island, Pantry, Tile, Window Cov
- Level: First
- Area: 132
- Dimensions: 11 x 12
Living room
- Features: Ceiling Fan(s), Carpet, Tray Ceiling(s), Window Cov
- Level: First
- Area: 288
- Dimensions: 16 x 18
Laundry room
- Features: Tile
- Level: First
- Area: 64
- Dimensions: 8 x 8
Heating
- Central 1
Cooling
- Central 1
Appliances
- Included: Range, Dishwasher, Microwave
Features
- Has basement: No
- Has fireplace: No
- Fireplace features: None
Interior area
- Total interior livable area: 1,686 sqft
Property
Parking
- Parking features: Garage-Two Car, Garage-Attached, Driveway-Concrete
Features
- Levels: One
- Stories: 1
- Patio & porch: Patio
- Exterior features: Curb/Gutters, Sidewalk
Lot
- Size: 0.42 Acres
Details
- Parcel number: 1305150001004101
Construction
Type & style
- Home type: SingleFamily
- Architectural style: Ranch
- Property subtype: Single Family Residence
Materials
- Foundation: Slab
Condition
- New construction: No
- Year built: 2012
Utilities & green energy
- Sewer: Public Sewer, Septic Tank
Community & HOA
Community
- Features: Curbs
- Subdivision: Brookes Landing
HOA
- Has HOA: No
Location
- Region: Huntsville
Financial & listing details
- Price per square foot: $166/sqft
- Tax assessed value: $269,800
- Annual tax amount: $922
- Date on market: 7/1/2026
Estimated market value
$279,900
$266,000 - $294,000
$1,889/mo
Price history
| Date | Event | Price |
|---|---|---|
| 7/10/2026 | Pending sale | $279,900$166/sqft |
Source:  ValleyMLS #21922446 Report a problem ValleyMLS #21922446 Report a problem | ||
| 7/1/2026 | Listed for sale | $279,900+76.1%$166/sqft |
Source: ValleyMLS #21922446 Report a problem | ||
| 8/24/2012 | Sold | $158,900$94/sqft |
Source: ValleyMLS #697837 Report a problem | ||
| 6/7/2012 | Price change | $158,900-3%$94/sqft |
Source: Breland Homes LLC #697837 Report a problem | ||
| 6/5/2012 | Price change | $163,825+0.6%$97/sqft |
Source: Breland Homes LLC #697837 Report a problem | ||
| 4/25/2012 | Price change | $162,825+1.1%$97/sqft |
Source: Breland Homes LLC #697837 Report a problem | ||
| 2/5/2012 | Price change | $161,075+3.7%$96/sqft |
Source: Breland Homes LLC #697837 Report a problem | ||
| 10/11/2011 | Listed for sale | $155,300$92/sqft |
Source: Breland Homes LLC #697837 Report a problem | ||
Public tax history
| Year | Property taxes | Tax assessment |
|---|---|---|
| 2025 | $922 +3% | $26,980 +2.8% |
| 2024 | $895 | $26,240 |
| 2023 | $895 +8.4% | $26,240 +7.8% |
| 2022 | $825 +22.2% | $24,340 +21.3% |
| 2021 | $675 +10.1% | $20,060 +9.3% |
| 2020 | $613 +13.5% | $18,360 +12.2% |
| 2019 | $540 | $16,360 +3.7% |
| 2018 | $540 +10.6% | $15,780 +5.6% |
| 2017 | $488 | $14,940 |
| 2016 | $488 | $14,940 |
| 2015 | $488 -0.9% | $14,940 -0.8% |
| 2014 | $493 | $15,060 |
| 2013 | -- | $15,060 -31.2% |
| 2012 | -- | $21,900 |
Find assessor info on the county website
Monthly payment
Est. payment
Payment breakdown
Explore the cost of this home by adjusting the details. Changes won't be saved.Climate risks
Neighborhood: Brookes Landing
Nearby schools
GreatSchools rating
- 9/10Mt Carmel Elementary SchoolGrades: PK-3Distance: 1.3 mi
- 7/10Buckhorn Middle SchoolGrades: 7-8Distance: 7 mi
- 8/10Buckhorn High SchoolGrades: 9-12Distance: 6.9 mi
Schools provided by the listing agent
- Elementary: Mt Carmel Elementary
- Middle: Riverton
- High: Buckhorn
Source: ValleyMLS. This data may not be complete. We recommend contacting the local school district to confirm school assignments for this home.
- $303,600-- bd1 ba1.6k sqft107 Denton Dr, Huntsville, AL 35811Off Market
- $249,700-- bd1 ba1.3k sqft103 Denton Dr, Huntsville, AL 35811Off Market
- $261,4003 bd2 ba1.3k sqft132 Maggie Bell Ln, Huntsville, AL 35811Off Market
- $257,0003 bd2 ba1.3k sqft109 Denton Dr, Huntsville, AL 35811Off Market

- $430,600-- bd1 ba3k sqft134 Maggie Bell Ln, Huntsville, AL 35811Off Market
- $357,8003 bd2 ba1.7k sqft104 Denton Dr, Huntsville, AL 35811Off Market
- $277,100-- bd1 ba1.3k sqft101 Denton Dr, Huntsville, AL 35811Off Market
- $293,7003 bd2 ba1.6k sqft130 Maggie Bell Ln, Huntsville, AL 35811Off Market
A local agent can set up tours, give advice and negotiate with sellers.
A local lender can help you make sure your offer is ready when you are.
Similar homes
- $315,0004 bd2 ba1.9k sqft100 Brookslanding Dr, Huntsville, AL 35811For Sale
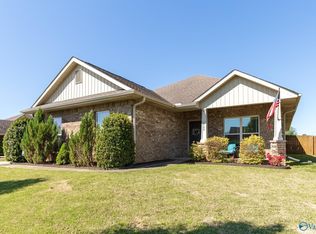 MLS ID #21915091, Susan Harmening. ValleyMLS
 - $315,0003 bd2 ba1.7k sqft101 Skinner Dr, Huntsville, AL 35811For Sale
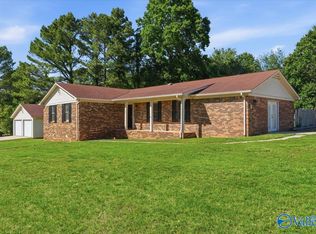 MLS ID #21909859, Zach Bingham. ValleyMLS
 - $289,0003 bd2 ba1.9k sqft132 Gardencove Cir, Huntsville, AL 35810For Sale
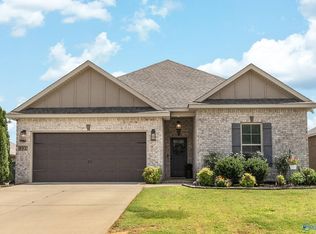 MLS ID #21919485, Candace Claburn. ValleyMLS
 - $350,0004 bd3 ba2.2k sqft119 Misty Morn Ln, Huntsville, AL 35811For Sale
 MLS ID #21920173, Nate Woodall. ValleyMLS
 - $279,5003 bd2 ba1.6k sqft401 McCollum Rd, Meridianville, AL 35759For SaleMLS ID #21920091, Nichele Cooper. ValleyMLS
- $300,0003 bd2 ba1.4k sqft608 Wade Rd SE, Owens Cross Roads, AL 35763For SaleMLS ID #21924660, Brian Dean. ValleyMLS
- $250,0004 bd2 ba1.3k sqft2652 Winchester Rd, Huntsville, AL 35811For SaleMLS ID #21915442, Max Fuller. ValleyMLS
- $282,4003 bd2 ba1.6k sqft2644 Ajs Arbor Dr NW, Huntsville, AL 35810For SaleMLS ID #21910886, Tyler Stallings. ValleyMLS
- $300,0004 bd2 ba1.9k sqft102 Harwell Cir, Meridianville, AL 35759For SaleMLS ID #21924538, Megan Wilson. ValleyMLS
- $370,0003 bd3 ba2.1k sqft114 Headen Ln, Huntsville, AL 35811For SaleMLS ID #21907129, Amanda Power. ValleyMLS
- $279,9003 bd2 ba1.7k sqft114 Beaconsfield Dr, Meridianville, AL 35759For SaleMLS ID #21917735, Lisa Dickens. ValleyMLS
- $272,9003 bd3 ba2.3k sqft194 Green Garden Dr, Harvest, AL 35749For SaleMLS ID #21924707, Tray Pettway. ValleyMLS
- $298,0003 bd2 ba1.6k sqft112 Gerald Dr, Hazel Green, AL 35750For SaleMLS ID #21923305, Brandon Walker. ValleyMLS
- $334,9004 bd2 ba2k sqft108 Samuel Rice Ct, New Market, AL 35761For SaleMLS ID #21921116, Kim Savage. ValleyMLS
- $389,0003 bd3 ba2.3k sqft116 Pennington Ave, Huntsville, AL 35811For SaleMLS ID #21919142, Michelle Cobb Smith. ValleyMLS
- $219,9503 bd2 ba2k sqft212 Whitestone Dr NE, Huntsville, AL 35810For SaleMLS ID #21914719, Bri Bond. ValleyMLS
- $285,0003 bd2 ba1.5k sqft29921 Shadow Run Dr NW, Harvest, AL 35749For SaleMLS ID #21920471, Alicia Wilson. ValleyMLS
- $415,0004 bd4 ba2.4k sqft776 Wess Taylor Dr, Huntsville, AL 35811For SaleMLS ID #21920394, Jenny Yeager. ValleyMLS
- $320,0004 bd3 ba2k sqft116 Derbyshire Dr, New Market, AL 35761For SaleMLS ID #21920006, Amber Dent. ValleyMLS
- $274,9993 bd3 ba2k sqft342 Jasmine Dr, Madison, AL 35757For SaleMLS ID #21920937, Lauren Whitehead. ValleyMLS
