Such a beautiful home! So many updates! Quite a large home and very deceiving. 10 rooms, 2.5baths, 2 car garage, pool, lovely grounds, newer skylight and Trek decking on the deck in the back of manicured back yard. Central air, Wood fireplace in the den, and main level washer and dryer for added convenience. Updated windows, water heater, vinyl siding, finished lower level, This home is truly a wonderful home. Make a private appointment soon!!! Meticulously maintained and lovingly taken care of thru the years. Contingent on sellers securing suitable housing actively looking
Accepting backups
$599,000
105 Highland Avenue, Wallingford, CT 06492
4beds
2,892sqft
Single Family Residence
Built in 1987
0.43 Acres Lot
$619,100 Zestimate®
$207/sqft
$-- HOA
What's special
- 22 days
- 1,829
- 182
Zillow last checked:
Listing updated:
Listed by:
Tracey Slocum-Daddio (203)668-6464,
Century 21 AllPoints Realty 203-265-1931
Source: Smart MLS,MLS#: 24209419
Facts & features
Interior
Bedrooms & bathrooms
- Bedrooms: 4
- Bathrooms: 3
- Full bathrooms: 2
- 1/2 bathrooms: 1
Rooms
- Room types: Bonus Room, Exercise Room, Sitting Room, Workshop
Primary bedroom
- Features: Remodeled, Full Bath, Stall Shower, Walk-In Closet(s), Wall/Wall Carpet
- Level: Upper
Bedroom
- Features: Wall/Wall Carpet
- Level: Upper
Bedroom
- Features: Wall/Wall Carpet
- Level: Upper
Bedroom
- Features: Wall/Wall Carpet
- Level: Upper
Bathroom
- Level: Main
Bathroom
- Features: Remodeled
- Level: Upper
Den
- Level: Lower
Dining room
- Level: Main
Family room
- Features: Fireplace, Sliders
- Level: Main
Kitchen
- Features: Remodeled, Pantry
- Level: Main
Living room
- Level: Main
Rec play room
- Level: Lower
Heating
- Baseboard, Oil
Cooling
- Central Air
Appliances
- Included: Oven/Range, Microwave, Range Hood, Refrigerator, Dishwasher, Disposal, Washer, Dryer, Water Heater
- Laundry: Main Level
Features
- Windows: Thermopane Windows
- Basement: Full,Partially Finished
- Attic: Access Via Hatch
- Number of fireplaces: 1
Interior area
- Total structure area: 2,892
- Total interior livable area: 2,892 sqft
- Finished area above ground: 2,028
- Finished area below ground: 864
Property
Parking
- Total spaces: 8
- Parking features: Attached, Paved, Off Street, Driveway, Garage Door Opener
- Attached garage spaces: 2
- Has uncovered spaces: Yes
Features
- Patio & porch: Deck
- Has private pool: Yes
- Pool features: Above Ground
Lot
- Size: 0.43 Acres
- Features: Level
Details
- Parcel number: 2050473
- Zoning: R18
Construction
Type & style
- Home type: SingleFamily
- Architectural style: Colonial
- Property subtype: Single Family Residence
Materials
- Vinyl Siding
- Foundation: Concrete Perimeter
- Roof: Asphalt
Condition
- New construction: No
- Year built: 1987
Utilities & green energy
- Sewer: Public Sewer
- Water: Public
- Utilities for property: Cable Available
Green energy
- Energy efficient items: Windows
Community & HOA
Community
- Security: Security System
HOA
- Has HOA: No
Location
- Region: Wallingford
Financial & listing details
- Price per square foot: $207/sqft
- Tax assessed value: $317,700
- Annual tax amount: $7,806
- Date on market: 9/23/2026
Estimated market value
$619,100
$588,000 - $650,000
$3,855/mo
Price history
| Date | Event | Price |
|---|---|---|
| 10/4/2026 | Listed for sale | $599,000+199.5%$207/sqft |
Source:  Smart MLS #24209419 Report a problem Smart MLS #24209419 Report a problem | ||
| 6/19/1992 | Sold | $200,000$69/sqft |
Source: Public Record Report a problem | ||
Public tax history
| Year | Property taxes | Tax assessment |
|---|---|---|
| 2025 | $7,663 +12.1% | $317,700 +42.5% |
| 2024 | $6,837 +4.5% | $223,000 |
| 2023 | $6,543 +1% | $223,000 |
| 2022 | $6,476 +1.8% | $223,000 |
| 2021 | $6,360 +0% | $223,000 +4.6% |
| 2020 | $6,360 +2.3% | $213,100 |
| 2019 | $6,220 +1.9% | $213,100 |
| 2018 | $6,103 +0.3% | $213,100 |
| 2017 | $6,084 +2.4% | $213,100 |
| 2016 | $5,943 +1.4% | $213,100 -0.1% |
| 2015 | $5,859 +2.1% | $213,300 |
| 2014 | $5,736 +2.6% | $213,300 |
| 2013 | $5,593 +0.9% | $213,300 |
| 2012 | $5,542 +3% | $213,300 |
| 2011 | $5,379 +1.3% | $213,300 -3.3% |
| 2010 | $5,310 +4.6% | $220,500 |
| 2009 | $5,076 +0.5% | $220,500 |
| 2008 | $5,049 +3.8% | $220,500 |
| 2007 | $4,862 +3.8% | $220,500 |
| 2006 | $4,686 +12.7% | $220,500 +41.1% |
| 2005 | $4,158 +6% | $156,300 |
| 2003 | $3,923 +23.4% | $156,300 +27.4% |
| 2000 | $3,178 | $122,700 |
Find assessor info on the county website
Monthly payment
Est. payment
Payment breakdown
Explore the cost of this home by adjusting the details. Changes won't be saved.Climate risks
Neighborhood: 06492
Nearby schools
Schools provided by the listing agent
- Middle: James Moran
- High: Mark T. Sheehan
Source: Smart MLS. This data may not be complete. We recommend contacting the local school district to confirm school assignments for this home.
Similar homes
- $629,9004 bd3 ba2.8k sqft47 Sharon Drive, Wallingford, CT 06492For Sale
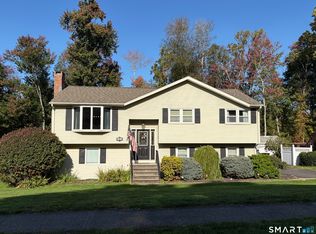
 MLS ID #24210170, Diane Beckwith Popolizio, William Raveis Real Estate. Smart MLS
 - $609,9003 bd3 ba2.1k sqft77 School House Road, Wallingford, CT 06492For Sale
 MLS ID #24200838, Tracie R. Sires, Press/Cuozzo Realtors. Smart MLS
 - $599,0003 bd2 ba1.5k sqft28 McNabola Lane, Wallingford, CT 06492For Sale
 MLS ID #24207974, Luke Broughton, Compass Connecticut, LLC. Smart MLS
 - $--4 bd1 ba1.4k sqft1189-1191 Old Colony Rd, Wallingford, CT 06492Auction
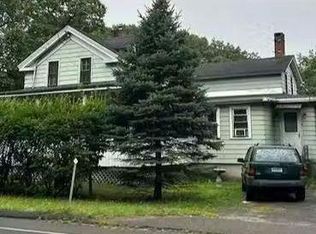 Auction.com 2
 - $770,0005 bd3 ba2.6k sqft7 Killen Road, Wallingford, CT 06492For SaleMLS ID #24213545, Kevin D. Rockoff, Rockoff Realty. Smart MLS
- $575,0004 bd3 ba1.8k sqft117 Thorpe Avenue, Wallingford, CT 06492For SaleMLS ID #24206748, Ishwar Rameshar, Besmatch Real Estate. Smart MLS
- $649,0003 bd2 ba2k sqft1105 Northrop Road, Wallingford, CT 06492For SaleMLS ID #24201580, Shari DiDomenico, Berkshire Hathaway NE Prop.. Smart MLS
- $619,0004 bd4 ba2.6k sqft105 Spruce Bank Road, Hamden, CT 06518For SaleMLS ID #24214210, Michelle Gutierrez, Social & Co Realty. Smart MLS
- $749,0003 bd2 ba2.9k sqft14 Oak Street, Wallingford, CT 06492For SaleMLS ID #24200756, Victoria P. Sammis, Sammis Realty. Smart MLS
- $579,9003 bd2 ba1.6k sqft4 Martin Trail, Wallingford, CT 06492For SaleMLS ID #24209626, Michelle Mazzotta, eXp Realty. Smart MLS
- $579,9004 bd3 ba3k sqft187 Cariati Boulevard, Meriden, CT 06451For SaleMLS ID #24190009, Tommy Connors, Redfin Corporation. Smart MLS
- $584,9994 bd5 ba3.2k sqft265 Brownstone Ridge, Meriden, CT 06451For SaleMLS ID #24206264, Kimmy Vendryes-Martin, LPT Realty. Smart MLS
- $599,0003 bd4 ba2.3k sqft531 Blacks Road, Cheshire, CT 06410For SaleMLS ID #24209218, Cindy Cox, William Raveis Real Estate. Smart MLS
- $699,9003 bd2 ba2.7k sqft101 Thorpe Avenue, Wallingford, CT 06492For SaleMLS ID #24188143, Patrick R. Combs, Dan Combs Real Estate. Smart MLS
- $649,9003 bd3 ba2.2k sqft385 Sir Walter Drive, Cheshire, CT 06410For SaleMLS ID #24211153, Daniela L. Volo, Calcagni Real Estate. Smart MLS
- $399,9003 bd2 ba2k sqft6 Reynolds Drive, Wallingford, CT 06492For SaleMLS ID #24208745, Peter Carbutti, Carbutti & Co., Realtors. Smart MLS
- $789,0005 bd4 ba3k sqft18 Quigley Road, Wallingford, CT 06492For SaleMLS ID #24206343, Paul R. Marino, Landfall Properties, LLC. Smart MLS
- $469,0004 bd3 ba1.4k sqft68 Pleasant Drive, Cheshire, CT 06410For SaleMLS ID #24214579, Abby Breau, New England Prestige Realty. Smart MLS
