Solar panels to convey at closing at no expense to buyer! Welcome to 105 Lacy Lane, a beautifully updated 3-bedroom, 2-bathroom home offering modern comfort, energy efficiency, and a convenient Anderson location, with no HOA! Recently refreshed with brand-new LVP flooring in the bedrooms and living area, this home features a bright, inviting layout perfect for everyday living. The HVAC system was replaced just 5 years ago, and the home is equipped with solar panels, providing long-term savings and eco-friendly performance. The main living area offers an open, welcoming feel, flowing easily into a well-appointed kitchen with ample cabinet space. All three bedrooms are generously sized, and both bathrooms feature clean, neutral finishes ready for your personal touch. Outside, enjoy a spacious backyard ideal for pets, gardening, or weekend gatherings. Located just a short drive to Broadway Lake and Pine Lake Golf Club. Anderson’s best shopping, dining, and conveniences are only minutes away, with quick routes to Hwy 81, Clemson Blvd, and I-85. Move-in ready, energy-efficient, and ideally situated — 105 Lacy Lane offers exceptional value and everyday convenience in one of Anderson’s most accessible areas.
Pending
Price cut: $7.1K (8/4)
$249,900
105 Lacy Ln, Anderson, SC 29621
3beds
1,531sqft
Single Family Residence
Built in 2008
0.57 Acres Lot
$246,200 Zestimate®
$163/sqft
$-- HOA
What's special
Solar panelsModern comfortBright inviting layoutEnergy efficiency
- 101 days
- 250
- 27
Likely to sell faster than
Zillow last checked:
Listing updated:
Listed by:
Paige Baker 864-230-1395,
Casey Group Real Estate, LLC
Source: WUMLS,MLS#: 20303529 Originating MLS: Western Upstate Association of Realtors
Originating MLS: Western Upstate Association of RealtorsFacts & features
Interior
Bedrooms & bathrooms
- Bedrooms: 3
- Bathrooms: 2
- Full bathrooms: 2
- Main level bathrooms: 2
- Main level bedrooms: 3
Rooms
- Room types: Laundry
Primary bedroom
- Level: Main
- Dimensions: 14x14
Bedroom 2
- Level: Main
- Dimensions: 13x11
Bedroom 3
- Level: Main
- Dimensions: 13x10
Kitchen
- Level: Main
- Dimensions: 18x12
Laundry
- Level: Main
- Dimensions: 7x8
Living room
- Level: Main
- Dimensions: 21x26
Heating
- Heat Pump
Cooling
- Heat Pump
Appliances
- Included: Dishwasher, Electric Oven, Electric Range, Electric Water Heater, Disposal, Microwave, Smooth Cooktop
- Laundry: Washer Hookup, Electric Dryer Hookup
Features
- Tray Ceiling(s), Ceiling Fan(s), Fireplace, Garden Tub/Roman Tub, High Ceilings, Laminate Countertop, Main Level Primary, Pull Down Attic Stairs, Separate Shower, Cable TV, Vaulted Ceiling(s), Walk-In Closet(s)
- Flooring: Luxury Vinyl Plank
- Windows: Insulated Windows, Tilt-In Windows, Vinyl
- Basement: None
- Has fireplace: Yes
Interior area
- Total structure area: 1,531
- Total interior livable area: 1,531 sqft
Property
Parking
- Total spaces: 2
- Parking features: Attached, Garage, Driveway, Garage Door Opener
- Attached garage spaces: 2
Features
- Levels: One
- Stories: 1
- Patio & porch: Front Porch, Patio
- Exterior features: Fence, Porch, Patio
- Fencing: Yard Fenced
Lot
- Size: 0.57 Acres
- Features: Level, Outside City Limits, Subdivision
Details
- Parcel number: 2030502018000
Construction
Type & style
- Home type: SingleFamily
- Architectural style: Ranch
- Property subtype: Single Family Residence
Materials
- Vinyl Siding
- Foundation: Slab
- Roof: Architectural,Shingle
Condition
- Year built: 2008
Utilities & green energy
- Sewer: Septic Tank
- Water: Public
- Utilities for property: Cable Available, Underground Utilities
Community & HOA
Community
- Security: Smoke Detector(s)
- Subdivision: Stanmoore Heights
HOA
- Has HOA: No
Location
- Region: Anderson
Financial & listing details
- Price per square foot: $163/sqft
- Tax assessed value: $190,400
- Annual tax amount: $938
- Date on market: 7/15/2026
- Cumulative days on market: 101 days
- Listing agreement: Exclusive Right To Sell
- Listing terms: USDA Loan
Estimated market value
$246,200
$234,000 - $259,000
$1,724/mo
Price history
| Date | Event | Price |
|---|---|---|
| 10/2/2026 | Contingent | $249,900$163/sqft |
Source:  Greater Greenville AOR #1600355 Report a problem Greater Greenville AOR #1600355 Report a problem | ||
| 10/2/2026 | Pending sale | $249,900$163/sqft |
Source:  WUMLS #20303529 Report a problem WUMLS #20303529 Report a problem | ||
| 8/4/2026 | Price change | $249,900-2.8%$163/sqft |
Source: WUMLS #20303529 Report a problem | ||
| 7/28/2026 | Price change | $257,000-1.2%$168/sqft |
Source: WUMLS #20303529 Report a problem | ||
| 7/15/2026 | Listed for sale | $260,000+69.9%$170/sqft |
Source: WUMLS #20303529 Report a problem | ||
| 8/15/2019 | Sold | $153,000+2%$100/sqft |
Source: Public Record Report a problem | ||
| 7/15/2019 | Listed for sale | $150,000+30.4%$98/sqft |
Source: Erica Homes LLC #475794 Report a problem | ||
| 1/15/2010 | Sold | $115,000$75/sqft |
Source: Public Record Report a problem | ||
Public tax history
| Year | Property taxes | Tax assessment |
|---|---|---|
| 2025 | $2,623 +2.4% | $7,620 |
| 2024 | $2,562 +0.9% | $7,620 |
| 2023 | $2,538 +3.2% | $7,620 |
| 2022 | $2,461 +11.3% | $7,620 +24.9% |
| 2021 | $2,210 -31.8% | $6,100 -33.3% |
| 2020 | $3,240 +424.2% | $9,150 +97.6% |
| 2019 | $618 | $4,630 |
| 2018 | $618 -2.2% | $4,630 |
| 2017 | $632 | $4,630 -0.6% |
| 2016 | -- | $4,660 |
| 2015 | -- | $4,660 |
| 2014 | -- | $4,660 |
| 2013 | -- | $4,660 |
Find assessor info on the county website
Monthly payment
Est. payment
Payment breakdown
Explore the cost of this home by adjusting the details. Changes won't be saved.Climate risks
Neighborhood: 29621
Nearby schools
Schools provided by the listing agent
- Elementary: Belton Elem
- Middle: Belton Middle
- High: Bel-Hon Pth Hig
Source: WUMLS. This data may not be complete. We recommend contacting the local school district to confirm school assignments for this home.
Similar homes
- $275,0003 bd2 ba1.5k sqft104 Tillotson Rd, Anderson, SC 29621For Sale
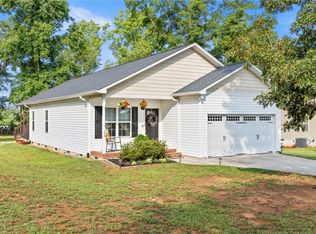 MLS ID #20304950, Rebecca Carper, Keller Williams Greenville Upstate. WUMLS
 - $260,0003 bd2 ba1.5k sqft242 Sherwood Dr, Belton, SC 29627For Sale
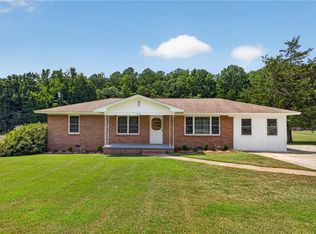 MLS ID #20305722, Shanda Dean, Realty of America. WUMLS
 - $244,9003 bd2 ba1.7k sqft304 Broyles Ave, Belton, SC 29627For Sale
 MLS ID #20308461, Michael Percy, EXP Realty LLC. WUMLS
 - $269,5003 bd2 ba1.4k sqft167 Mediterranean Ave, Anderson, SC 29621For Sale
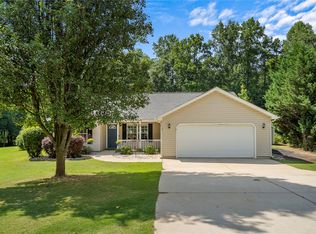 MLS ID #20303483, Suzette Christopher, RE/MAX Executive. WUMLS
