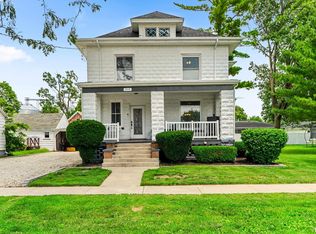
COMING SOON! Small-town charm meets modern convenience! Welcome to this beautiful 4-bedroom, 1-bath home nestled in the heart of Wyoming, Illinois. From the moment you arrive, you'll appreciate the timeless character, highlighted by gorgeous original oak woodwork, paired with thoughtful updates that make this home truly move-in ready. Inside, you'll find spacious living areas and a finished basement offering the perfect space for a family room, recreation area, home gym, or additional entertaining space. The updated kitchen and bathroom, high-efficiency furnace and central air, 2017 roof, updated plumbing and electrical, and modern flooring provide peace of mind while maintaining the home's classic appeal. Step outside to enjoy the inviting front porch to the beautifully landscaped yard—ideal for relaxing evenings or welcoming guests. If you've been searching for a home that offers the character of a historic property with the confidence of modern updates, this one checks all the boxes. Conveniently located near local schools, parks, and downtown Wyoming, this home is ready for its next chapter. Schedule your private showing today and come experience everything this charming home has to offer!
Pending
$159,900
105 N Galena Ave, Wyoming, IL 61491
4beds
3,416sqft
:
Get pre-qualified$1,221/mo
Single Family Residence, Residential
Built in 1920
0.26 Acres Lot
$161,400 Zestimate®
$47/sqft
$-- HOA
What's special
- 21 days |
- 275 |
- 22 |
Zillow last checked:
Listing updated:
Listed by:
Jessica Shaffer Pref:217-871-3063,
Land & Home Real Estate
Source: RMLS Alliance as distributed by MLS GRID,MLS#: CA1045196 Originating MLS: Capital Area Association of Realtors
Originating MLS: Capital Area Association of Realtors
Facts & features
Interior
Bedrooms & bathrooms
- Bedrooms: 4
- Bathrooms: 1
- Full bathrooms: 1
Bedroom 1
- Level: Upper
- Dimensions: 15ft 0in x 12ft 0in
Bedroom 2
- Level: Upper
- Dimensions: 15ft 0in x 8ft 0in
Bedroom 3
- Level: Upper
- Dimensions: 13ft 0in x 11ft 0in
Bedroom 4
- Level: Upper
- Dimensions: 13ft 0in x 11ft 0in
Other
- Level: Main
- Dimensions: 15ft 0in x 15ft 0in
Other
- Level: Basement
- Dimensions: 11ft 0in x 11ft 0in
Other
- Area: 1040
Family room
- Level: Main
- Dimensions: 15ft 0in x 11ft 0in
Great room
- Level: Main
- Dimensions: 13ft 0in x 11ft 0in
Kitchen
- Level: Main
- Dimensions: 13ft 0in x 11ft 0in
Laundry
- Level: Basement
- Dimensions: 11ft 0in x 6ft 0in
Living room
- Level: Main
- Dimensions: 15ft 0in x 15ft 0in
Main level
- Area: 1336
Recreation room
- Level: Basement
- Dimensions: 24ft 0in x 13ft 0in
Upper level
- Area: 1040
Heating
- Electric, Forced Air
Cooling
- Central Air
Appliances
- Included: Gas Water Heater
Features
- Basement: Finished,Full
Interior area
- Total structure area: 2,376
- Total interior livable area: 3,416 sqft
Property
Parking
- Parking features: On Street
- Has uncovered spaces: Yes
Features
- Levels: Two
Lot
- Size: 0.26 Acres
- Dimensions: 155' x 74'
- Features: Level
Details
- Parcel number: 0436319005
Construction
Type & style
- Home type: SingleFamily
- Property subtype: Single Family Residence, Residential
Materials
- Vinyl Siding
- Roof: Shingle
Condition
- New construction: No
- Year built: 1920
Utilities & green energy
- Sewer: Public Sewer
- Water: Public
Community & HOA
Community
- Subdivision: None
Location
- Region: Wyoming
Financial & listing details
- Price per square foot: $47/sqft
- Tax assessed value: $121,542
- Annual tax amount: $3,124
- Date on market: 7/17/2026
- Cumulative days on market: 18 days
Estimated market value
$161,400
$153,000 - $169,000
$1,356/mo
Price history
| Date | Event | Price |
|---|---|---|
| 7/22/2026 | Pending sale | $159,900$47/sqft |
Source:  RMLS Alliance as distributed by MLS GRID #CA1045196 Report a problem RMLS Alliance as distributed by MLS GRID #CA1045196 Report a problem | ||
| 7/20/2026 | Listed for sale | $159,900+55.2%$47/sqft |
Source: RMLS Alliance as distributed by MLS GRID #CA1045196 Report a problem | ||
| 7/28/2017 | Sold | $103,000-6.3%$30/sqft |
Source: RMLS Alliance as distributed by MLS GRID #PA1184309 Report a problem | ||
| 6/27/2017 | Pending sale | $109,900$32/sqft |
Source: Jim Maloof/REALTOR #1184309 Report a problem | ||
| 6/19/2017 | Listed for sale | $109,900+388.4%$32/sqft |
Source: Jim Maloof/REALTOR #1184309 Report a problem | ||
| 4/1/1999 | Sold | $22,500$7/sqft |
Source: Agent Provided Report a problem | ||
Public tax history
| Year | Property taxes | Tax assessment |
|---|---|---|
| 2024 | $3,124 -7.1% | $40,514 +12.9% |
| 2023 | $3,361 +8.8% | $35,882 +9.1% |
| 2022 | $3,091 +4% | $32,889 +4.4% |
| 2021 | $2,973 +6.9% | $31,506 +2.6% |
| 2020 | $2,782 -0.1% | $30,711 +0.3% |
| 2019 | $2,786 +106.2% | $30,619 +105.7% |
| 2018 | $1,351 | $14,887 |
| 2017 | -- | $14,887 -1.7% |
| 2016 | -- | $15,141 -3.5% |
| 2015 | -- | $15,691 -18.4% |
| 2013 | -- | $19,225 -2.6% |
| 2012 | -- | $19,738 -2.2% |
| 2011 | -- | $20,182 -10.1% |
| 2010 | $599 | $22,461 |
Find assessor info on the county website
Monthly payment
Est. payment
Payment breakdown
Explore the cost of this home by adjusting the details. Changes won't be saved.Climate risks
Neighborhood: 61491
Nearby schools
GreatSchools rating
- 5/10Stark County Elementary SchoolGrades: PK-5Distance: 0.3 mi
- 5/10Stark County Junior High SchoolGrades: 6-8Distance: 5.2 mi
- NAStark County High SchoolGrades: 9-12Distance: 5.2 mi
Schools provided by the listing agent
- High: Stark County
Source: RMLS Alliance as distributed by MLS GRID. This data may not be complete. We recommend contacting the local school district to confirm school assignments for this home.
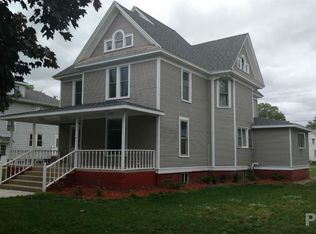
- $125,4004 bd1 ba2.3k sqft107 N Galena Ave, Wyoming, IL 61491Off Market
- $114,300-- bd-- ba-- sqft109 N Galena Ave, Wyoming, IL 61491Off Market
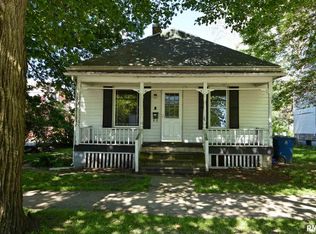
- $62,4002 bd1 ba938 sqft100 N Galena Ave, Wyoming, IL 61491Off Market
- $17,253-- bd-- ba-- sqft206 Park St, Wyoming, IL 61491Off Market
- $49,875-- bd-- ba-- sqft102 N Galena Ave, Wyoming, IL 61491Off Market
- $108,8283 bd2 ba-- sqft106 N Main Ave, Wyoming, IL 61491Off Market
- $55,785-- bd-- ba-- sqft108 N Main Ave, Wyoming, IL 61491Off Market
- $110,0004 bd2 ba1.8k sqft104 N Main Ave, Wyoming, IL 61491Sold
A local agent can set up tours, give advice and negotiate with sellers.
A local lender can help you make sure your offer is ready when you are.
Similar homes
- $149,9005 bd2 ba2.9k sqft404 N Washington St, Toulon, IL 61483For Sale

 MLS ID #PA1268595, Mark A Rosenberg, Oakwood Real Estate. RMLS Alliance as distributed by MLS GRID
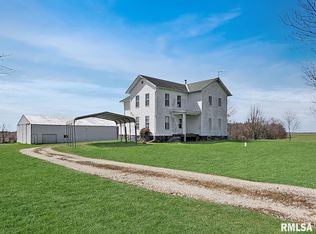
 - $190,0003 bd1 ba2.4k sqft9296 Township Road 900 N, Wyoming, IL 61491For Sale
 MLS ID #PA1265426, Kim Ely, RE/MAX Traders Unlimited. RMLS Alliance as distributed by MLS GRID
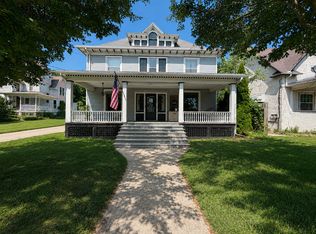
 - $149,9004 bd2 ba2.4k sqft409 S Chestnut St, Kewanee, IL 61443New
 MLS ID #12723278, Allison Dana-Ensley, Mel Foster Co. Kewanee. MRED as distributed by MLS GRID
 - $144,9003 bd2 ba1.9k sqft219 W Thomas St, Toulon, IL 61483For Sale
 MLS ID #PA1268317, Jane Swank, eXp Realty. RMLS Alliance as distributed by MLS GRID
 - $195,0003 bd3 ba3k sqft500 N Oak St, Toulon, IL 61483For SaleMLS ID #PA1268126, Kim Ely, RE/MAX Traders Unlimited. RMLS Alliance as distributed by MLS GRID
- $199,9004 bd3 ba2.4k sqft16920 W Route 150, Brimfield, IL 61517For SaleMLS ID #PA1268729, Eileen A Huber, Jim Maloof Realty, Inc.. RMLS Alliance as distributed by MLS GRID
- $--3 bd2 ba2.4k sqft420 NW 4th St, Galva, IL 61434AuctionServiceLink Auction
- $230,0005 bd3 ba2.7k sqft202 E Prospect St, Kewanee, IL 61443ActiveMLS ID #12716188, MaKayla Brock, Arrow Real Estate Inc.. MRED as distributed by MLS GRID
- $139,0003 bd2 ba2.6k sqft811 NW 3rd Ave, Galva, IL 61434NewMLS ID #12719843, Debra Wright, Mel Foster Co. Kewanee. MRED as distributed by MLS GRID
- $164,9003 bd1 ba2.1k sqft16114 N Admiral Rd, Chillicothe, IL 61523For SaleMLS ID #PA1266087, Nicholas D Schauble, The Royal Realty Company Illin. RMLS Alliance as distributed by MLS GRID
- $135,0003 bd3 ba1.7k sqft214 NE 6th Ave, Galva, IL 61434ActiveMLS ID #12719832, Jared Litwiller, Freedom Realty. MRED as distributed by MLS GRID
- $125,0003 bd1 ba1.8k sqft412 W Evans St, Princeville, IL 61559For SaleMLS ID #PA1268112, Taylor Catton, Gallery Homes Real Estate. RMLS Alliance as distributed by MLS GRID
- $179,9004 bd3 ba2.3k sqft1219 N 4th St, Chillicothe, IL 61523For SaleMLS ID #PA1267822, Rich Gillespie, RE/MAX Traders Unlimited. RMLS Alliance as distributed by MLS GRID
- $113,5004 bd2 ba1.7k sqft208 S Peoria St, Bradford, IL 61421Price ChangeMLS ID #12670574, Dianne DeDecker, Mel Foster Co. Kewanee. MRED as distributed by MLS GRID
- $239,0004 bd4 ba2k sqft627 Shadycrest Dr, Kewanee, IL 61443ActiveMLS ID #12675911, Nancy Sutton, Sutton & Associates Realty. MRED as distributed by MLS GRID
- $229,0003 bd3 ba2k sqft1111 NW 5th Ave, Galva, IL 61434For SaleMLS ID #CA1045359, Cassie J Causey, CENTURY 21 Tucker Swanson. RMLS Alliance as distributed by MLS GRID
- $205,0004 bd3 ba2.3k sqft118 Locust St, Williamsfield, IL 61489For SaleMLS ID #PA1267165, James Rule, eXp Realty. RMLS Alliance as distributed by MLS GRID
