Welcome to this cozy cottage located in Old Hickory. This home features a quiet neighborhood located just minutes from I40 and I65. Only 14 miles to BNA, 14 miles to Bridgestone Arena, and 9.5 miles to the Grand Ole Opry. The backyard comes equipped with a 486 sq. ft. (22' x 22.1') storage building perfect to integrating a new workshop or hobby space with a few upgrades. Kitchen has been upgraded with additional shelving to give your next home plenty of cooking and storage space. The kitchen island is also available to stay. This Home is a great opportunity and competitively priced. See you soon!
Under contract - not showing
$300,000
105 Newell Ave, Old Hickory, TN 37138
3beds
1,249sqft
:
Get pre-qualified$1,831/mo
Single Family Residence, Residential
Built in 1928
6,098 Square Feet Lot
$-- Zestimate®
$240/sqft
$-- HOA
What's special
- 28 days |
- 573 |
- 73 |
Likely to sell faster than
Zillow last checked:
Listing updated:
Listed by:
Anthony L. Thomas 615-589-5606,
Keller Williams Realty - Murfreesboro 615-895-8000
Source: RealTracs MLS as distributed by MLS GRID,MLS#: 3251091
Facts & features
Interior
Bedrooms & bathrooms
- Bedrooms: 3
- Bathrooms: 2
- Full bathrooms: 2
- Main level bedrooms: 2
Bedroom 1
- Features: Suite
- Level: Suite
- Area: 120 Square Feet
- Dimensions: 12x10
Bedroom 2
- Area: 110 Square Feet
- Dimensions: 11x10
Bedroom 3
- Area: 99 Square Feet
- Dimensions: 11x9
Dining room
- Features: Combination
- Level: Combination
- Area: 88 Square Feet
- Dimensions: 11x8
Kitchen
- Features: Eat-in Kitchen
- Level: Eat-in Kitchen
- Area: 108 Square Feet
- Dimensions: 12x9
Living room
- Area: 168 Square Feet
- Dimensions: 14x12
Other
- Features: Office
- Level: Office
- Area: 84 Square Feet
- Dimensions: 14x6
Heating
- Central, Electric
Cooling
- Central Air, Wall/Window Unit(s)
Appliances
- Included: Electric Oven, Dishwasher, Dryer, Microwave, Refrigerator, Washer
- Laundry: Electric Dryer Hookup, Washer Hookup
Features
- Ceiling Fan(s)
- Flooring: Tile, Vinyl
- Basement: Crawl Space
- Number of fireplaces: 1
- Fireplace features: Electric, Living Room
Interior area
- Total structure area: 1,249
- Total interior livable area: 1,249 sqft
- Finished area above ground: 1,249
Property
Parking
- Total spaces: 3
- Parking features: Driveway, On Street
- Uncovered spaces: 3
Features
- Levels: Two
- Stories: 2
- Patio & porch: Porch, Covered
- Fencing: Chain Link
Lot
- Size: 6,098 Square Feet
- Dimensions: 50 x 122
- Features: Level
- Topography: Level
Details
- Additional structures: Storage
- Parcel number: 04405015100
- Special conditions: Standard
Construction
Type & style
- Home type: SingleFamily
- Architectural style: Cottage
- Property subtype: Single Family Residence, Residential
Materials
- Vinyl Siding
- Roof: Asphalt
Condition
- New construction: No
- Year built: 1928
Utilities & green energy
- Sewer: Public Sewer
- Water: Public
- Utilities for property: Electricity Available, Water Available
Community & HOA
Community
- Security: Carbon Monoxide Detector(s), Smoke Detector(s)
- Subdivision: Rayon City
HOA
- Has HOA: No
Location
- Region: Old Hickory
Financial & listing details
- Price per square foot: $240/sqft
- Tax assessed value: $276,800
- Annual tax amount: $1,925
- Date on market: 6/26/2026
- Electric utility on property: Yes
Estimated market value
Not available
Estimated sales range
Not available
Not available
Price history
| Date | Event | Price |
|---|---|---|
| 7/7/2026 | Pending sale | $300,000$240/sqft |
Source: RealTracs MLS as distributed by MLS GRID #3251091 Report a problem | ||
| 6/26/2026 | Listed for sale | $300,000+50.1%$240/sqft |
Source:  RealTracs MLS as distributed by MLS GRID #3251091 Report a problem RealTracs MLS as distributed by MLS GRID #3251091 Report a problem | ||
| 7/23/2018 | Sold | $199,900$160/sqft |
Source: RealTracs MLS as distributed by MLS GRID #1935562 Report a problem | ||
| 6/8/2018 | Price change | $199,900-4.8%$160/sqft |
Source: Bob Parks Realty #1935562 Report a problem | ||
| 6/1/2018 | Listed for sale | $210,000+110%$168/sqft |
Source: Bob Parks Realty #1935562 Report a problem | ||
| 12/18/2017 | Sold | $100,000-16.7%$80/sqft |
Source: RealTracs MLS as distributed by MLS GRID #1865897 Report a problem | ||
| 9/22/2017 | Listed for sale | $120,000+84.6%$96/sqft |
Source: Exit Real Estate Solutions #1865897 Report a problem | ||
| 9/21/2009 | Sold | $65,000+83.2%$52/sqft |
Source: Public Record Report a problem | ||
| 7/30/2009 | Sold | $35,490-37.4%$28/sqft |
Source: Public Record Report a problem | ||
| 7/3/2009 | Price change | $56,700-12.5%$45/sqft |
Source: foreclosure.com Report a problem | ||
| 5/3/2009 | Price change | $64,800-11.1%$52/sqft |
Source: foreclosure.com Report a problem | ||
| 4/5/2009 | Price change | $72,900-10%$58/sqft |
Source: foreclosure.com Report a problem | ||
| 3/1/2009 | Listed for sale | $81,000-10.2%$65/sqft |
Source: foreclosure.com Report a problem | ||
| 1/27/2009 | Sold | $90,215+3.7%$72/sqft |
Source: Public Record Report a problem | ||
| 4/10/2007 | Sold | $87,000+27.3%$70/sqft |
Source: Public Record Report a problem | ||
| 12/21/2006 | Sold | $68,362-14.5%$55/sqft |
Source: Public Record Report a problem | ||
| 4/24/2006 | Sold | $80,000+31.8%$64/sqft |
Source: Public Record Report a problem | ||
| 8/16/2005 | Sold | $60,688-16.3%$49/sqft |
Source: Public Record Report a problem | ||
| 4/2/2004 | Sold | $72,500$58/sqft |
Source: Public Record Report a problem | ||
Public tax history
| Year | Property taxes | Tax assessment |
|---|---|---|
| 2025 | $1,925 +27.4% | $69,200 +33.8% |
| 2024 | $1,511 | $51,700 |
| 2023 | $1,511 | $51,700 |
| 2022 | $1,511 -1% | $51,700 |
| 2021 | $1,527 +27.5% | $51,700 +63.6% |
| 2020 | $1,197 +37.5% | $31,600 |
| 2019 | $871 +62.7% | $31,600 +62.7% |
| 2018 | $535 -20.8% | $19,425 |
| 2017 | $676 +26.3% | $19,425 +5.3% |
| 2016 | $535 -26.1% | $18,450 |
| 2015 | $724 | $18,450 |
| 2014 | $724 | $18,450 |
| 2013 | -- | $18,450 -7.2% |
| 2012 | -- | $19,875 |
| 2011 | -- | $19,875 |
| 2010 | -- | $19,875 |
| 2009 | -- | $19,875 +10.6% |
| 2008 | -- | $17,975 |
| 2007 | -- | $17,975 |
| 2006 | -- | -- |
| 2005 | -- | -- |
| 2004 | -- | -- |
| 2003 | -- | -- |
| 2002 | -- | -- |
| 2001 | -- | -- |
| 2000 | -- | -- |
Find assessor info on the county website
Monthly payment
Est. payment
Payment breakdown
Explore the cost of this home by adjusting the details. Changes won't be saved.Climate risks
Neighborhood: Rayon City
Nearby schools
GreatSchools rating
- 5/10Dupont Elementary SchoolGrades: PK-5Distance: 0.9 mi
- 5/10Dupont Hadley Middle SchoolGrades: 6-8Distance: 1.8 mi
- 3/10McGavock High SchoolGrades: 9-12Distance: 5.9 mi
Schools provided by the listing agent
- Elementary: DuPont Elementary
- Middle: Donelson Middle
- High: McGavock Comp High School
Source: RealTracs MLS as distributed by MLS GRID. This data may not be complete. We recommend contacting the local school district to confirm school assignments for this home.
- $229,9003 bd1 ba1k sqft107 Newell Ave, Old Hickory, TN 37138Off Market
- $305,5002 bd2 ba1.3k sqft103 Newell Ave, Old Hickory, TN 37138Off Market
- $--1 bd1 ba663 sqft103 Newell Ave UNIT A & B, Old Hickory, TN 37138Off Market
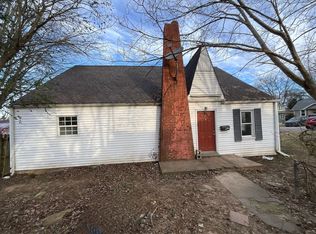
- $--1 bd1 ba663 sqft103 Newell Ave #B, Old Hickory, TN 37138Off Market

- $353,0004 bd2 ba1.8k sqft109 Newell Ave, Old Hickory, TN 37138Off Market
- $---- bd-- ba-- sqft210 Bridgeway Ave, Old Hickory, TN 37138Off Market
- $1,1001 bd1 ba576 sqft200 Bridgeway Ave, Old Hickory, TN 37138For Rent
- $134,2003 bd2 ba1k sqft111 Newell Ave, Old Hickory, TN 37138Off Market
A local agent can set up tours, give advice and negotiate with sellers.
A local lender can help you make sure your offer is ready when you are.
Similar homes
- $299,9004 bd2 ba1.1k sqft903 Berry St, Old Hickory, TN 37138For Sale

 MLS ID #3191513, April Harrington. RealTracs MLS as distributed by MLS GRID
 - $340,0002 bd2 ba1k sqft603 Hadley Ave, Old Hickory, TN 37138For Sale
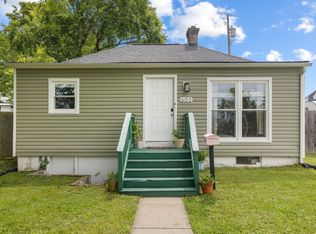 MLS ID #3255069, Kathleen Timberlake. RealTracs MLS as distributed by MLS GRID
 - $315,0003 bd1 ba1k sqft2806 Elliott Dr, Old Hickory, TN 37138For Sale
 MLS ID #3193972, Jennifer Bowers. RealTracs MLS as distributed by MLS GRID
 - $310,0003 bd1 ba1.2k sqft1056 Cheyenne Blvd, Madison, TN 37115For Sale
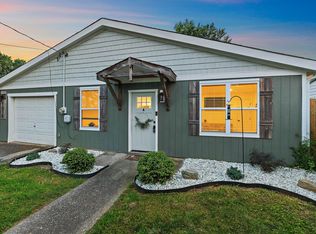 MLS ID #3251117, Tim Houk. RealTracs MLS as distributed by MLS GRID
 - $339,9003 bd1 ba1.5k sqft101 Newport Dr, Old Hickory, TN 37138For SaleMLS ID #3210797, Ann Small. RealTracs MLS as distributed by MLS GRID
- $435,0002 bd2 ba1.4k sqft307 Hadley Ave, Old Hickory, TN 37138For SaleMLS ID #3268430, William (Bill) C. Britt. RealTracs MLS as distributed by MLS GRID
- $289,9003 bd2 ba1k sqft108 Crystal Ct, Nashville, TN 37207For SaleMLS ID #3210995, Jake Berisa. RealTracs MLS as distributed by MLS GRID
- $293,7002 bd1 ba823 sqft747 Oakdell Ave, Madison, TN 37115For SaleMLS ID #3216952, Trish Hamilton. RealTracs MLS as distributed by MLS GRID
- $328,0003 bd2 ba1.6k sqft2920A Lebanon Pike, Nashville, TN 37214For SaleMLS ID #3221724, John Landing. RealTracs MLS as distributed by MLS GRID
- $335,0002 bd2 ba1.2k sqft8008 Bonnafair Dr, Hermitage, TN 37076For SaleMLS ID #3247596, Mark Lewis. RealTracs MLS as distributed by MLS GRID
- $389,9003 bd1 ba1.5k sqft7010 Bonnavent Dr, Hermitage, TN 37076For SaleMLS ID #3302522, Amanda L. Bell. RealTracs MLS as distributed by MLS GRID
- $329,9002 bd2 ba1.3k sqft1126 Apple Valley Rd, Madison, TN 37115For SaleMLS ID #3178938, Debra Allen. RealTracs MLS as distributed by MLS GRID
- $325,0002 bd2 ba1k sqft712 Windsor Trce, Goodlettsville, TN 37072For SaleMLS ID #3245836, Jay Lowenthal. RealTracs MLS as distributed by MLS GRID
- $265,0002 bd2 ba1.7k sqft4430 S Trace Blvd, Old Hickory, TN 37138For SaleMLS ID #3247199, Dave Abbott ABR®MRP®. RealTracs MLS as distributed by MLS GRID
- $310,0003 bd2 ba1.3k sqft3230 Priest Woods Dr, Nashville, TN 37214For SaleMLS ID #3248603, Amanda Beam. RealTracs MLS as distributed by MLS GRID
- $359,0003 bd1 ba1.3k sqft109 Gibson Dr, Madison, TN 37115For SaleMLS ID #3244308, Jacob Jones. RealTracs MLS as distributed by MLS GRID
- $347,0003 bd2 ba1.1k sqft1436 Tempany Ct, Nashville, TN 37207For SaleMLS ID #3208522, William (Bill) C. Britt. RealTracs MLS as distributed by MLS GRID
- $335,0002 bd1 ba1.1k sqft3107 Crosswood Dr, Nashville, TN 37214For SaleMLS ID #3250995, Lori Wood Caste. RealTracs MLS as distributed by MLS GRID
- $299,9003 bd1 ba1.1k sqft3918 Crouch Dr, Nashville, TN 37207For SaleMLS ID #3070865, Michael Webb. RealTracs MLS as distributed by MLS GRID
- $299,9003 bd1 ba917 sqft67 Glenrose Ave, Nashville, TN 37210For SaleMLS ID #3208250, Leah Crutchfield. RealTracs MLS as distributed by MLS GRID
