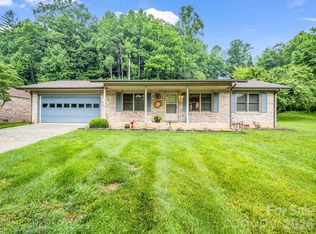
Welcome to 105 Parkview Drive, a sweet 3-bedroom, 1.5-bath home tucked into one of Brevard's most walkable neighborhoods. From this address, you're minutes on foot from downtown Brevard's charming shops, local restaurants, coffee spots, and the town's beloved seasonal events — plus an easy walk to nearby schools, making morning drop-offs a thing of the past.
Living here means embracing everything that draws people to Brevard: a strong sense of community, mountain-town charm, and quick access to some of North Carolina's best outdoor recreation, including nearby waterfalls, Pisgah National Forest trails, and the DuPont State Recreational Forest. Yet you'll still be close enough to walk home for lunch or catch a downtown event without ever needing to drive.
This home offers a wonderful opportunity for those looking to simplify their lifestyle, downsize without sacrificing convenience, or find an affordable, well-located entry point into the Brevard market. In-town homes with this kind of walkability rarely come up for sale — don't let this one pass you by.
Come see for yourself what makes 105 Parkview Drive such a special place to call home!
Active
Price cut: $9.5K (8/6)
$379,500
105 Parkview Dr, Brevard, NC 28712
3beds
1,083sqft
:
Get pre-qualified$2,226/mo
Single Family Residence
Built in 1945
0.2 Acres Lot
$362,400 Zestimate®
$350/sqft
$-- HOA
What's special
- 26 days |
- 3,179 |
- 213 |
Likely to sell faster than
Zillow last checked:
Listing updated:
Listed by:
Paul Wilander Paul@LookingGlassRealty.com,
Looking Glass Realty
Source: Canopy MLS as distributed by MLS GRID,MLS#: 4404177
Facts & features
Interior
Bedrooms & bathrooms
- Bedrooms: 3
- Bathrooms: 2
- Full bathrooms: 1
- 1/2 bathrooms: 1
- Main level bedrooms: 3
Primary bedroom
- Level: Main
Heating
- Electric, Forced Air, Heat Pump
Cooling
- Central Air, Electric, Heat Pump
Appliances
- Included: Electric Cooktop, Exhaust Hood, Wall Oven
- Laundry: In Kitchen, Utility Room
Features
- Has basement: No
- Fireplace features: Living Room, Wood Burning
Interior area
- Total structure area: 1,083
- Total interior livable area: 1,083 sqft
- Finished area above ground: 1,083
- Finished area below ground: 0
Property
Parking
- Total spaces: 1
- Parking features: Detached Carport, Driveway
- Carport spaces: 1
- Has uncovered spaces: Yes
Features
- Levels: One
- Stories: 1
Lot
- Size: 0.2 Acres
Details
- Parcel number: 8585797098000
- Zoning: R2
- Special conditions: Estate,None
Construction
Type & style
- Home type: SingleFamily
- Property subtype: Single Family Residence
Materials
- Asbestos
- Foundation: Crawl Space
- Roof: Metal
Condition
- New construction: No
- Year built: 1945
Utilities & green energy
- Sewer: Public Sewer
- Water: City
Community & HOA
Community
- Subdivision: None
Location
- Region: Brevard
- Elevation: 2500 Feet
Financial & listing details
- Price per square foot: $350/sqft
- Tax assessed value: $348,940
- Annual tax amount: $143,240
- Date on market: 7/15/2026
- Cumulative days on market: 26 days
- Listing terms: Cash,Conventional
- Road surface type: Gravel, Paved
Estimated market value
$362,400
$344,000 - $381,000
$2,157/mo
Price history
| Date | Event | Price |
|---|---|---|
| 8/6/2026 | Price change | $379,500-2.4%$350/sqft |
Source:  Canopy MLS as distributed by MLS GRID #4404177 Report a problem Canopy MLS as distributed by MLS GRID #4404177 Report a problem | ||
| 7/15/2026 | Listed for sale | $389,000$359/sqft |
Source: Canopy MLS as distributed by MLS GRID #4404177 Report a problem | ||
Public tax history
| Year | Property taxes | Tax assessment |
|---|---|---|
| 2025 | $143,240 +10782.2% | $348,940 +59.9% |
| 2024 | $1,316 | $218,180 |
| 2023 | $1,316 | $218,180 |
| 2022 | $1,316 | $218,180 |
| 2021 | $1,316 -5.6% | $218,180 +79.3% |
| 2020 | $1,395 +80.2% | $121,690 |
| 2019 | $774 -37.7% | $121,690 |
| 2018 | $1,242 | $121,690 |
| 2017 | -- | $121,690 |
| 2016 | -- | $121,690 +3.7% |
| 2015 | -- | $117,300 |
| 2014 | -- | $117,300 |
| 2013 | -- | $117,300 |
| 2012 | -- | $117,300 |
| 2011 | -- | $117,300 |
| 2010 | -- | $117,300 |
Find assessor info on the county website
Monthly payment
Est. payment
Payment breakdown
Explore the cost of this home by adjusting the details. Changes won't be saved.Climate risks
Neighborhood: 28712
Nearby schools
GreatSchools rating
- NATCS Online Learning PathGrades: K-12Distance: 1.1 mi
- 4/10Brevard ElementaryGrades: PK-5Distance: 0.3 mi
- 8/10Brevard High SchoolGrades: 9-12Distance: 0.9 mi
Schools provided by the listing agent
- Elementary: Brevard
- Middle: Brevard
- High: Brevard
Source: Canopy MLS as distributed by MLS GRID. This data may not be complete. We recommend contacting the local school district to confirm school assignments for this home.
- $352,4002 bd1 ba-- sqft93 Parkview Dr, Brevard, NC 28712Off Market

- $411,7003 bd1 ba1.1k sqft123 Parkview Dr, Brevard, NC 28712Off Market

- $342,1003 bd1 ba1.3k sqft83 Parkview Dr, Brevard, NC 28712Off Market
- $425,3003 bd2 ba1.4k sqft133 Parkview Dr, Brevard, NC 28712Off Market

- $398,0002 bd1 ba1k sqft104 Parkview Dr, Brevard, NC 28712Off Market
- $648,8002 bd2 ba2.2k sqft73 Parkview Dr, Brevard, NC 28712Off Market
- $358,9002 bd1 ba1.1k sqft143 Parkview Dr, Brevard, NC 28712Off Market
- $447,1002 bd1 ba1.8k sqft94 Parkview Dr, Brevard, NC 28712Off Market
A local agent can set up tours, give advice and negotiate with sellers.
Similar homes
- $385,0002 bd1 ba1k sqft250 Oakdale St, Brevard, NC 28712For Sale

 MLS ID #4396245, Billy Harris, Howard Hanna Beverly-Hanks Brevard South. Canopy MLS as distributed by MLS GRID
 - $400,0003 bd2 ba1.4k sqft407 W Main St, Brevard, NC 28712For Sale
 MLS ID #4382396, Amy Fisher, Fisher Realty - 10 Park Place. Canopy MLS as distributed by MLS GRID
 - $369,0003 bd1 ba1.3k sqft34 Sunset Dr, Brevard, NC 28712For Sale
 MLS ID #4358442, Billy Joe McCoy, RE/MAX Land of the Waterfalls. Canopy MLS as distributed by MLS GRID
 - $370,0002 bd2 ba1k sqft182 Resada Dr, Brevard, NC 28712For Sale
 MLS ID #4390799, Theresa Hutchins, BluAxis Realty. Canopy MLS as distributed by MLS GRID
 - $415,0003 bd2 ba1.6k sqft63 Shepard Sq Unit 206, Brevard, NC 28712For SaleMLS ID #4411388, Lynn Brown, Scott Barfield Realty And Land Company. Canopy MLS as distributed by MLS GRID
- $325,0002 bd2 ba792 sqft185 Duckworth Ave, Brevard, NC 28712For SaleMLS ID #4411616, Lizzie McGann, Howard Hanna Beverly-Hanks Brevard Downtown. Canopy MLS as distributed by MLS GRID
- $425,0002 bd1 ba976 sqft331 Probart St, Brevard, NC 28712For SaleMLS ID #4405723, Jason Jacques, BluAxis Realty. Canopy MLS as distributed by MLS GRID
- $425,0003 bd2 ba1.4k sqft25 Montview Cir, Brevard, NC 28712For SaleMLS ID #4365203, Amy Fisher, Fisher Realty - 10 Park Place. Canopy MLS as distributed by MLS GRID
- $420,0002 bd2 ba1.5k sqft323 Burrell Mountain Rd, Brevard, NC 28712For SaleMLS ID #4379467, Jason Shepherd, Looking Glass Realty. Canopy MLS as distributed by MLS GRID
- $330,0002 bd1 ba1k sqft440 Carolina Ave, Brevard, NC 28712For SaleMLS ID #4390978, Elizabeth Putnam, Mosaic Community Lifestyle Realty. Canopy MLS as distributed by MLS GRID
- $429,0003 bd1 ba1.1k sqft165 Westwood Dr, Brevard, NC 28712For SaleMLS ID #4402303, John Tinsley, Tinsley's Land and Home Inc.. Canopy MLS as distributed by MLS GRID
- $450,0003 bd2 ba1.2k sqft979 Greenville Hwy, Brevard, NC 28712For SaleMLS ID #4338067, September Ferguson Fisher, Fisher Realty - 10 Park Place. Canopy MLS as distributed by MLS GRID
- $345,0003 bd1 ba939 sqftNone, Brevard, NC 28712For SaleMLS ID #4366083, Fred Thomas, Fisher Realty - 10 Park Place. Canopy MLS as distributed by MLS GRID
- $489,5003 bd1 ba1k sqft357 N Country Club Rd, Brevard, NC 28712For SaleMLS ID #4411226, John Witherspoon, Witherspoon Platt Associates. Canopy MLS as distributed by MLS GRID
- $370,0003 bd3 ba1.1k sqft2760 Ugugu Dr, Brevard, NC 28712For SaleMLS ID #4400330, Jake Tibstra, Looking Glass Realty, Connestee Falls. Canopy MLS as distributed by MLS GRID
- $485,0002 bd2 ba1.4k sqft34 Parkview Dr, Brevard, NC 28712For SaleMLS ID #4316145, Erica Banner, Howard Hanna Beverly-Hanks Brevard Downtown. Canopy MLS as distributed by MLS GRID
- $450,0003 bd2 ba1.5k sqft75 Hawthorne Dr, Brevard, NC 28712For SaleMLS ID #4384254, Melissa Nowell, Fisher Realty - 10 Park Place. Canopy MLS as distributed by MLS GRID
- $349,9003 bd2 ba1.4k sqft571 Tsisqua Cir, Brevard, NC 28712For SaleMLS ID #4392481, Steven Owens, Keller Williams Biltmore Village. Canopy MLS as distributed by MLS GRID
- $455,0003 bd2 ba1.1k sqft490 Ecusta Rd, Brevard, NC 28712For SaleMLS ID #4402945, Alexandra Heaton, Brisbon & Bloom Realty. Canopy MLS as distributed by MLS GRID
- $319,0003 bd1 ba1.1k sqft113 Byrd Ln, Brevard, NC 28712For SaleMLS ID #4388450, Caterina Nickerson, Looking Glass Realty. Canopy MLS as distributed by MLS GRID
