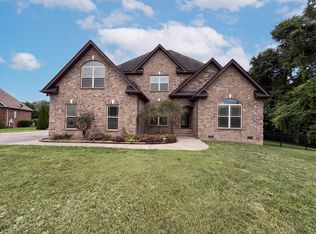
Professionally Measured at 3,441 SF + 470 SF of Expandable Living Space Already Prepared! Welcome to this exceptional one-owner custom-built home nestled on a quiet cul-de-sac, combining timeless craftsmanship, thoughtful updates, and incredible built-in equity potential.
Freshly painted throughout, this thoughtfully designed floor plan offers spacious living areas, abundant natural light, and the perfect balance of everyday comfort and effortless entertaining. The beautifully renovated primary suite serves as a private retreat featuring a stunning custom tile walk-in shower and spa-inspired finishes. Major updates include two new HVAC systems installed in 2023, providing added comfort with a transferable warranty and peace of mind for years to come.
Step outside to your private fenced backyard, perfect for entertaining, children, pets, weekend cookouts, or simply relaxing with family and friends.
One of this home's most exciting features is the 470-square-foot expandable space, where much of the expensive work has already been completed. Framing, insulation, HVAC, electrical, and plumbing rough-ins are already in place, making it easy to finish the space as a spacious fifth bedroom, walk-in closet, and full bathroom. Contractor plans and estimates are available for buyer review.
Conveniently located just minutes from shopping, dining, parks, and I-24, this home offers the perfect blend of privacy, convenience, and flexibility.
Homes offering this combination of custom quality, major system updates, and built-in expansion opportunities rarely become available. Don't miss your chance to make this exceptional property your forever home.
Coming soon / hold
$739,900
105 Queenstown Ct, Smyrna, TN 37167
4beds
3,441sqft
:
Get pre-qualified$4,348/mo
Single Family Residence, Residential
Built in 2008
0.66 Acres Lot
$-- Zestimate®
$215/sqft
$20/mo HOA
What's special
- 8 days |
- 346 |
- 18 |
Zillow last checked:
Listing updated:
Listed by:
Melissa Binns 629-888-7000,
TriStar Elite Realty 931-548-2300
Source: RealTracs MLS as distributed by MLS GRID,MLS#: 3312219
Facts & features
Interior
Bedrooms & bathrooms
- Bedrooms: 4
- Bathrooms: 3
- Full bathrooms: 3
- Main level bedrooms: 4
Bedroom 1
- Features: Walk-In Closet(s)
- Level: Walk-In Closet(s)
- Area: 266 Square Feet
- Dimensions: 14x19
Bedroom 2
- Area: 132 Square Feet
- Dimensions: 11x12
Bedroom 3
- Features: Bath
- Level: Bath
- Area: 156 Square Feet
- Dimensions: 12x13
Bedroom 4
- Features: Bath
- Level: Bath
- Area: 165 Square Feet
- Dimensions: 11x15
Primary bathroom
- Features: Double Vanity
- Level: Double Vanity
Dining room
- Features: Formal
- Level: Formal
- Area: 156 Square Feet
- Dimensions: 12x13
Kitchen
- Area: 209 Square Feet
- Dimensions: 11x19
Living room
- Features: Great Room
- Level: Great Room
- Area: 315 Square Feet
- Dimensions: 15x21
Recreation room
- Features: Second Floor
- Level: Second Floor
- Area: 420 Square Feet
- Dimensions: 20x21
Heating
- Electric
Cooling
- Electric
Appliances
- Included: Built-In Electric Oven, Built-In Electric Range, Dishwasher, Disposal, Ice Maker, Microwave, Refrigerator, Stainless Steel Appliance(s)
Features
- Built-in Features, Ceiling Fan(s), High Ceilings, Open Floorplan, Pantry, Walk-In Closet(s), Kitchen Island
- Flooring: Carpet, Wood
- Basement: Crawl Space
- Number of fireplaces: 1
Interior area
- Total structure area: 3,441
- Total interior livable area: 3,441 sqft
- Finished area above ground: 3,441
Property
Parking
- Total spaces: 2
- Parking features: Garage Faces Side
- Garage spaces: 2
Features
- Levels: Two
- Stories: 2
Lot
- Size: 0.66 Acres
- Dimensions: 100 x 312.11 IRR
- Features: Cul-De-Sac, Level
- Topography: Cul-De-Sac,Level
Details
- Parcel number: 073L B 03700 R0098967
- Special conditions: Standard
Construction
Type & style
- Home type: SingleFamily
- Property subtype: Single Family Residence, Residential
Materials
- Brick
- Roof: Shingle
Condition
- New construction: No
- Year built: 2008
Utilities & green energy
- Sewer: STEP System
- Water: Public
- Utilities for property: Electricity Available, Water Available
Community & HOA
Community
- Subdivision: Stonewood Sec 4
HOA
- Has HOA: Yes
- HOA fee: $238 annually
- Second HOA fee: $450 one time
Location
- Region: Smyrna
Financial & listing details
- Price per square foot: $215/sqft
- Tax assessed value: $434,100
- Annual tax amount: $2,656
- Date on market: 7/29/2026
- Electric utility on property: Yes
Estimated market value
Not available
Estimated sales range
Not available
Not available
Price history
| Date | Event | Price |
|---|---|---|
| 8/28/2008 | Sold | $320,000$93/sqft |
Source: Agent Provided Report a problem | ||
Public tax history
| Year | Property taxes | Tax assessment |
|---|---|---|
| 2018 | $2,278 +4.4% | $108,525 +33.3% |
| 2017 | $2,182 | $81,425 |
| 2016 | $2,182 | $81,425 |
| 2015 | $2,182 | $81,425 +2.3% |
| 2013 | $2,182 +11% | $79,600 |
| 2012 | $1,966 +0.2% | $79,600 |
| 2011 | $1,962 | $79,600 |
| 2010 | $1,962 +3.3% | $79,600 +2.2% |
| 2008 | $1,900 +466.4% | $77,875 +466.4% |
| 2007 | $336 | $13,750 |
Find assessor info on the county website
Monthly payment
Est. payment
Payment breakdown
Explore the cost of this home by adjusting the details. Changes won't be saved.Climate risks
Neighborhood: 37167
Nearby schools
GreatSchools rating
- 10/10Stewarts Creek Elementary SchoolGrades: PK-5Distance: 2.8 mi
- 8/10Stewarts Creek Middle SchoolGrades: 6-8Distance: 2.7 mi
- 8/10Stewarts Creek High SchoolGrades: 9-12Distance: 2.8 mi
Schools provided by the listing agent
- Elementary: Brown's Chapel Elementary School
- Middle: Stewarts Creek Middle School
- High: Stewarts Creek High School
Source: RealTracs MLS as distributed by MLS GRID. This data may not be complete. We recommend contacting the local school district to confirm school assignments for this home.
- $738,400-- bd-- ba3.3k sqft105 Queenstown Ct, Smyrna, TN 37167Off Market
- $465,300-- bd-- ba3.3k sqft109 Queenstown Ct, Smyrna, TN 37167Off Market
- $787,700-- bd-- ba3.3k sqft109 Queenstown Ct, Smyrna, TN 37167Off Market
- $428,5003 bd3 ba3.2k sqft5421 Stonewood Dr, Smyrna, TN 37167Off Market
- $756,500-- bd-- ba3.2k sqft5421 Stonewood Dr, Smyrna, TN 37167Off Market
- $513,5005 bd5 ba4.3k sqft5417 Stonewood Dr, Smyrna, TN 37167Off Market
- $956,3005 bd5 ba4.3k sqft5417 Stonewood Dr, Smyrna, TN 37167Off Market
- $70,000-- bd-- ba-- sqft113 Queenstown Ct, Smyrna, TN 37167Off Market
A local agent can set up tours, give advice and negotiate with sellers.
Similar homes
- $542,0004 bd4 ba2.6k sqft729 Amberton Dr, Smyrna, TN 37167For Sale

 MLS ID #3309319, Ora J. Jones. RealTracs MLS as distributed by MLS GRID
 - $625,0004 bd3 ba2.7k sqft3512 Martins Woods Ln, La Vergne, TN 37086For Sale
 MLS ID #3322363, Karen Albright. RealTracs MLS as distributed by MLS GRID
 - $614,0004 bd4 ba3k sqft211 Bonifay Dr, Smyrna, TN 37167For Sale
 MLS ID #3217133, Yuvarani Manoharan. RealTracs MLS as distributed by MLS GRID
 - $592,9903 bd3 ba2.5k sqft637 Spring Hill Dr Lot 16, Smyrna, TN 37167New Construction
 RealTracs MLS as distributed by MLS GRID
 - $699,9005 bd3 ba3.7k sqft6880 Buffalo Dr, La Vergne, TN 37086For SaleMLS ID #3260356, Jerica Rauner. RealTracs MLS as distributed by MLS GRID
- $669,9994 bd3 ba2.4k sqft101 Wiggins Ct, Nolensville, TN 37135For SaleMLS ID #3312447, Kavrin Mohamad-Ali. RealTracs MLS as distributed by MLS GRID
- $600,0003 bd3 ba2.4k sqft1201 Frinton Ct, Smyrna, TN 37167For SaleMLS ID #3259700, Jenna Flynn. RealTracs MLS as distributed by MLS GRID
- $599,9004 bd2 ba1.8k sqft11696 Mount Pleasant Rd, Rockvale, TN 37153For SaleMLS ID #3312513, Darrell S. Huffman. RealTracs MLS as distributed by MLS GRID
- $439,9003 bd2 ba1.9k sqft410 Addie Dr, Smyrna, TN 37167For SaleMLS ID #3306739, Michael Horton. RealTracs MLS as distributed by MLS GRID
- $--3 bd2 ba3k sqft6910 Wellsford Ln, College Grove, TN 37046AuctionMLS ID #3304185, Christine Sawyers. RealTracs MLS as distributed by MLS GRID
- $684,9004 bd3 ba2.8k sqft632 Tybarber Ave, Murfreesboro, TN 37129For SaleMLS ID #3311744, Alexandra Watts. RealTracs MLS as distributed by MLS GRID
- $559,9995 bd3 ba2.6k sqft424 Westwood Dr, Smyrna, TN 37167For SaleMLS ID #3139499, Kimberly A. Jeffcoat. RealTracs MLS as distributed by MLS GRID
- $799,9003 bd3 ba2.9k sqft116 New Dawn Rd, Rockvale, TN 37153For SaleMLS ID #11878338, Michael Szakos, Your Home Sold Guaranteed Realty TEN. My State MLS
- $490,9994 bd2 ba1.9k sqft508 Trudy Dr, Smyrna, TN 37167For SaleMLS ID #3123464, Fady Momtaz. RealTracs MLS as distributed by MLS GRID
- $789,9004 bd4 ba2.9k sqft2032 Delaware Dr, Nolensville, TN 37135For SaleMLS ID #3260704, Blake Cothran. RealTracs MLS as distributed by MLS GRID
- $619,9003 bd3 ba1.7k sqft653 Nevins Pl, Nolensville, TN 37135For SaleMLS ID #3305235, Danielle Taylor. RealTracs MLS as distributed by MLS GRID
- $--3 bd3 ba1.7k sqft113 Brink Bend Ct, Murfreesboro, TN 37130AuctionAuction.com 2
- $529,9903 bd2 ba2k sqft424 Ronald Lee Rd Lot 7, Smyrna, TN 37167New ConstructionMLS ID #3311974, Debbie Gatewood. RealTracs MLS as distributed by MLS GRID
- $589,8304 bd4 ba2.7k sqft421 Long Dr Lot 215, Smyrna, TN 37167New ConstructionMLS ID #3112522, Chad Ramsey. RealTracs MLS as distributed by MLS GRID
- $799,9994 bd3 ba2.8k sqft2303 Lionheart Dr, Murfreesboro, TN 37130For SaleMLS ID #3191451, Marsha Marcum. RealTracs MLS as distributed by MLS GRID
