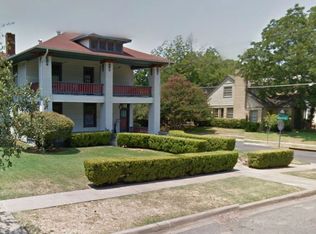
Some homes captivate with their beauty. Others draw you in with their story. This remarkable 1915 American Foursquare does both. Set on an oversized 75' × 150' lot in the heart of the Winnetka Heights Historic District, this magazine and home tour featured residence is celebrated for its rare blend of historic character and thoughtful stewardship. A full front porch welcomes you inside, where gracious formals bathed in natural light showcase rich maple millwork, original pocket doors, a tapered collonade from foyer to living plus built-in window seats and bookcases. The updated kitchen designed by Orchid Interiors features custom cabinetry, Carrera marble countertops, a large island, breakfast banquette, exposed brick, and a butler’s pantry. Upstairs, the spacious primary suite includes an ensuite bath, walk-in closet and private sitting room. Two additional bedrooms offer flexibility for family or guests. Framed by mature trees, one of Winnetka Heights’ largest lots includes an oversized detached, drive-through garage, with overhead doors on both the driveway and alley sides, a pergola-covered deck. The expansive lawn and established gardens create an inviting outdoor retreat. Space remains for a future swimming pool as well as added space above the garage. Roof with 10yr warranty (2017), beverage cooler (2018), attic insulation (2018), professional landscaping (2019), front and rear sprinkler installed (2019), cedar privacy fencing (2021), electric gate to alley (2021), exterior lighting added front and back (2021), refrigerator, downstairs HVAC (2022), microwave and cooktop (2024), whole house water filtration system (2024), dishwasher (2026), heat&air mini-split primary bath (2026). See Summary of Improvements for more details. Walk to the new Kevin Sloan Park, the Kessler Theater (deemed the best listening room in Dallas!), popular Cenzo's Pizza and Deli and all the shops and eateries along W Davis. Only 1 mile to all the fun in vibrant Bishop Arts!
Under contract
$1,100,000
105 S Winnetka Ave, Dallas, TX 75208
3beds
2,503sqft
Single Family Residence
Built in 1915
0.27 Acres Lot
$1,046,100 Zestimate®
$439/sqft
$-- HOA
What's special
Inviting outdoor retreatPrivate sitting roomOriginal pocket doorsPergola-covered deckExposed brickWalk-in closetCarrera marble countertops
- 15 days
- 1,017
- 101
Likely to sell faster than
Zillow last checked:
Listing updated:
Listed by:
Diane Sherman 0443089 214-303-1133,
Dave Perry Miller Real Estate 214-303-1133,
Taryn Sherman 0819959 770-262-5851,
Dave Perry Miller Real Estate
Source: NTREIS,MLS#: 21392762
Facts & features
Interior
Bedrooms & bathrooms
- Bedrooms: 3
- Bathrooms: 3
- Full bathrooms: 2
- 1/2 bathrooms: 1
Primary bedroom
- Features: Closet Cabinetry, Sitting Area in Primary, Walk-In Closet(s)
- Level: Second
- Dimensions: 15 x 15
Bedroom
- Level: Second
- Dimensions: 14 x 15
Bedroom
- Level: Second
- Dimensions: 12 x 11
Primary bathroom
- Features: Dual Sinks, Walk-In Shower
- Level: Second
- Dimensions: 15 x 6
Bonus room
- Features: Closet
- Level: First
- Dimensions: 12 x 15
Dining room
- Level: First
- Dimensions: 15 x 16
Other
- Level: Second
- Dimensions: 10 x 7
Half bath
- Level: First
- Dimensions: 7 x 6
Kitchen
- Features: Built-in Features, Butler's Pantry, Eat-in Kitchen, Kitchen Island, Stone Counters
- Level: First
- Dimensions: 15 x 18
Laundry
- Level: First
- Dimensions: 11 x 4
Living room
- Features: Fireplace
- Level: First
- Dimensions: 18 x 15
Office
- Level: Second
- Dimensions: 15 x 11
Heating
- Central, Electric, Zoned
Cooling
- Central Air, Ceiling Fan(s), Electric, Zoned
Appliances
- Included: Dishwasher, Electric Cooktop, Electric Range, Electric Water Heater, Disposal, Microwave, Vented Exhaust Fan, Water Purifier
- Laundry: Washer Hookup, Electric Dryer Hookup
Features
- Decorative/Designer Lighting Fixtures, Eat-in Kitchen, High Speed Internet, Kitchen Island, Multiple Staircases, Paneling/Wainscoting, Cable TV, Walk-In Closet(s)
- Flooring: Ceramic Tile, Wood
- Windows: Bay Window(s), Shutters, Window Coverings
- Has basement: No
- Number of fireplaces: 2
- Fireplace features: Decorative, Wood Burning
Interior area
- Total interior livable area: 2,503 sqft
Video & virtual tour
Property
Parking
- Total spaces: 2
- Parking features: Alley Access, Covered, Drive Through, Driveway, Electric Gate, Garage Faces Front, Garage, Garage Door Opener, Oversized
- Garage spaces: 2
Features
- Levels: Two
- Stories: 2
- Patio & porch: Front Porch, Patio, Covered, Deck
- Exterior features: Deck, Garden, Rain Gutters
- Pool features: None
- Fencing: Wood
Lot
- Size: 0.27 Acres
- Dimensions: 75 x 150
- Features: Back Yard, Interior Lot, Lawn, Landscaped, Subdivision, Sprinkler System, Few Trees
Details
- Parcel number: 00000260833000000
Construction
Type & style
- Home type: SingleFamily
- Architectural style: Prairie,Detached,Historic/Antique
- Property subtype: Single Family Residence
Materials
- Wood Siding
- Foundation: Pillar/Post/Pier
- Roof: Composition
Condition
- Resale
- Year built: 1915
Utilities & green energy
- Utilities for property: Cable Available
Green energy
- Energy efficient items: Appliances, Insulation, Thermostat, Windows
Community & HOA
Community
- Features: Curbs, Sidewalks
- Security: Security System
- Subdivision: Winnetka Heights
HOA
- Has HOA: No
Location
- Region: Dallas
Financial & listing details
- Price per square foot: $439/sqft
- Tax assessed value: $821,510
- Annual tax amount: $9,699
- Date on market: 9/25/2026
- Cumulative days on market: 16 days
- Listing terms: Cash,Conventional
- Exclusions: Front porch swing and chandeliers in the foyer, dining and breakfast rooms.
Estimated market value
$1,046,100
$994,000 - $1.10M
$3,877/mo
Price history
| Date | Event | Price |
|---|---|---|
| 10/10/2026 | Contingent | $1,100,000$439/sqft |
Source: NTREIS #21392762 Report a problem | ||
| 9/25/2026 | Listed for sale | $1,100,000+74.6%$439/sqft |
Source: NTREIS #21392762 Report a problem | ||
| 3/19/2018 | Listing removed | $630,000$252/sqft |
Source: David Griffin & Company #13776011 Report a problem | ||
| 3/16/2018 | Pending sale | $630,000$252/sqft |
Source: David Griffin & Company #13776011 Report a problem | ||
| 2/14/2018 | Listed for sale | $630,000$252/sqft |
Source: David Griffin & Company #13776011 Report a problem | ||
Public tax history
| Year | Property taxes | Tax assessment |
|---|---|---|
| 2025 | $9,699 -9% | $821,510 +1.4% |
| 2024 | $10,664 -3.5% | $810,180 +8% |
| 2023 | $11,053 -19.3% | $749,950 |
| 2022 | $13,698 +3.6% | $749,950 +23.8% |
| 2021 | $13,228 -2.8% | $605,760 |
| 2020 | $13,608 -0.8% | $605,760 |
| 2019 | $13,713 +87.3% | $605,760 +47% |
| 2018 | $7,321 +1% | $412,170 +2% |
| 2017 | $7,252 -15.9% | $403,950 +4.1% |
| 2016 | $8,619 +10.5% | $388,070 +5.1% |
| 2015 | $7,802 | $369,150 +7.2% |
| 2014 | $7,802 | $344,200 |
| 2013 | -- | -- |
| 2012 | -- | -- |
| 2011 | -- | -- |
| 2010 | -- | -- |
| 2009 | -- | -- |
| 2008 | -- | -- |
| 2007 | -- | -- |
| 2005 | -- | -- |
| 2004 | -- | -- |
| 2003 | -- | -- |
| 2002 | -- | -- |
| 2001 | -- | -- |
Find assessor info on the county website
Monthly payment
Est. payment
Payment breakdown
Explore the cost of this home by adjusting the details. Changes won't be saved.Climate risks
Neighborhood: Winnetka Heights
Nearby schools
Schools provided by the listing agent
- Elementary: Rosemont
- Middle: Greiner
- High: Sunset
- District: Dallas ISD
Source: NTREIS. This data may not be complete. We recommend contacting the local school district to confirm school assignments for this home.
Similar homes
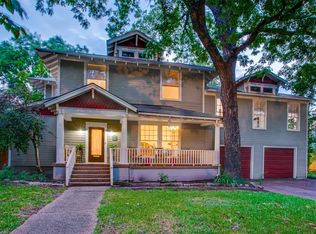

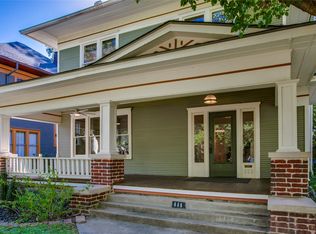
- $960,0004 bd3 ba2.8k sqft111 S Rosemont Ave, Dallas, TX 75208For Sale
 MLS ID #21405512, Taryn Sherman. NTREIS
 - $850,0004 bd3 ba2.7k sqft121 S Montclair Ave, Dallas, TX 75208For Sale
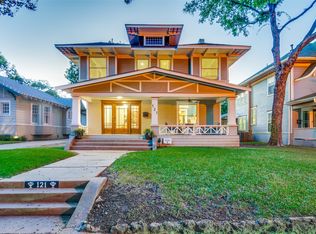 MLS ID #21406771, Adam Murphy. NTREIS
 - $1,049,0003 bd2 ba2.3k sqft447 W Colorado Blvd, Dallas, TX 75208For Sale
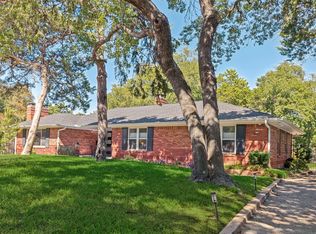 MLS ID #21407580, Jeremy Larsen. NTREIS
 - $750,0003 bd2 ba2.8k sqft807 N Tyler St, Dallas, TX 75208For Sale
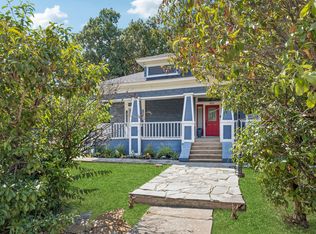 MLS ID #21401653, Albany Shaw. NTREIS
