SPACE, STYLE & A FABULOUS BACKYARD! This spacious 4-bedroom home in a desirable sidewalk neighborhood offers elegant architectural details, exceptional living spaces and a wonderful outdoor setting! The 2-story entry sets a tone of warm welcome, with hardwood flooring, Palladium and transom windows, crown molding. A private office with double glass doors and bay window is perfect for work or study. Open living and dining rooms provide wonderful entertaining space, featuring crown molding, while the dining room impresses with a tray ceiling and wainscoting. The kitchen is a cook's delight, featuring abundant crisp white cabinetry, granite countertops, stainless appliances, and a center island with breakfast bar. Gather family and friends in the oversized family room! It boasts a vaulted ceiling, transom windows, recessed lighting, gas fireplace, and rear staircase. The luxurious Primary Suite is a dream! Enjoy a tray ceiling, sitting room, enormous walk-in closet, two attic storage areas, and a spa-like bath with double sinks, jetted tub, and tiled glass-enclosed shower with rainfall and handheld showerheads. Three additional bedrooms offer generous closet space, with features including lighted ceiling fans, built-in shelving, and a charming window seat. An expansive walk-out game room with fireplace, dedicated media room, built-in shelving, full bath, and optional fifth bedroom provide exceptional flexibility for entertaining, guests, and recreation. *Zone HVAC*The enormous, level, tree-lined backyard offers a picturesque setting with a fire pit, expansive garden area, and plenty of open lawn for outdoor activities and entertaining. A wonderful combination of indoor elegance, comfortable living, and exceptional outdoor space. WELCOME HOME!
For sale
$675,000
105 Scenic Ridge Dr, Venetia, PA 15367
4beds
3,705sqft
Single Family Residence
Built in 2005
0.83 Acres Lot
$661,900 Zestimate®
$182/sqft
$-- HOA
What's special
- 2 days
- 2,121
- 247
Zillow last checked:
Listing updated:
Listed by:
Monica Mahla 412-833-5405,
COLDWELL BANKER REALTY 412-833-5405
Source: WPMLS,MLS#: 1782145 Originating MLS: West Penn Multi-List
Facts & features
Interior
Bedrooms & bathrooms
- Bedrooms: 4
- Bathrooms: 4
- Full bathrooms: 3
- 1/2 bathrooms: 1
Primary bedroom
- Level: Upper
- Dimensions: 21x19
Bedroom 2
- Level: Upper
- Dimensions: 17x12
Bedroom 3
- Level: Upper
- Dimensions: 14x12
Bedroom 4
- Level: Upper
- Dimensions: 12x12
Bedroom 5
- Level: Lower
- Dimensions: 17x13
Den
- Level: Main
- Dimensions: 12x11
Dining room
- Level: Main
- Dimensions: 15x12
Family room
- Level: Main
- Dimensions: 25x17
Game room
- Level: Lower
- Dimensions: 34x14
Game room
- Level: Lower
- Dimensions: 19x16
Kitchen
- Level: Main
- Dimensions: 24x17
Laundry
- Level: Main
Living room
- Level: Main
- Dimensions: 17x13
Heating
- Forced Air, Gas
Cooling
- Central Air
Appliances
- Included: Some Electric Appliances, Cooktop, Dryer, Dishwasher, Disposal, Microwave, Refrigerator, Washer
Features
- Jetted Tub
- Basement: Finished,Walk-Out Access
- Number of fireplaces: 2
- Fireplace features: Family/Living/Great Room
Interior area
- Total structure area: 3,705
- Total interior livable area: 3,705 sqft
Video & virtual tour
Property
Parking
- Total spaces: 3
- Parking features: Attached, Garage, Garage Door Opener
- Has attached garage: Yes
Features
- Levels: Two
- Stories: 2
- Has spa: Yes
Lot
- Size: 0.83 Acres
- Dimensions: 205 x 82 x 337 x 228 x 214
Details
- Parcel number: 5400052700000300
Construction
Type & style
- Home type: SingleFamily
- Architectural style: French Provincial,Two Story
- Property subtype: Single Family Residence
Materials
- Brick
- Roof: Asphalt
Condition
- Resale
- Year built: 2005
Utilities & green energy
- Sewer: Public Sewer
- Water: Public
Community & HOA
Community
- Subdivision: Great Meadows
Location
- Region: Venetia
Financial & listing details
- Price per square foot: $182/sqft
- Tax assessed value: $487,700
- Annual tax amount: $10,076
- Date on market: 11/4/2026
Estimated market value
$661,900
$629,000 - $695,000
$3,911/mo
Price history
| Date | Event | Price |
|---|---|---|
| 11/4/2026 | Listed for sale | $675,000+11.6%$182/sqft |
Source:  WPMLS #1782145 Report a problem | ||
| 7/25/2019 | Sold | $605,000+1%$163/sqft |
Source: WPMLS #1400457 Report a problem | ||
| 6/15/2019 | Pending sale | $599,000$162/sqft |
Source: RE/MAX HOME CENTER #1400457 Report a problem | ||
| 6/11/2019 | Listed for sale | $599,000+19.8%$162/sqft |
Source: RE/MAX HOME CENTER #1400457 Report a problem | ||
| 6/22/2009 | Listing removed | $499,900$135/sqft |
Source: CENTURY 21 Frontier Realty #766000 Report a problem | ||
| 6/4/2009 | Listed for sale | $499,900+11%$135/sqft |
Source: Century 21 #766000 Report a problem | ||
| 7/21/2005 | Sold | $450,400$122/sqft |
Source: Public Record Report a problem | ||
Public tax history
| Year | Property taxes | Tax assessment |
|---|---|---|
| 2026 | $10,076 +5.9% | $487,700 |
| 2025 | $9,510 | $487,700 |
| 2024 | $9,510 | $487,700 |
| 2023 | $9,510 +4.2% | $487,700 |
| 2022 | $9,125 +0.4% | $487,700 |
| 2021 | $9,087 +4.3% | $487,700 |
| 2020 | $8,711 +639.2% | $487,700 +0.6% |
| 2018 | $1,179 +1317.5% | $485,000 |
| 2017 | $83 | $485,000 +625.4% |
| 2016 | -- | $66,859 |
| 2015 | -- | $66,859 |
| 2014 | $1,665 | $66,859 |
| 2013 | $1,665 | $66,859 |
| 2012 | -- | $66,859 |
| 2011 | -- | $66,859 |
| 2010 | -- | $66,859 |
| 2009 | -- | $66,859 |
| 2008 | -- | $66,859 |
| 2007 | -- | $66,859 |
| 2006 | -- | $66,859 |
Find assessor info on the county website
Monthly payment
Est. payment
Payment breakdown
Explore the cost of this home by adjusting the details. Changes won't be saved.Climate risks
Neighborhood: 15367
Nearby schools
Schools provided by the listing agent
- District: Peters Twp
Source: WPMLS. This data may not be complete. We recommend contacting the local school district to confirm school assignments for this home.
Similar homes
- $625,0004 bd4 ba2.7k sqft136 Lake Colony Dr, Venetia, PA 15367For Sale
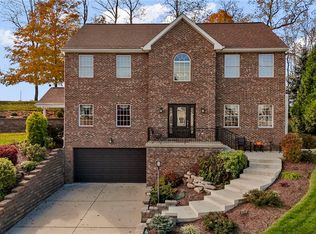 MLS ID #1781152, Jim Dolanch. WPMLS
- $975,0005 bd5 ba3.9k sqft505 Harvest View Dr, Venetia, PA 15367For Sale
 MLS ID #1781829, Jordan Jankowski. WPMLS
- $714,9904 bd5 ba4k sqft414 Barons Ct, Venetia, PA 15367New Construction
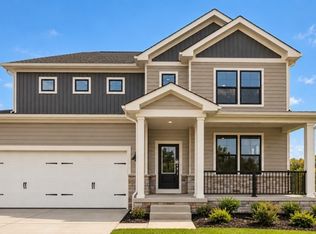 WPMLS
- $825,0004 bd4 ba3.9k sqft2311 Old Washington Rd, Pittsburgh, PA 15241For Sale
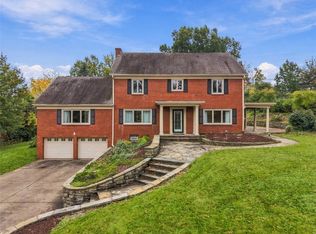 MLS ID #1782371, Sharon St. Clair. WPMLS
