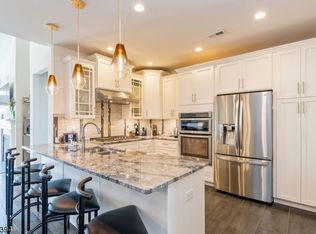
"Sun-drenched corner end-unit in the premier Regency at Readington 55+ Toll Brothers community! This luxury home offers an ideal layout starting with a 2-story foyer and an extra-large 1st-floor master suite featuring 2 custom walk-in closets and a spa-like en-suite with a double vanity and a zero-entry rain shower that includes built-in bench seating.The magnificent 2-story living room boasts a beamed ceiling, elegant moldings, and sliders to a private covered deck. A chef's kitchen features a granite center island, stainless steel appliances, an informal dining area, and access to a second large deck. The 1st floor also includes a laundry room and access to a spacious 2-car garage.Upstairs, a large open loft features beautiful built-in shelves and a media center, accompanied by a guest bedroom and full bath. The expansive finished walkout basement adds incredible living space with French doors leading to a private paver patio, plus 2 large storage rooms.Residents enjoy resort-style amenities: a clubhouse, fitness center, heated outdoor pool, bocce court, and a vibrant social calendar. Incredible location near Route 22, dining, and shopping at Bridgewater Commons. Just 15 mins to vibrant downtown Somerville or historic Clinton, and surrounded by premier golf courses (Neshanic Valley, Fox Hollow, Fiddler's Elbow, Trump National). Only 2.5 miles to the midtown direct train to NYC. Experience maintenance-free luxury living with plenty of private outdoor space!"
Under contract
$950,000
105 Van Cleef Dr, Readington Twp., NJ 08889
2beds
--sqft
Townhouse
Built in 2017
-- sqft lot
$959,600 Zestimate®
$--/sqft
$525/mo HOA
What's special
- 39 days |
- 150 |
- 1 |
Zillow last checked:
Listing updated:
Listed by:
Ryan Bruen 973-294-8887,
Coldwell Banker Realty,
Deborah Bruen
Source: GSMLS,MLS#: 4038854
Facts & features
Interior
Bedrooms & bathrooms
- Bedrooms: 2
- Bathrooms: 3
- Full bathrooms: 2
- 1/2 bathrooms: 1
Primary bedroom
- Description: 1st Floor, Full Bath, Walk-In Closet
Bedroom 1
- Level: First
- Area: 315
- Dimensions: 21 x 15
Bedroom 2
- Level: Second
- Area: 255
- Dimensions: 17 x 15
Primary bathroom
- Features: Stall Shower
Dining room
- Features: Formal Dining Room
- Level: First
- Area: 198
- Dimensions: 11 x 18
Family room
- Level: Second
- Area: 306
- Dimensions: 17 x 18
Kitchen
- Features: Kitchen Island, Eat-in Kitchen, Pantry
- Level: First
- Area: 224
- Dimensions: 16 x 14
Living room
- Level: First
- Area: 323
- Dimensions: 19 x 17
Basement
- Features: Rec Room, Storage Room, Utility Room
Heating
- 2 Units, Forced Air, Natural Gas
Cooling
- 2 Units, Central Air
Appliances
- Included: Carbon Monoxide Detector, Gas Cooktop, Dishwasher, Dryer, Microwave, Refrigerator, Wall Oven(s) - Electric, Washer, Wine Refrigerator, Gas Water Heater
- Laundry: Laundry Room
Features
- Breakfast, Office, Rec Room
- Flooring: Carpet, Tile, Wood
- Basement: Yes,Finished,Full
- Number of fireplaces: 1
- Fireplace features: Gas, Living Room
- Common walls with other units/homes: End Unit,Townhouse-End Unit
Property
Parking
- Total spaces: 2
- Parking features: 1 Car Width, Asphalt, Attached Garage, Garage Door Opener
- Attached garage spaces: 2
Features
- Levels: Multi Floor Unit
- Patio & porch: Deck, Patio
- Exterior features: Curbs
- Has private pool: Yes
- Pool features: Outdoor Pool, Association
Lot
- Features: Corner Lot, Level
Details
- Parcel number: 1922000360000000490105
- Zoning description: Residential
Construction
Type & style
- Home type: Townhouse
- Property subtype: Townhouse
- Attached to another structure: Yes
Materials
- Stone, Vinyl Siding
- Roof: Asphalt Shingle
Condition
- Year built: 2017
Utilities & green energy
- Gas: Gas-Natural
- Sewer: Public Sewer
- Water: Public
- Utilities for property: Electricity Connected, Natural Gas Connected, Cable Available
Community & HOA
Community
- Features: Clubhouse, Fitness Center, Playground
- Security: Carbon Monoxide Detector
- Senior community: Yes
- Subdivision: Regency At Readington
HOA
- Has HOA: Yes
- Services included: Maintenance-Common Area, Snow Removal
- HOA fee: $525 monthly
Location
- Region: Whitehouse Station
Financial & listing details
- Tax assessed value: $595,300
- Annual tax amount: $16,656
- Date on market: 7/9/2026
- Exclusions: None
- Ownership type: Condominium
- Electric utility on property: Yes
Estimated market value
$959,600
$912,000 - $1.01M
$3,575/mo
Price history
| Date | Event | Price |
|---|---|---|
| 7/16/2026 | Pending sale | $950,000 |
Source:  GSMLS #4038854 Report a problem GSMLS #4038854 Report a problem | ||
| 7/9/2026 | Listed for sale | $950,000+18% |
Source: GSMLS #4038854 Report a problem | ||
| 7/27/2020 | Sold | $805,000-6.4% |
Source: GSMLS #3603767 Report a problem | ||
| 2/17/2020 | Listing removed | $859,995 |
Source: Toll Brothers Report a problem | ||
| 12/7/2019 | Listed for sale | $859,995 |
Source: Toll Brothers Report a problem | ||
Public tax history
| Year | Property taxes | Tax assessment |
|---|---|---|
| 2025 | $15,603 | $595,300 |
| 2024 | $15,603 -6.8% | $595,300 |
| 2023 | $16,735 +17.8% | $595,300 |
| 2022 | $14,200 -15.1% | $595,300 +2.6% |
| 2021 | $16,735 +601.2% | $580,300 +625.4% |
| 2020 | $2,386 +1.6% | $80,000 |
| 2019 | $2,349 +2.4% | $80,000 |
| 2018 | $2,294 +2.4% | $80,000 |
| 2017 | $2,240 +1.6% | $80,000 |
| 2016 | $2,204 +1.2% | $80,000 |
| 2015 | $2,177 | $80,000 |
Find assessor info on the county website
Monthly payment
Est. payment
Payment breakdown
Explore the cost of this home by adjusting the details. Changes won't be saved.Climate risks
Neighborhood: 08889
Nearby schools
GreatSchools rating
- 9/10Whitehouse Elementary SchoolGrades: PK-3Distance: 0.7 mi
- 5/10Readington Middle SchoolGrades: 6-8Distance: 1.8 mi
- 6/10Hunterdon Central High SchoolGrades: 9-12Distance: 8.7 mi
- $826,5002 bd3 ba-- sqft133 Van Cleef Dr, Whitehouse Station, NJ 08889Sold
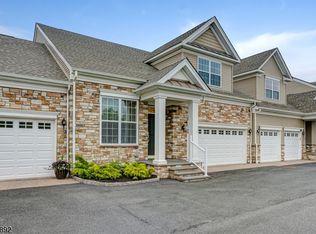
- $775,0002 bd4 ba-- sqft98 Van Cleef Dr, Whitehouse Station, NJ 08889Sold
- $825,1002 bd3 ba2.5k sqft1 Ditmar Blvd, Whitehouse Station, NJ 08889Off Market
- $782,700-- bd-- ba-- sqft1 Van Cleef Dr, Whitehouse Station, NJ 08889Off Market
- $770,7002 bd3 ba2.4k sqft2 Van Cleef Dr, Whitehouse Station, NJ 08889Off Market
- $756,3002 bd3 ba2.4k sqft3 Van Cleef Dr, Whitehouse Station, NJ 08889Off Market
- $784,1002 bd3 ba2.4k sqft4 Van Cleef Dr, Whitehouse Station, NJ 08889Off Market
- $870,4002 bd4 ba3k sqft5 Van Cleef Dr, Whitehouse Station, NJ 08889Off Market
A local agent can set up tours, give advice and negotiate with sellers.
Similar homes
- $959,9002 bd4 ba-- sqft96 Van Cleef Dr, Readington Twp., NJ 08889For Sale
 MLS ID #4037991, Stacy Kievning, Rosa Agency. GSMLS
 - $800,0004 bd3 ba2.3k sqft1 Captains Woods Rd, Readington Twp., NJ 08889For Sale
 MLS ID #4044159, Dana Cadena, Compass New Jersey Llc. GSMLS
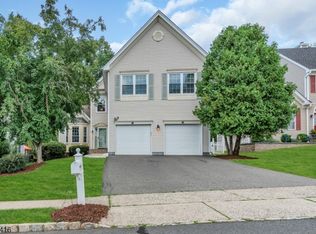
 - $774,0483 bd3 ba-- sqft48 Plantation Rd, Readington Twp., NJ 08889For Sale
 MLS ID #4043949, Michael Powell, Coldwell Banker Realty. GSMLS
 - $929,9004 bd3 ba-- sqft8 Shurts Rd, Readington Twp., NJ 08822For Sale
 MLS ID #4033489, Bridget Woodell, Coldwell Banker Realty. GSMLS
 - $950,0004 bd3 ba-- sqft22 Ascot Dr, Washington Twp., NJ 07853For SaleMLS ID #4045912, Kelly Holmquist, Keller Williams Metropolitan. GSMLS
- $910,0005 bd3 ba-- sqft1125 Van Arsdale Dr, Branchburg Twp., NJ 08853For SaleMLS ID #4037173, Heather M Morley, Bhhs Fox & Roach. GSMLS
- $999,9994 bd3 ba2.8k sqft5 Fieldstone Dr, Clinton Twp., NJ 08833For SaleMLS ID #4042252, Robert Kohrs, Garden State Realty Group, Llc. GSMLS
- $849,9004 bd3 ba2.3k sqft114 BRANDON CT, Branchburg Twp., NJ 08853For SaleMLS ID #4045678, Robert Incao, Weichert Realtors. GSMLS
- $950,0004 bd4 ba-- sqft26 Shy Creek Rd, Alexandria Twp., NJ 08867For SaleMLS ID #4045600, Ashley Nicole Krushinski, Exp Realty, Llc. GSMLS
- $789,0003 bd2 ba-- sqft1986 Holland Brook Rd, Branchburg Twp., NJ 08876For SaleMLS ID #4044852, Sharon Kechula, Coldwell Banker Realty. GSMLS
- $1,100,0004 bd3 ba4.9k sqft905 Kip Ln, Branchburg Twp., NJ 08853For SaleMLS ID #4042574, Heather Rodriguez, Coldwell Banker Realty. GSMLS
- $649,9003 bd3 ba2.1k sqft10 Riverside Dr, Clinton Town, NJ 08809For SaleMLS ID #4046068, Christina Kaplun, Re/Max First Realty. GSMLS
- $949,9004 bd3 ba2.3k sqft9 Stirrup Way #9, Franklin Twp., NJ 08540For SaleMLS ID #4040120, Bina Patel, Halo Realty Properties Llc. GSMLS
- $949,9004 bd3 ba3.4k sqft18 Steeple View Ct, West Amwell Twp., NJ 08530For SaleMLS ID #4031354, Kimberly Storcella, Bhhs Fox & Roach. GSMLS
- $849,0003 bd3 ba-- sqft9 Battalion Dr #9, Bernards Twp., NJ 07920For SaleMLS ID #4044801, Michael Stambouli, Coldwell Banker Realty. GSMLS
- $900,0003 bd3 ba2.1k sqft58 Patriot Hill Dr, Bernards Twp., NJ 07920For SaleMLS ID #4039600, Joseph T Kozoh, Keller Williams Cornerstone. GSMLS
- $975,0004 bd3 ba-- sqft33 Hughey Ln, Hillsborough Twp., NJ 08844For SaleMLS ID #4040132, Melissa Jenkins, Re/Max Preferred Professionals. GSMLS
- $850,0004 bd3 ba-- sqft67 Frog Hollow Rd, Tewksbury Twp., NJ 07830For SaleMLS ID #4016597, Andrew Casano, Turpin Real Estate, Inc.. GSMLS
- $949,0005 bd4 ba-- sqft26 Gentry Dr, Washington Twp., NJ 07853For SaleMLS ID #4035396, Michael Jonny, Weichert Realtors. GSMLS
- $899,9904 bd3 ba3.7k sqft1 Tanager Dr, Raritan Twp., NJ 08551For SaleMLS ID #4039278, Paula Anastasio, Weichert Realtors. GSMLS
