Welcome to 1050 McKendree Park Ln! This spacious 5 bedroom, 2.5 bath home with a full basement, ideally located in a highly sought-after area with easy access to schools, I-85, Sugarloaf Mills, Gas South Arena, Gwinnett Field, Collins Hill Park, shopping, dining, and so much more. With a brick-front exterior, two-car garage, flexible living spaces, and a private tree-lined backyard, this home offers both everyday comfort and incredible potential. A welcoming front stoop opens to a two-story foyer flanked by a formal dining room and a formal living room, currently being used as an ideal home office. At the heart of the home, the family room features a stacked-stone fireplace and flows into the adjoining peninsula-style eat-in kitchen complete with a breakfast bar, pantry, and additional dining space tucked into a bay window, with direct access to the deck for effortless indoor-outdoor living. Step outside to enjoy the peaceful, tree-lined backyard with plenty of shade and privacy. Upstairs, the spacious primary suite offers a tray ceiling and an adjoining private sitting room that can easily be transformed into an oversized wardrobe, nursery, home office, or quiet retreat. The en-suite bath features a double vanity with dedicated makeup counter, garden tub, and tiled walk-in shower. A unique and convenient feature, the laundry room is accessible directly from the primary suite and also offers pass-through access to the upstairs landing, making laundry day a little easier. Three additional bedrooms and a full bath complete the upper level. The partially finished basement provides even more opportunity, featuring multiple flexible bonus areas plus an additional bedroom. Whether you envision a media room, recreation space, guest suite, home gym, or additional living area, there's room to create a space that fits your needs. With walkout access to the covered patio and backyard. This level offers an excellent opportunity to add instant equity and expand the home's finished living space over time. Enjoy the benefits of an established community with amenities including a swimming pool, tennis courts, and playground. With an unbeatable location, generous bedroom count, full basement, unique primary suite layout, and peaceful backyard setting, this home offers the space, flexibility, and opportunity you've been looking for.
Active
$449,900
1050 McKendree Park Ln, Lawrenceville, GA 30043
5beds
3,795sqft
Single Family Residence
Built in 1999
0.25 Acres Lot
$-- Zestimate®
$119/sqft
$83/mo HOA
What's special
Stacked-stone fireplaceBrick-front exteriorTwo-car garageSpacious primary suitePrivate tree-lined backyardPeaceful backyard settingBreakfast bar
- 12 days
- 725
- 32
Zillow last checked:
Listing updated:
Listed by:
Rolanda Alexander 239-989-6749,
Century 21 Results,
Kimberly Briggs 770-282-7172,
Century 21 Results
Source: GAMLS,MLS#: 10830453
Facts & features
Interior
Bedrooms & bathrooms
- Bedrooms: 5
- Bathrooms: 3
- Full bathrooms: 2
- 1/2 bathrooms: 1
Rooms
- Room types: Bonus Room, Family Room, Laundry, Other
Dining room
- Features: Separate Room
Kitchen
- Features: Breakfast Area, Breakfast Bar, Pantry, Solid Surface Counters
Heating
- Forced Air, Natural Gas, Zoned
Cooling
- Ceiling Fan(s), Central Air, Zoned
Appliances
- Included: Dishwasher, Microwave, Oven/Range (Combo)
- Laundry: Upper Level
Features
- Double Vanity, Other, Separate Shower, Soaking Tub, Tray Ceiling(s), Entrance Foyer, Walk-In Closet(s)
- Flooring: Carpet, Other
- Windows: Bay Window(s), Double Pane Windows
- Basement: Daylight,Full,Interior Entry
- Attic: Pull Down Stairs
- Number of fireplaces: 1
- Fireplace features: Family Room
- Common walls with other units/homes: No Common Walls
Interior area
- Total structure area: 3,795
- Total interior livable area: 3,795 sqft
- Finished area above ground: 2,651
- Finished area below ground: 1,144
Video & virtual tour
Property
Parking
- Total spaces: 2
- Parking features: Attached, Garage, Kitchen Level
- Has attached garage: Yes
Features
- Levels: Two
- Stories: 2
- Patio & porch: Deck, Patio
- Body of water: None
Lot
- Size: 0.25 Acres
- Features: Private
Details
- Parcel number: R7046 351
Construction
Type & style
- Home type: SingleFamily
- Architectural style: Brick Front,Traditional
- Property subtype: Single Family Residence
Materials
- Brick, Wood Siding
- Roof: Composition
Condition
- Resale
- New construction: No
- Year built: 1999
Utilities & green energy
- Sewer: Public Sewer
- Water: Public
- Utilities for property: Electricity Available, Natural Gas Available, Sewer Available, Water Available
Community & HOA
Community
- Features: Playground, Pool, Tennis Court(s)
- Subdivision: McKendree Park
HOA
- Has HOA: Yes
- Services included: Maintenance Structure, Swimming, Tennis
- HOA fee: $1,000 annually
Location
- Region: Lawrenceville
Financial & listing details
- Price per square foot: $119/sqft
- Tax assessed value: $457,200
- Annual tax amount: $6,780
- Date on market: 8/21/2026
- Cumulative days on market: 12 days
- Listing agreement: Exclusive Right To Sell
- Electric utility on property: Yes
Estimated market value
Not available
Estimated sales range
Not available
$2,890/mo
Price history
| Date | Event | Price |
|---|---|---|
| 8/21/2026 | Listed for sale | $449,900+83.6%$119/sqft |
Source:  FMLS GA #7825115 Report a problem FMLS GA #7825115 Report a problem | ||
| 11/15/2019 | Sold | $245,000+8.5%$65/sqft |
Source: Public Record Report a problem | ||
| 2/22/2005 | Sold | $225,900+12.7%$60/sqft |
Source: Public Record Report a problem | ||
| 8/20/1999 | Sold | $200,490$53/sqft |
Source: Agent Provided Report a problem | ||
Public tax history
| Year | Property taxes | Tax assessment |
|---|---|---|
| 2025 | $6,780 +14.6% | $182,880 -4.6% |
| 2024 | $5,914 +24.2% | $191,760 +20.3% |
| 2023 | $4,761 -8.7% | $159,360 |
| 2022 | $5,214 +15.1% | $159,360 +29.3% |
| 2021 | $4,531 +0.1% | $123,280 +1.2% |
| 2020 | $4,527 +16.6% | $121,800 |
| 2019 | $3,882 | $121,800 +29.7% |
| 2018 | $3,882 +17.5% | $93,880 |
| 2016 | $3,303 -1% | $93,880 |
| 2015 | $3,335 | $93,880 |
| 2014 | $3,335 +16% | $93,880 +21.5% |
| 2013 | $2,874 | $77,240 |
| 2012 | -- | $77,240 |
| 2011 | -- | $77,240 -20.5% |
| 2010 | -- | $97,160 |
| 2009 | -- | $97,160 |
| 2007 | -- | $97,160 +13.6% |
| 2006 | -- | $85,560 |
| 2005 | -- | $85,560 |
| 2004 | $1,387 | $85,560 |
| 2003 | -- | $85,560 +10.3% |
| 2002 | $2,119 -3.5% | $77,560 |
| 2001 | $2,195 | $77,560 |
Find assessor info on the county website
Monthly payment
Est. payment
Payment breakdown
Explore the cost of this home by adjusting the details. Changes won't be saved.Climate risks
Neighborhood: 30043
Nearby schools
Schools provided by the listing agent
- Elementary: McKendree
- Middle: Creekland
- High: Collins Hill
Source: GAMLS. This data may not be complete. We recommend contacting the local school district to confirm school assignments for this home.
- $455,0004 bd3 ba2.4k sqft1799 Christiana Dr, Lawrenceville, GA 30043Off Market
- $530,0005 bd3 ba3.1k sqft1390 Benjamin Pl, Lawrenceville, GA 30043Sold
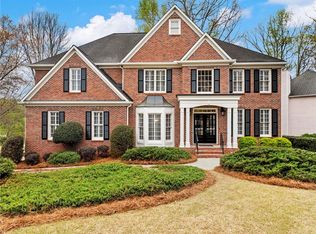
- $443,5004 bd3 ba3.2k sqft1345 Benjamin Pl, Lawrenceville, GA 30043Off Market
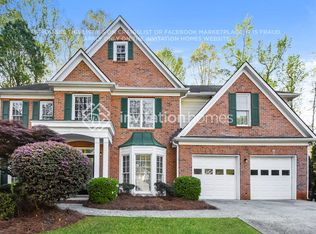
- $474,4004 bd3 ba2.6k sqft1380 Benjamin Pl, Lawrenceville, GA 30043Off Market
Similar homes
- $452,0005 bd3 ba3k sqft1475 Yorktown Dr, Lawrenceville, GA 30043Active

 MLS ID #10836227, Wendy Warren, HomeSmart. GAMLS
 - $425,0004 bd3 ba2.8k sqft909 Colony Creek Dr, Lawrenceville, GA 30043Active
 MLS ID #10835535, Jennifer Holley, Chapman Hall Realtors. GAMLS
 - $450,0004 bd3 ba3k sqft1320 Camden Pl, Lawrenceville, GA 30043Active
 MLS ID #10831961, Richard Rodriguez, BHHS Georgia Properties. GAMLS
 - $475,0004 bd3 ba2.4k sqft1400 Walnut Hill Cir, Lawrenceville, GA 30043Active
 MLS ID #10825907, Annette Phelps, BHHS Georgia Properties. GAMLS
 - $473,9004 bd3 ba3.3k sqft1451 Mount Water Ct, Lawrenceville, GA 30043ActiveMLS ID #10739732, Cody Corbin, Virtual Properties Realty.com. GAMLS
- $409,9004 bd3 ba2.4k sqft1490 Twin Bridge Ln, Lawrenceville, GA 30043For Sale
 MLS ID #7827303, DONGHE LI, Atlanta Realty Global, LLC.. FMLS GA
 - $439,9004 bd3 ba2.6k sqft1430 Ox Bridge Way, Lawrenceville, GA 30043For SaleMLS ID #7828872, Claire Shoener, OneDoor Inc.. FMLS GA
- $439,9006 bd4 ba3.2k sqft530 Oxford Crest Ct, Lawrenceville, GA 30043ActiveMLS ID #10823316, Simone Reid, Virtual Properties Realty.com. GAMLS
- $400,0004 bd3 ba2.1k sqft1041 San Lacinto Ln, Lawrenceville, GA 30043ActiveMLS ID #10820763, Mariana E Hernandez Diaz, Maximum One Executive Realtors. GAMLS
- $439,0004 bd3 ba2.3k sqft1607 Tunbridge Ln, Lawrenceville, GA 30043For SaleMLS ID #7784909, Sujung Chie, Trustus Realty, Inc.. FMLS GA
- $445,0006 bd3 ba2.7k sqft1910 Fernwood Dr, Lawrenceville, GA 30043ActiveMLS ID #10816099, Jon S Dabney Jr., Jason Mitchell Real Estate Georgia. GAMLS
- $515,0004 bd4 ba3.4k sqft1400 Watercove Ln, Lawrenceville, GA 30043Active Under ContractMLS ID #10823766, Tary Drouault, Keller Williams Realty Atl. Partners. GAMLS
- $450,0005 bd4 ba3.5k sqft1227 Camden Hunt Dr, Lawrenceville, GA 30043ActiveMLS ID #10767589, Steven T Koleno, Beycome Brokerage Realty LLC. GAMLS
- $389,0005 bd3 ba2k sqft1980 Clinton Pl, Lawrenceville, GA 30043ActiveMLS ID #10835364, Céline Higgins Evans, Simply List. GAMLS
- $450,0004 bd4 ba2.9k sqft2501 Bechers Brk, Lawrenceville, GA 30043ActiveMLS ID #10790180, Mark Spain, Mark Spain Real Estate. GAMLS
- $430,0004 bd4 ba2.6k sqft665 Ashley Laine Walk, Lawrenceville, GA 30043ActiveMLS ID #10784646, Eric Baham, Sovereign Real Estate Group. GAMLS
- $500,0004 bd3 ba2.5k sqft1177 Christiana Xing, Lawrenceville, GA 30043ActiveMLS ID #10801000, Freda C Kalina, Virtual Properties Realty.com. GAMLS
- $449,0004 bd3 ba2.4k sqft1736 Watford Gln, Lawrenceville, GA 30043ActiveMLS ID #10805829, Stephanie Brady, Harry Norman Realtors. GAMLS
