Welcome to this Don Julian home, one of the most desirable properties in Manderley! Perfectly positioned on a rare one-acre lot backing directly to the neighborhood pond, this custom-built luxury home offers a setting few homes in the community can match. Surrounded by mature landscaping and stunning water views, this exceptional residence combines elegance, quality craftsmanship, and everyday comfort.Featuring 4 bedrooms, 4 full baths (one Jack and Jill), and 1 1/2 bath, this meticulously maintained home showcases top-of-the-line finishes throughout. From the custom lighting and premium flooring to granite kitchen surfaces and thoughtfully designed floor plan, every detail was carefully selected to create a timeless and sophisticated living experience.The main level offers soaring ceilings, including 12-foot ceilings throughout much of the home, a spacious family room, formal dining room, inviting sitting room, and a beautifully appointed eat-in kitchen complete with a butler's pantry. Plantation shutters add elegance and privacy, while the conveniently located laundry room sits just off the kitchen.The primary suite is located on the main level, creating a private retreat separate from the additional bedrooms found on the walkout lower level. Downstairs, entertaining has an expansive recreation/media room featuring built-in speakers and ample space for an 84-inch television, pool table etc. The custom bar includes a sink and microwave.A lower-level bedroom is currently utilized as a library, offering beautiful views.Additionally, a stucco exterior, tile roof, oversized 3-car garage, walkout basement, dual air-conditioning units, and well-maintained mechanical systems and appliances. Outside, enjoy the beautifully landscaped one-acre lot, a covered composite deck overlooking the water and a stunning stone patio with a fire pit—perfect for relaxing evenings.Rarely does a property combine this level of craftsmanship, privacy, outdoor beauty, and premier location.
Contingent
$1,490,000
10500 NE 106th Ter, Kansas City, MO 64157
4beds
5,352sqft
:
Get pre-qualified$9,160/mo
Single Family Residence
Built in 2015
0.99 Acres Lot
$-- Zestimate®
$278/sqft
$38/mo HOA
What's special
Granite kitchen surfacesWalkout basementTop-of-the-line finishes throughoutStucco exteriorThoughtfully designed floor planPremium flooringBeautifully appointed eat-in kitchen
- 64 days |
- 428 |
- 14 |
Zillow last checked:
Listing updated:
Listed by:
Amy Huhmann 816-456-9725,
Platinum Realty LLC
Source: Heartland MLS as distributed by MLS GRID,MLS#: 2615044
Facts & features
Interior
Bedrooms & bathrooms
- Bedrooms: 4
- Bathrooms: 5
- Full bathrooms: 4
- 1/2 bathrooms: 1
Heating
- Natural Gas
Cooling
- Electric
Appliances
- Laundry: Laundry Room, Main Level
Features
- Ceiling Fan(s), Custom Cabinets, Kitchen Island, Pantry
- Flooring: Carpet, Ceramic Tile, Wood
- Basement: Basement BR,Full,Walk-Out Access
- Number of fireplaces: 2
- Fireplace features: Family Room, Other
Interior area
- Total structure area: 5,352
- Total interior livable area: 5,352 sqft
- Finished area above ground: 2,384
- Finished area below ground: 2,968
Property
Parking
- Total spaces: 3
- Parking features: Attached, Garage Faces Side
- Attached garage spaces: 3
Features
- Exterior features: Fire Pit
- Waterfront features: Pond
Lot
- Size: 0.99 Acres
- Features: Acreage, Estate Lot
Details
- Parcel number: 109110005005.00
Construction
Type & style
- Home type: SingleFamily
- Architectural style: Traditional
- Property subtype: Single Family Residence
Materials
- Stucco
- Roof: Tile
Condition
- Year built: 2015
Utilities & green energy
- Sewer: Public Sewer
- Water: Public
Community & HOA
Community
- Subdivision: Other
HOA
- Has HOA: Yes
- HOA fee: $450 annually
- HOA name: see title
Location
- Region: Kansas City
Financial & listing details
- Price per square foot: $278/sqft
- Tax assessed value: $187,930
- Annual tax amount: $14,890
- Date on market: 6/4/2026
- Listing terms: Cash,Conventional,FHA,VA Loan
- Exclusions: Fireplace
- Ownership: Private
Estimated market value
Not available
Estimated sales range
Not available
Not available
Price history
| Date | Event | Price |
|---|---|---|
| 7/24/2026 | Contingent | $1,490,000$278/sqft |
Source:  Heartland MLS as distributed by MLS GRID #2615044 Report a problem Heartland MLS as distributed by MLS GRID #2615044 Report a problem | ||
| 6/4/2026 | Listed for sale | $1,490,000$278/sqft |
Source: Heartland MLS as distributed by MLS GRID #2615044 Report a problem | ||
Public tax history
| Year | Property taxes | Tax assessment |
|---|---|---|
| 2025 | $14,890 +4.7% | $187,930 +10.5% |
| 2024 | $14,227 -0.9% | $170,030 |
| 2023 | $14,353 +14.5% | $170,030 +18.4% |
| 2022 | $12,532 -0.4% | $143,660 |
| 2021 | $12,586 +4.2% | $143,660 +9.8% |
| 2020 | $12,081 | $130,850 0% |
| 2019 | $12,081 +1.8% | $130,853 -1.6% |
| 2018 | $11,871 +1.2% | $133,020 |
| 2017 | $11,726 | $133,020 +2.8% |
| 2016 | $11,726 | $129,430 |
| 2015 | $11,726 +0.1% | $129,430 +1% |
| 2014 | $11,715 | $128,120 +80% |
| 2013 | -- | $71,170 +420.2% |
| 2012 | -- | $13,680 |
| 2011 | -- | $13,680 +63.6% |
| 2010 | -- | $8,360 |
| 2009 | -- | $8,360 |
Find assessor info on the county website
Monthly payment
Est. payment
Payment breakdown
Explore the cost of this home by adjusting the details. Changes won't be saved.Climate risks
Neighborhood: Shoal Creek
Nearby schools
GreatSchools rating
- 6/10Warren Hills Elementary SchoolGrades: K-5Distance: 1.1 mi
- 7/10Heritage Middle SchoolGrades: 6-8Distance: 2.9 mi
- 9/10Liberty North High SchoolGrades: 9-12Distance: 0.8 mi
Schools provided by the listing agent
- Elementary: Warren Hills
- Middle: Heritage
- High: Liberty North
Source: Heartland MLS as distributed by MLS GRID. This data may not be complete. We recommend contacting the local school district to confirm school assignments for this home.
- $851,2003 bd3 ba3.3k sqft10602 NE 106th Ter, Kansas City, MO 64157Off Market
- $2,033,1005 bd6 ba8k sqft10434 NE 106th Ter, Kansas City, MO 64157Off Market
- $915,3003 bd2 ba3.3k sqft10606 N Willow Ave, Kansas City, MO 64157Off Market
- $224,0501 acre10501 NE 106th Ter, Kansas City, MO 64157Off Market
- $730,6002 bd3 ba2.2k sqft10601 NE 106th Ter, Kansas City, MO 64157Off Market
- $947,8003 bd3 ba3.6k sqft10435 NE 106th Ter, Kansas City, MO 64157Off Market
- $1,072,6005 bd5 ba5k sqft10605 N Willow Ave, Kansas City, MO 64157Off Market
- $1,158,3007 bd7 ba5.7k sqft10606 N Hedges Ave, Kansas City, MO 64157Off Market
A local agent can set up tours, give advice and negotiate with sellers.
Similar homes
- $1,249,0006 bd5 ba4.9k sqft10509 N Hedges Ave, Kansas City, MO 64157For Sale
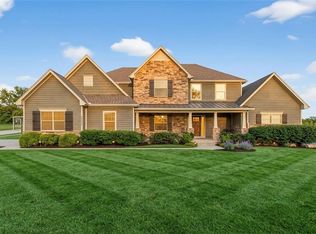 MLS ID #2615360, Jason Rains, RE/MAX Elite, REALTORS. Heartland MLS as distributed by MLS GRID
 - $1,189,9504 bd4 ba5.2k sqft8604 N Marsh Ave, Kansas City, MO 64157For Sale
 MLS ID #2633001, Thomas Johnson, Keller Williams KC North. Heartland MLS as distributed by MLS GRID
 - $1,550,0004 bd6 ba5.1k sqft14010 NE 121st St, Kearney, MO 64060For Sale
 MLS ID #2602222, Kristi Soligo Fleshman, RE/MAX Revolution. Heartland MLS as distributed by MLS GRID
 - $1,345,6404 bd6 ba4.2k sqft2908 NE 102nd St, Kansas City, MO 64155New Construction
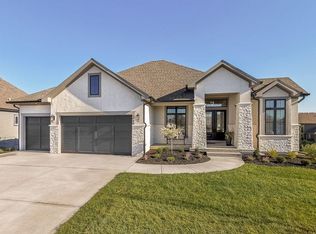 MLS ID #2430155, Sarah Johnson, Keller Williams KC North. Heartland MLS as distributed by MLS GRID
 - $925,0004 bd5 ba3.2k sqft8430 N Donnelly Ct, Kansas City, MO 64157For SaleMLS ID #2625592, Dani Beaver, Parkway Real Estate LLC. Heartland MLS as distributed by MLS GRID
- $1,800,0005 bd5 ba7k sqft1425 Woodbury Ln, Liberty, MO 64068For SaleMLS ID #2627304, Cindy Stockton, Turn Key Realty LLC. Heartland MLS as distributed by MLS GRID
- $835,0004 bd5 ba4.1k sqft1567 Oakwood Ln, Liberty, MO 64068For SaleMLS ID #2634727, Wally Melte, Platinum Realty LLC. Heartland MLS as distributed by MLS GRID
- $750,0004 bd5 ba4.6k sqft9415 N Kensington Ave, Kansas City, MO 64156For SaleMLS ID #2632002, Angela Brown, Keller Williams KC North. Heartland MLS as distributed by MLS GRID
- $1,470,0004 bd6 ba4.2k sqft5807 N Lucerne Ave, Kansas City, MO 64151New ConstructionHeartland MLS as distributed by MLS GRID
- $1,199,0004 bd4 ba3.6k sqft10139 N Kansas Ct, Kansas City, MO 64155For SaleMLS ID #2620005, Cole Pfannenstiel Pfannenstiel, United Real Estate Kansas City. Heartland MLS as distributed by MLS GRID
- $1,399,9005 bd6 ba5.9k sqft7060 N National Dr, Parkville, MO 64152For SaleMLS ID #2605095, Ken Hoover Group, Keller Williams KC North. Heartland MLS as distributed by MLS GRID
- $798,0005 bd5 ba4.1k sqft11414 Bluestem Dr, Kearney, MO 64060For SaleMLS ID #2633612, Kevin Holmes, Epique Realty. Heartland MLS as distributed by MLS GRID
- $1,524,0004 bd4 ba3.6k sqft7470 NW Fawn Ave, Parkville, MO 64152New ConstructionMLS ID #2610223, ReeseMontgomery Team, Aristocrat Realty. Heartland MLS as distributed by MLS GRID
- $950,0004 bd5 ba6.1k sqft14702 Hills Rd, Kearney, MO 64060For SaleMLS ID #2628300, Rae Ann Burke, RE/MAX Innovations. Heartland MLS as distributed by MLS GRID
- $1,585,0004 bd5 ba3.3k sqft2131 NW Palisades Dr, Riverside, MO 64150For SaleMLS ID #2628875, Madison Moss (Harpst), RE/MAX Innovations. Heartland MLS as distributed by MLS GRID
- $1,580,0005 bd3 ba6k sqft11008 Eldridge Rd, Excelsior Springs, MO 64024For SaleMLS ID #2616716, Bradley Brooker, Parkway Real Estate LLC. Heartland MLS as distributed by MLS GRID
- $1,024,9504 bd4 ba3.9k sqft8732 N Lewis Ave, Kansas City, MO 64157New ConstructionMLS ID #2506519, Thomas Johnson, Keller Williams KC North. Heartland MLS as distributed by MLS GRID
- $930,0004 bd4 ba3.8k sqft5950 N Saline Ave, Kansas City, MO 64151For SaleMLS ID #2633670, Tiffany Allen, BHG Kansas City Homes. Heartland MLS as distributed by MLS GRID
- $749,5005 bd4 ba4.3k sqft13017 Kelli Dr, Kearney, MO 64060For SaleMLS ID #2601520, DJ Merrill, HomeSmart Legacy. Heartland MLS as distributed by MLS GRID
- $1,575,0006 bd8 ba7.5k sqft6930 White Pine Cir, Kansas City, MO 64152For SaleMLS ID #2613279, Candi Sweeney, ReeceNichols-KCN. Heartland MLS as distributed by MLS GRID
