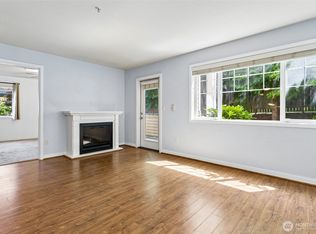
Beautifully maintained 3-bedroom, 2.5-bath condominium in an exceptionally convenient location near shopping, restaurants, schools, parks, and the movie theater. Freshly updated with brand-new carpet throughout, this home features an open-concept floor plan with a spacious kitchen overlooking the living and dining areas, ideal for everyday living and entertaining. Enjoy modern appliances, tile bathroom countertops, an upstairs laundry room with washer/dryer hookups, and a generous primary suite complete with a walk-in closet. The attached 1-car garage provides secure parking and additional storage. Step outside to your own private backyard area, perfect for relaxing or outdoor gatherings. Community amenities include a playground and well-maintained common areas. With no rental cap, this property offers excellent flexibility for investors and owner-occupants alike. Convenient access to major commuting routes and everyday amenities. Welcome Home!
Pending inspection
Listed by: Lotside • Christopher Dutton
$329,950
10511 140th Street Ct E #34, Puyallup, WA 98374
3beds
1,311sqft
Townhouse, Condominium
Built in 2006
3,240 Square Feet Lot
$331,600 Zestimate®
$252/sqft
$435/mo HOA
What's special
Modern appliancesTile bathroom countertopsOpen-concept floor plan
- 76 days |
- 362 |
- 23 |
Zillow last checked:
Listing updated:
Listed by:
Christopher Dutton,
Lotside,
Nicholas Riddell,
Lotside
Source: NWMLS as distributed by MLS GRID,MLS#: 2537872
Facts & features
Interior
Bedrooms & bathrooms
- Bedrooms: 3
- Bathrooms: 3
- Full bathrooms: 2
- 1/2 bathrooms: 1
- Main level bathrooms: 1
Primary bedroom
- Level: Second
Bedroom
- Level: Second
Bedroom
- Level: Second
Bathroom full
- Level: Second
Bathroom full
- Level: Second
Other
- Level: Main
Entry hall
- Level: Main
Kitchen with eating space
- Level: Main
Utility room
- Level: Second
Heating
- Forced Air, Electric
Cooling
- None
Appliances
- Included: Dishwasher, Disposal, Dryer, Microwave, Refrigerator, Stove(s)/Range(s), Washer, Dishwasher(s), Dryer(s), Garbage Disposal, Microwave(s), Refrigerator(s), Washer(s), Water Heater: Electric, Cooking - Electric Hookup, Cooking-Electric, Dryer-Electric
- Laundry: Electric Dryer Hookup
Features
- Flooring: Vinyl, Carpet
- Windows: Insulated Windows
- Has fireplace: No
Interior area
- Total structure area: 1,311
- Total interior livable area: 1,311 sqft
Property
Parking
- Total spaces: 2
- Parking features: Individual Garage, Off Street
- Has garage: Yes
- Covered spaces: 1
- Uncovered spaces: 1
Features
- Levels: Multi/Split
- Entry location: Main
- Patio & porch: Cooking-Electric, Dryer-Electric, Ground Floor, Insulated Windows, Vaulted Ceiling(s), Walk-In Closet(s), Water Heater
Lot
- Size: 3,240 Square Feet
- Features: Paved, Sidewalk
Details
- Parcel number: 9006920110
- Special conditions: Standard
Construction
Type & style
- Home type: Townhouse
- Architectural style: Contemporary,Townhouse
- Property subtype: Townhouse, Condominium
Materials
- Metal/Vinyl, Wood Siding, Wood Products
- Roof: Composition
Condition
- Year built: 2006
- Major remodel year: 2006
Utilities & green energy
- Electric: Company: Puget Sound Energy
Green energy
- Energy efficient items: Insulated Windows
Community & HOA
Community
- Features: Playground
- Security: Fire Sprinkler System
- Subdivision: Puyallup
HOA
- Services included: Common Area Maintenance, Maintenance Grounds, Sewer, Water
- HOA fee: $435 monthly
- HOA phone: 253-539-3814
Location
- Region: Puyallup
Financial & listing details
- Price per square foot: $252/sqft
- Tax assessed value: $328,300
- Annual tax amount: $4,031
- Date on market: 7/16/2026
- Cumulative days on market: 40 days
- Listing terms: Conventional,VA Loan
- Inclusions: Dishwasher(s), Dryer(s), Garbage Disposal, Microwave(s), Refrigerator(s), Stove(s)/Range(s), Washer(s)
Estimated market value
$331,600
$315,000 - $348,000
$2,409/mo
Price history
| Date | Event | Price |
|---|---|---|
| 8/23/2026 | Pending sale | $329,950$252/sqft |
Source:  NWMLS as distributed by MLS GRID #2537872 Report a problem NWMLS as distributed by MLS GRID #2537872 Report a problem | ||
| 8/7/2026 | Listed for rent | $2,300$2/sqft |
Source: Zillow Rentals Report a problem | ||
| 8/5/2026 | Listed for sale | $329,950$252/sqft |
Source: NWMLS as distributed by MLS GRID #2537872 Report a problem | ||
| 6/30/2026 | Pending sale | $329,950$252/sqft |
Source: NWMLS as distributed by MLS GRID #2537872 Report a problem | ||
| 6/10/2026 | Listed for sale | $329,950+45.4%$252/sqft |
Source: NWMLS as distributed by MLS GRID #2537872 Report a problem | ||
| 5/21/2026 | Listing removed | $2,300$2/sqft |
Source: Zillow Rentals Report a problem | ||
| 5/6/2026 | Listed for rent | $2,300+4.5%$2/sqft |
Source: Zillow Rentals Report a problem | ||
| 7/21/2025 | Listing removed | $2,200$2/sqft |
Source: Zillow Rentals Report a problem | ||
| 7/1/2025 | Price change | $2,200-12%$2/sqft |
Source: Zillow Rentals Report a problem | ||
| 6/10/2025 | Listed for rent | $2,500+42.9%$2/sqft |
Source: Zillow Rentals Report a problem | ||
| 5/10/2019 | Listing removed | $1,750$1/sqft |
Source: DOUBLE Z INC PROPERTY MANAGEMENT Report a problem | ||
| 4/15/2019 | Listed for rent | $1,750+29.6%$1/sqft |
Source: DOUBLE Z INC PROPERTY MANAGEMENT Report a problem | ||
| 4/5/2019 | Sold | $227,000+112.3%$173/sqft |
Source: Public Record Report a problem | ||
| 7/11/2016 | Listing removed | $1,350+17.4%$1/sqft |
Source: Double Z, Inc. Report a problem | ||
| 10/20/2014 | Listing removed | $1,150$1/sqft |
Source: Double Z Inc. Property Management Report a problem | ||
| 10/3/2014 | Listed for rent | $1,150$1/sqft |
Source: Double Z, Inc. Report a problem | ||
| 6/29/2013 | Listing removed | $106,900$82/sqft |
Source: Homepath #432923 Report a problem | ||
| 3/7/2013 | Listed for sale | $106,900-42.1%$82/sqft |
Source: Homepath #432923 Report a problem | ||
| 12/31/2012 | Sold | $184,483+72.6%$141/sqft |
Source: Public Record Report a problem | ||
| 12/31/2012 | Listed for sale | $106,900-45.3%$82/sqft |
Source: Vflyer Homes #432923 Report a problem | ||
| 3/16/2007 | Sold | $195,450$149/sqft |
Source: Public Record Report a problem | ||
Public tax history
| Year | Property taxes | Tax assessment |
|---|---|---|
| 2025 | $5,912 +46.7% | $328,300 -3.5% |
| 2024 | $4,031 +17.9% | $340,300 +6.8% |
| 2023 | $3,419 -0.7% | $318,500 -3.8% |
| 2022 | $3,444 +9.1% | $331,200 +26.2% |
| 2021 | $3,156 +35% | $262,500 +27.7% |
| 2019 | $2,338 +18.6% | $205,500 +18.2% |
| 2018 | $1,971 -49.1% | $173,900 +35.8% |
| 2017 | $3,872 +173.8% | $128,100 +35.8% |
| 2016 | $1,414 | $94,300 +16.1% |
| 2014 | $1,414 -2.2% | $81,200 +5.2% |
| 2013 | $1,445 | $77,200 -7.5% |
| 2012 | -- | $83,500 -32.7% |
| 2011 | -- | $124,100 -15.7% |
| 2010 | -- | $147,200 |
Find assessor info on the county website
Monthly payment
Est. payment
Payment breakdown
Explore the cost of this home by adjusting the details. Changes won't be saved.Climate risks
Neighborhood: 98374
Nearby schools
GreatSchools rating
- 5/10Warren Hunt Elementary SchoolGrades: PK-6Distance: 1.4 mi
- 5/10Glacier View Junior High SchoolGrades: 7-9Distance: 3.2 mi
- 6/10Emerald Ridge High SchoolGrades: 10-12Distance: 3 mi
Schools provided by the listing agent
- Elementary: Warren Hunt Elem
- Middle: Glacier View Jr High
- High: Emerald Ridge High
Source: NWMLS as distributed by MLS GRID. This data may not be complete. We recommend contacting the local school district to confirm school assignments for this home.
- $372,5003 bd3 ba1.3k sqft10511 140th Street Ct E UNIT 31, Puyallup, WA 98374Sold
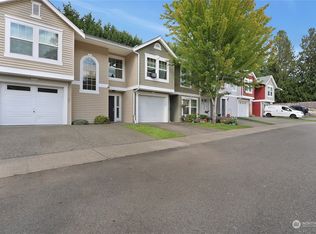
- $469,3003 bd2 ba1.3k sqft10520 140th Street Court East 41, Puyallup, WA 98374Off Market
- $457,4003 bd2 ba1.2k sqft10520 140th Street Ct, Puyallup, WA 98374Off Market
- $324,0003 bd2 ba1.3k sqft10504 140th Street Ct E UNIT 90, Puyallup, WA 98374Sold
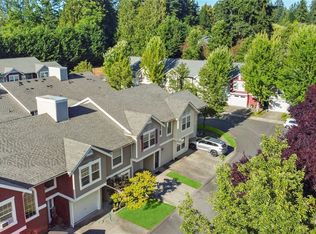
- $458,3003 bd3 ba1.3k sqft10512 140th Street Court East 63, Puyallup, WA 98374Off Market
- $451,6003 bd2 ba1.2k sqft10512 140th Street Court East 87, Puyallup, WA 98374Off Market
- $467,8003 bd2 ba1.3k sqft10511 140th Street Court East 24, Puyallup, WA 98374Off Market
- $480,2004 bd3 ba1.4k sqft10511 140th Street Court East 32, Puyallup, WA 98374Off Market
A local agent can set up tours, give advice and negotiate with sellers.
Similar homes
- $329,0003 bd2 ba1k sqftTrio Residences Condos, Puyallup, WA 98373Active
 MLS ID #2540888, Macartney McQuery. NWMLS as distributed by MLS GRID
 - $365,0003 bd3 ba1.4k sqftThornbury Town Homes Condo Ph 4, Puyallup, WA 98375Active
 MLS ID #2555669, Stephanie Gurden. NWMLS as distributed by MLS GRID
 - $480,0003 bd2 ba1.4k sqft15009 104th Ave Ct E, Puyallup, WA 98374Active
 MLS ID #2387236, Shelley Propernick. NWMLS as distributed by MLS GRID
 - $329,0002 bd2 ba1.3k sqftThornbury Townhomes, Puyallup, WA 98375Active
 MLS ID #2495578, Amandeep Kaur. NWMLS as distributed by MLS GRID
 - $344,9502 bd3 ba1.3k sqftWysteria Condominiums, Puyallup, WA 98373ActiveMLS ID #2550868, James Bennett. NWMLS as distributed by MLS GRID
- $309,0003 bd3 ba1.4k sqftLawrence Street Condominium, Tacoma, WA 98409ActiveMLS ID #2566164, Wenyong Hu. NWMLS as distributed by MLS GRID
- $480,0003 bd3 ba1.7k sqftCottages At Bradley Park, Puyallup, WA 98374ActiveMLS ID #2564633, Doug Walker. NWMLS as distributed by MLS GRID
- $485,0003 bd3 ba1.5k sqft15804 131st Avenue, Puyallup, WA 98374ActiveMLS ID #2551863, Gabriel Sarno. NWMLS as distributed by MLS GRID
- $439,0003 bd2 ba1.3k sqft12421 63rd Avenue E, Puyallup, WA 98373ActiveMLS ID #2541746, Danielle Dieni. NWMLS as distributed by MLS GRID
- $369,9902 bd3 ba1.1k sqftWysteria, Puyallup, WA 98373ActiveMLS ID #2517179, Danelle Rushton. NWMLS as distributed by MLS GRID
- $399,4503 bd3 ba1.5k sqftAshlyn Court, Puyallup, WA 98372ActiveMLS ID #2558331, Julie Pero. NWMLS as distributed by MLS GRID
- $359,9003 bd3 ba1.4k sqftPark Oak Condos, Tacoma, WA 98444ActiveMLS ID #2491098, Michelle Wallace. NWMLS as distributed by MLS GRID
- $480,0003 bd2 ba1.4k sqft9422 150th Street Ct E, Puyallup, WA 98375ActiveMLS ID #2549304, Troy Rothermel. NWMLS as distributed by MLS GRID
- $370,0002 bd3 ba1.6k sqftFountain Park, Tacoma, WA 98446ActiveMLS ID #2483242, Lori R. Tetreault. NWMLS as distributed by MLS GRID
- $339,9993 bd2 ba1k sqftCornerstone Condo Ph Ii, Tacoma, WA 98445ActiveMLS ID #2505012, Tisha Luna Mayer. NWMLS as distributed by MLS GRID
- $395,0003 bd3 ba1.6k sqftWildwood Lake A Pdd, Tacoma, WA 98444ActiveMLS ID #2572760, Wally Abbas. NWMLS as distributed by MLS GRID
- $485,0003 bd2 ba1.2k sqft6804 E 132nd Street Ct, Puyallup, WA 98373ActiveMLS ID #2566991, Sydney Prigge. NWMLS as distributed by MLS GRID
- $425,0002 bd3 ba1.5k sqftThe Pointe At Surprise Lake, Milton, WA 98354ActiveMLS ID #2568948, Katie Lowder. NWMLS as distributed by MLS GRID
- $425,0003 bd3 ba1.4k sqftCrestview Village, Tacoma, WA 98446ActiveMLS ID #2562640, Shelley Manada. NWMLS as distributed by MLS GRID
- $365,0003 bd3 ba1.3k sqftMandalay Bay Townhomes, Tacoma, WA 98445ActiveMLS ID #2501404, Lisa Le. NWMLS as distributed by MLS GRID
