Welcome to 10515 La Costa Drive, an exceptional 2-story residence offering 5,132 square feet of luxury living, thoughtfully situated on a sprawling 0.398-acre lot backing directly to the 17th hole of the prestigious Onion Creek Golf Course. Boasting 4 spacious bedrooms, 4 full bathrooms, and a powder room, this home seamlessly combines sophisticated architectural design with everyday comfort and incredible golf course views. From the moment you step through the grand entrance, you're greeted by soaring ceilings, abundant natural light, and clean, contemporary finishes. The main level centers around a brilliant open-concept floor plan—ideal for both hosting large gatherings and quiet family living. The chef’s kitchen serves as the heart of the home, featuring a generous central island, high-end quartz countertops, custom cabinetry, and premium JennAir and KitchenAid appliances. Upstairs, the layout features two primary/owner suites, offering an unmatched setup for guests, multi-generational living, or ultimate flexibility. Each primary suite serves as a private sanctuary with high ceilings, spa-inspired ensuite bathrooms—complete with a deep soaking tub, glass-enclosed walk-in shower, and dual vanities—along with tons of closet space throughout. Upstairs also features generously sized secondary bedrooms along with flexible multi-purpose living spaces, perfect for a game room, media room, or dedicated home office setup. Step outside to your personal backyard oasis with sweeping fairways as your backdrop. The expansive 0.398-acre grounds feature a covered patio equipped for outdoor living and dining, looking out over a beautifully landscaped yard with plenty of space for entertaining, play, or enjoying quiet evenings on the course. Complete with an attached golf cart garage, abundant storage, and refined details throughout, this turn-key property represents Texas golf course living at its finest.
Active
$1,395,000
10515 La Costa Dr, Austin, TX 78747
4beds
5,132sqft
Single Family Residence
Built in 1979
0.4 Acres Lot
$-- Zestimate®
$272/sqft
$36/mo HOA
What's special
Clean contemporary finishesAbundant natural lightBrilliant open-concept floor planAttached golf cart garageHigh-end quartz countertopsDeep soaking tubSoaring ceilings
- 29 days
- 1,076
- 69
Likely to sell faster than
Zillow last checked:
Listing updated:
Listed by:
Scott Sutherland (512) 925-0783,
RealtyStake LLC (512) 925-0783
Source: Unlock MLS,MLS#: 9578470
Facts & features
Interior
Bedrooms & bathrooms
- Bedrooms: 4
- Bathrooms: 5
- Full bathrooms: 4
- 1/2 bathrooms: 1
- Main level bedrooms: 2
Heating
- Forced Air, Natural Gas
Cooling
- Ceiling Fan(s), Central Air, Gas, Multi Units
Appliances
- Included: Built-In Refrigerator, Dishwasher, Disposal, Dryer, Exhaust Fan, Microwave, Oven, Free-Standing Gas Oven, Plumbed For Ice Maker, Free-Standing Gas Range, RNGHD, Refrigerator, Self Cleaning Oven, Washer/Dryer, Gas Water Heater, Water Purifier Owned
Features
- 2 Primary Baths, 2 Primary Suites, Ceiling Fan(s), High Ceilings, Chandelier, Quartz Counters, Crown Molding, Double Vanity, Electric Dryer Hookup, High Speed Internet, Kitchen Island, Multiple Living Areas, Open Floorplan, Pantry, Recessed Lighting, Smart Thermostat, Soaking Tub, Walk-In Closet(s), Washer Hookup
- Flooring: Tile, Wood
- Windows: Double Pane Windows
Interior area
- Total interior livable area: 5,132 sqft
Video & virtual tour
Property
Parking
- Total spaces: 2
- Parking features: Attached, Door-Multi, Driveway, Garage, Garage Faces Side, Golf Cart Garage
- Attached garage spaces: 2
Accessibility
- Accessibility features: Central Living Area, Accessible Washer/Dryer
Features
- Levels: Two
- Stories: 2
- Patio & porch: Covered, Rear Porch
- Exterior features: Gas Grill, Gutters Full
- Pool features: None
- Fencing: Brick, Wrought Iron
- Has view: Yes
- View description: Golf Course, Park/Greenbelt, Trees/Woods
- Waterfront features: None
Lot
- Size: 0.4 Acres
- Features: Back Yard, Corner Lot, Curbs, Front Yard, Landscaped, Native Plants, Backs To Golf Course, Sprinkler - Automatic, Sprinkler - Back Yard, Sprinklers In Front, Sprinkler - In-ground, Sprinkler - Side Yard, Trees-Heavy, Trees-Large (Over 40 Ft), Many Trees
Details
- Additional structures: Cabana, Covered Arena, Outbuilding, Outdoor Kitchen, Pergola
- Parcel number: 04400903010000
- Special conditions: Standard
Construction
Type & style
- Home type: SingleFamily
- Property subtype: Single Family Residence
Materials
- Foundation: Slab
- Roof: Spanish Tile
Condition
- Resale
- New construction: No
- Year built: 1979
Utilities & green energy
- Sewer: Public Sewer
- Water: Public
- Utilities for property: Electricity Connected, Internet-Fiber, Natural Gas Connected, Sewer Connected, Water Connected
Community & HOA
Community
- Features: Clubhouse, Fitness Center, Golf, Pet Amenities, Pool, Putting Green, Sport Court(s)/Facility, Tennis Court(s)
- Subdivision: Onion Creek Sec 03
HOA
- Has HOA: Yes
- Services included: Common Area Maintenance
- HOA fee: $215 semi-annually
- HOA name: Onion Creek HOA
Location
- Region: Austin
Financial & listing details
- Price per square foot: $272/sqft
- Tax assessed value: $1,004,000
- Annual tax amount: $21,763
- Date on market: 9/17/2026
- Listing terms: Cash,Conventional,FHA,VA Loan
- Electric utility on property: Yes
Estimated market value
Not available
Estimated sales range
Not available
Not available
Price history
| Date | Event | Price |
|---|---|---|
| 9/17/2026 | Listed for sale | $1,395,000+282.2%$272/sqft |
Source:  Unlock MLS #9578470 Report a problem Unlock MLS #9578470 Report a problem | ||
| 8/13/2019 | Listing removed | $365,000$71/sqft |
Source: Gayer Group, REALTORS(R) #7048321 Report a problem | ||
| 7/18/2019 | Price change | $365,000-6.3%$71/sqft |
Source: Gayer Group, REALTORS(R) #7048321 Report a problem | ||
| 7/1/2019 | Pending sale | $389,500$76/sqft |
Source: Gayer Group, REALTORS(R) #7048321 Report a problem | ||
| 6/18/2019 | Price change | $389,500+3.9%$76/sqft |
Source: Gayer Group, REALTORS(R) #7048321 Report a problem | ||
| 4/30/2019 | Pending sale | $375,000$73/sqft |
Source: Gayer Group, REALTORS(R) #7048321 Report a problem | ||
| 3/29/2019 | Listed for sale | $375,000$73/sqft |
Source: Gayer Group, REALTORS(R) #7048321 Report a problem | ||
| 3/29/2019 | Pending sale | $375,000$73/sqft |
Source: Gayer Group, REALTORS(R) #7048321 Report a problem | ||
| 3/1/2019 | Price change | $375,000-1.2%$73/sqft |
Source: Gayer Group, REALTORS(R) #7048321 Report a problem | ||
| 2/19/2019 | Listed for sale | $379,500-15.5%$74/sqft |
Source: Gayer Group, REALTORS(R) #7048321 Report a problem | ||
| 5/19/2018 | Listed for sale | $449,000$87/sqft |
Source: Gayer Group, REALTORS(R) #7048321 Report a problem | ||
Public tax history
| Year | Property taxes | Tax assessment |
|---|---|---|
| 2025 | $17,197 -30.7% | $1,004,000 -30.1% |
| 2024 | $24,832 +17.2% | $1,436,513 +6.8% |
| 2023 | $21,181 -1.9% | $1,345,545 +10% |
| 2022 | $21,595 | $1,223,223 +79.1% |
| 2021 | -- | $683,170 +97% |
| 2020 | $7,721 +45.4% | $346,750 -30.6% |
| 2019 | $5,310 -2% | $499,814 +12.4% |
| 2018 | $5,418 | $444,753 +10% |
| 2017 | $5,418 -5.5% | $404,321 +2.2% |
| 2016 | $5,731 | $395,720 +10% |
| 2015 | $5,731 | $359,745 |
| 2014 | $5,731 | $359,745 -3.4% |
| 2013 | -- | $372,250 +3.3% |
| 2012 | -- | $360,513 |
| 2011 | -- | $360,513 |
| 2010 | -- | $360,513 |
| 2009 | -- | $360,513 |
| 2008 | -- | $360,513 +9% |
| 2007 | -- | $330,880 +1.4% |
| 2006 | -- | $326,401 +10% |
| 2005 | -- | $296,728 -17.6% |
| 2002 | $3,223 | $360,059 |
Find assessor info on the county website
Monthly payment
Est. payment
Payment breakdown
Explore the cost of this home by adjusting the details. Changes won't be saved.Climate risks
Neighborhood: Onion Creek
Nearby schools
Schools provided by the listing agent
- Elementary: Blazier
- Middle: Paredes
- High: Akins
- District: Austin ISD
Source: Unlock MLS. This data may not be complete. We recommend contacting the local school district to confirm school assignments for this home.

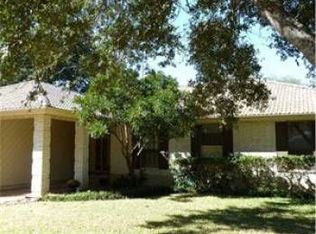
Similar homes
- $1,595,0005 bd4 ba2.6k sqft3106 Honey Tree Ln, Austin, TX 78746Active

 MLS ID #1175820, Melody Birdsong, Keller Williams Realty. Unlock MLS
 - $1,500,0005 bd5 ba4.6k sqft14900 Crosscreek Dr, Austin, TX 78737Active
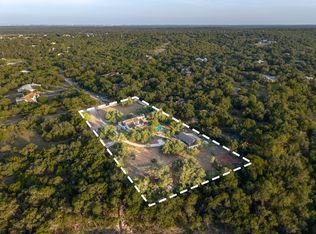 MLS ID #4573195, Julie Alpers, Keller Williams Realty. Unlock MLS
 - $1,390,0004 bd3 ba2.9k sqft5721 Louise Ln, Austin, TX 78757Active
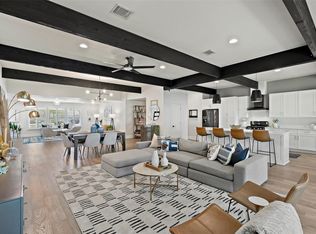 MLS ID #2404451, Scott Michaels, Compass RE Texas, LLC. Unlock MLS
 - $1,850,0005 bd6 ba4.3k sqft108 Honey Locust Ct, Driftwood, TX 78619Active
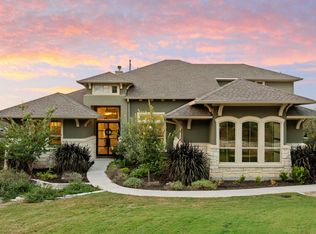 MLS ID #6857381, Tenchita Marr, Compass RE Texas, LLC. Unlock MLS
 - $1,249,0004 bd2 ba2.6k sqft3902 Knollwood Dr #A, Austin, TX 78731ActiveMLS ID #5833296, Amanda White, Christies Intl Real Estate Lone Star. Unlock MLS
- $1,203,6904 bd3 ba2.8k sqft5907 Nancy Dr Building 1, Austin, TX 78745ActiveMLS ID #8832533, Desiree Gutierrez, Compass RE Texas, LLC. Unlock MLS
- $1,250,0004 bd3 ba3.1k sqft9004 Tara Ln, Austin, TX 78737ActiveMLS ID #6823912, Talitha Newman, Allure Real Estate. Unlock MLS
- $1,495,0004 bd3 ba3.5k sqft8121 Bluff Trl, Austin, TX 78737ActiveMLS ID #6932067, Jennifer Bailey, Compass RE Texas, LLC. Unlock MLS
- $799,0004 bd2 ba2.6k sqft2909 Cavern Mist Ln, Austin, TX 78739ActiveMLS ID #9230974, Sean Tipps, Spyglass Realty. Unlock MLS
- $1,590,0004 bd5 ba3k sqft1719 Spyglass Dr #6, Austin, TX 78746ActiveUnlock MLS
- $1,500,0004 bd3 ba3.8k sqft5000 Valburn Ct, Austin, TX 78731ActiveMLS ID #6799021, Jonny Wells, eXp Realty, LLC. Unlock MLS
- $1,350,0003 bd3 ba2.9k sqft6004 Mount Bonnell Rd, Austin, TX 78731ActiveMLS ID #1124197, Lea Anne Erwin, Phyllis Browning Company. Unlock MLS
- $1,550,0005 bd5 ba4.8k sqft12701 High Sierra, Austin, TX 78737ActiveMLS ID #5810790, Elsa Decker, Moreland Properties. Unlock MLS
- $1,450,0004 bd4 ba3.1k sqft7221 Ellaview Ln, Austin, TX 78759ActiveMLS ID #4342547, Erik Wilson, Sage Wilson Realty. Unlock MLS
- $699,0004 bd3 ba2.7k sqft4030 Shavano Dr, Austin, TX 78749ActiveMLS ID #1403472, Tammy Young, Compass RE Texas, LLC. Unlock MLS
- $1,699,0005 bd3 ba3k sqft2114 Wychwood Dr, Austin, TX 78746ActiveMLS ID #1576315, Amanda Pettitt, Compass RE Texas, LLC. Unlock MLS
- $1,199,9904 bd4 ba3k sqft215 Sandy Creek Cv, Driftwood, TX 78619ActiveMLS ID #4661822, April Womack, Moreland Properties. Unlock MLS
- $850,0004 bd3 ba3.3k sqft8501 Persimmon Grv, Austin, TX 78737ActiveMLS ID #8878685, Audra Burtch, Compass RE Texas, LLC. Unlock MLS
- $900,0004 bd4 ba4k sqft3717 Buck Ln, Del Valle, TX 78617ActiveMLS ID #1702405, Jared West, Team West Real Estate LLC. Unlock MLS
- $1,495,0004 bd5 ba4.1k sqft6 Candleleaf Ct, Austin, TX 78738ActiveMLS ID #3258047, Megan Dibartolo, Ivy Residential Group, LLC.. Unlock MLS
