Welcome to 10516 Tobias Lane in the heart of Frisco's highly sought-after 75033 zip code—where comfort, style, and convenience seamlessly come together. This inviting home features a thoughtfully designed layout, perfect for everyday living and entertaining. Step inside to discover spacious living areas filled with natural light, complemented by elegant finishes and a warm, welcoming atmosphere. The kitchen serves as the centerpiece of the home, featuring ample cabinetry, modern appliances, and generous counter space—ideal for everything from casual meals to hosting gatherings. The primary suite provides a relaxing retreat with a well-appointed ensuite bath and plenty of closet space, while additional bedrooms offer flexibility for family, guests, or a home office. Outside, enjoy a private backyard perfect for relaxing, weekend entertainment, or simply enjoying your own private oasis. Located in a desirable community with exclusive access to top-rated schools, shopping, fine dining, and major highways, this home combines suburban tranquility with everyday convenience. Whether you're looking to settle down or upgrade your lifestyle, this Frisco gem is ready to welcome you home. Schedule your private tour today and experience all that this exceptional property has to offer.
Under contract
$1,213,000
10516 Tobias Ln, Frisco, TX 75033
5beds
5,015sqft
:
Get pre-qualified$8,338/mo
Single Family Residence
Built in 2013
0.28 Acres Lot
$1,150,600 Zestimate®
$242/sqft
$127/mo HOA
What's special
Modern appliancesElegant finishesThoughtfully designed layoutWell-appointed ensuite bathGenerous counter spacePlenty of closet spaceWarm welcoming atmosphere
- 7 days |
- 458 |
- 33 |
Zillow last checked:
Listing updated:
Listed by:
Natalie Martinez 0757183 855-299-7653,
Mark Spain Real Estate 855-299-7653
Source: NTREIS,MLS#: 21243238
Facts & features
Interior
Bedrooms & bathrooms
- Bedrooms: 5
- Bathrooms: 6
- Full bathrooms: 5
- 1/2 bathrooms: 1
Primary bedroom
- Level: First
- Dimensions: 0 x 0
Living room
- Level: First
- Dimensions: 0 x 0
Heating
- Central, Natural Gas
Cooling
- Central Air, Ceiling Fan(s), Electric
Appliances
- Included: Double Oven, Dishwasher, Gas Cooktop, Disposal, Microwave, Some Commercial Grade, Vented Exhaust Fan, Wine Cooler
Features
- Wet Bar, Decorative/Designer Lighting Fixtures, High Speed Internet, Multiple Staircases, Cable TV, Vaulted Ceiling(s)
- Flooring: Carpet, Ceramic Tile, Wood
- Has basement: No
- Number of fireplaces: 1
- Fireplace features: Gas Log, Gas Starter, Masonry, Stone
Interior area
- Total interior livable area: 5,015 sqft
Video & virtual tour
Property
Parking
- Total spaces: 3
- Parking features: Driveway, Garage, Gated
- Attached garage spaces: 3
Features
- Levels: Two
- Stories: 2
- Patio & porch: Other, See Remarks, Covered
- Exterior features: Lighting, Outdoor Grill
- Pool features: Gunite, Heated, In Ground, Pool, Community
- Fencing: Brick,Fenced,Gate,Wood,Wrought Iron
Lot
- Size: 0.28 Acres
- Features: Other
Details
- Parcel number: R305139
Construction
Type & style
- Home type: SingleFamily
- Architectural style: Other,Detached
- Property subtype: Single Family Residence
Materials
- Brick, Rock, Stone, Wood Siding
- Foundation: Other
- Roof: Other
Condition
- Year built: 2013
Utilities & green energy
- Sewer: Public Sewer
- Water: Public
- Utilities for property: Sewer Available, Water Available, Cable Available
Community & HOA
Community
- Features: Fenced Yard, Gated, Lake, Playground, Park, Pool, Trails/Paths
- Subdivision: Shaddock Creek Estates Ph 6a
HOA
- Has HOA: Yes
- Services included: Association Management
- HOA fee: $1,518 annually
- HOA name: Goodwin And Company
- HOA phone: 972-402-5342
Location
- Region: Frisco
Financial & listing details
- Price per square foot: $242/sqft
- Tax assessed value: $1,641,988
- Annual tax amount: $26,009
- Date on market: 7/28/2026
- Cumulative days on market: 8 days
Estimated market value
$1,150,600
$1.09M - $1.21M
$6,422/mo
Price history
| Date | Event | Price |
|---|---|---|
| 8/3/2026 | Contingent | $1,213,000$242/sqft |
Source: NTREIS #21243238 Report a problem | ||
| 7/28/2026 | Listed for sale | $1,213,000+40.2%$242/sqft |
Source: NTREIS #21243238 Report a problem | ||
| 12/8/2017 | Listing removed | $5,000$1/sqft |
Source: SUMMIT REALTORS #13737142 Report a problem | ||
| 11/30/2017 | Listed for rent | $5,000$1/sqft |
Source: SUMMIT REALTORS #13737142 Report a problem | ||
| 9/29/2017 | Listing removed | $865,000$172/sqft |
Source: Congress Realty #13642207 Report a problem | ||
| 7/6/2017 | Listed for sale | $865,000$172/sqft |
Source: Congress Realty #13642207 Report a problem | ||
Public tax history
| Year | Property taxes | Tax assessment |
|---|---|---|
| 2025 | $2,965 +18.8% | $1,594,800 +20% |
| 2024 | $2,497 -4.7% | $1,329,000 -3.8% |
| 2023 | $2,619 +2.6% | $1,382,000 +17.8% |
| 2022 | $2,552 +9.7% | $1,173,240 +17.6% |
| 2021 | $2,326 +17.6% | $997,750 +13.5% |
| 2020 | $1,978 +1.4% | $879,151 +1.5% |
| 2019 | $1,951 -0.6% | $866,119 -0.8% |
| 2018 | $1,962 -87.4% | $872,971 +3.7% |
| 2017 | $15,549 | $841,500 +10% |
| 2016 | $15,549 | $765,000 +2.7% |
| 2015 | -- | $744,922 +98.5% |
| 2014 | -- | $375,224 +313.9% |
| 2007 | -- | $90,653 |
Find assessor info on the county website
Monthly payment
Est. payment
Payment breakdown
Explore the cost of this home by adjusting the details. Changes won't be saved.Climate risks
Neighborhood: Shaddock Creek Estates
Nearby schools
GreatSchools rating
- 10/10Carroll Elementary SchoolGrades: PK-5Distance: 0.5 mi
- 9/10Griffin Middle SchoolGrades: 6-8Distance: 0.9 mi
- 10/10Wakeland High SchoolGrades: 9-12Distance: 0.3 mi
Schools provided by the listing agent
- Elementary: Carroll
- Middle: Griffin
- High: Wakeland
- District: Frisco ISD
Source: NTREIS. This data may not be complete. We recommend contacting the local school district to confirm school assignments for this home.
- $1,348,0005 bd5 ba4.9k sqft10550 Tobias Ln, Frisco, TX 75033Off Market
- $1,803,5006 bd7 ba6.9k sqft10584 Tobias Ln, Frisco, TX 75033Off Market
- $1,792,4005 bd7 ba6.9k sqft10584 Tobias Ln, Frisco, TX 75034Off Market
- $--5 bd6 ba4.9k sqft10527 Tobias Ln, Frisco, TX 75033Sold
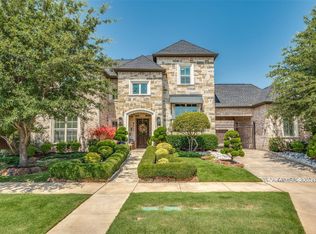
- $1,884,2004 bd4 ba5.5k sqft10561 Tobias Ln, Frisco, TX 75033Off Market
- $1,305,2004 bd5 ba4.1k sqft10482 Tobias Ln, Frisco, TX 75033Off Market
- $2,313,8006 bd7 ba6.5k sqft10493 Tobias Ln, Frisco, TX 75033Off Market
- $1,770,4005 bd6 ba5.9k sqft10595 Tobias Ln, Frisco, TX 75033Off Market
A local agent can set up tours, give advice and negotiate with sellers.
A local lender can help you make sure your offer is ready when you are.
Similar homes
- $1,224,0005 bd5 ba4.4k sqft7391 Calla Lilly Ln, Frisco, TX 75034For Sale
 MLS ID #21279230, Paulette Greene. NTREIS
 - $1,249,9005 bd5 ba5k sqft8086 Ashcroft Ln, Frisco, TX 75034For Sale
 MLS ID #21284744, Randy Summers. NTREIS
 - $1,395,9504 bd6 ba4k sqft12910 Timber Crossing Dr, Frisco, TX 75033For Sale
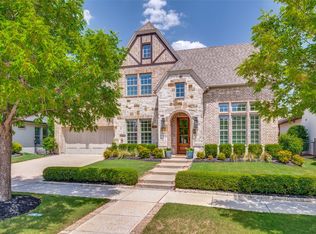 MLS ID #21288651, Rachael Hill. NTREIS
 - $1,275,0005 bd5 ba4.8k sqft3920 Briar Tree Ln, Frisco, TX 75034For Sale
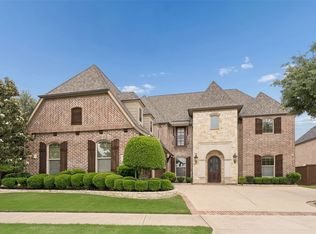 MLS ID #21312430, Mark Bradford. NTREIS
 - $1,075,0005 bd4 ba4.5k sqft11524 Seaside Ln, Frisco, TX 75035For SaleMLS ID #21334382, Heather Stevens. NTREIS
- $1,529,0004 bd5 ba4.4k sqft12921 Railhead Ct, Frisco, TX 75033For SaleMLS ID #21303444, Jacque Trulock. NTREIS
- $899,9005 bd5 ba4.3k sqft1468 Overlook Dr, Frisco, TX 75033For SaleMLS ID #21310735, Tyler Hull. NTREIS
- $1,265,0004 bd4 ba3.7k sqft3777 Ferndale Ln, Frisco, TX 75034For SaleMLS ID #21318178, John Weaver. NTREIS
- $1,300,0005 bd5 ba5.4k sqft11194 Parliament Ln, Frisco, TX 75035For SaleMLS ID #21247306, Carrie Corcoran. NTREIS
- $825,0005 bd4 ba3.9k sqft11936 Gladstone Ct, Frisco, TX 75035For SaleMLS ID #21330089, Roger Thedford. NTREIS
- $1,269,9905 bd6 ba4.3k sqft13820 Spring Wagon Dr, Frisco, TX 75035For SaleMLS ID #21290971, Suzanne Schwabe. NTREIS
- $1,025,0004 bd4 ba3.9k sqft7264 Nichols Trl, Frisco, TX 75034For SaleMLS ID #21321769, Jody Daley. NTREIS
- $850,0005 bd4 ba3.9k sqft9359 Cherry Brook Ln, Frisco, TX 75033For SaleMLS ID #21277991, Fred Villa. NTREIS
- $965,0004 bd4 ba3.2k sqft5405 Quail Run, Frisco, TX 75034For SaleMLS ID #21342354, Jonathan Roberts. NTREIS
- $825,0004 bd3 ba2.7k sqft4938 Livingston Dr, Frisco, TX 75033For SaleMLS ID #21329395, Denise McPeters. NTREIS
- $749,9005 bd4 ba3.9k sqft11209 Deep Canyon Trl, Frisco, TX 75033For SaleMLS ID #21324839, Amanda Anderson. NTREIS
- $1,199,0005 bd5 ba5.1k sqft4815 Aurora Ct, Flower Mound, TX 75028For SaleMLS ID #21346860, Ryan Enos. NTREIS
- $1,399,0004 bd5 ba4.6k sqft5143 Stillwater Trl, Frisco, TX 75034For SaleMLS ID #21289501, Jacob King. NTREIS
- $1,400,0005 bd4 ba4.7k sqft2120 Hidalgo Ln, Frisco, TX 75034For SaleMLS ID #21315649, Tonya Peek. NTREIS
- $1,199,9006 bd6 ba5.5k sqft7524 Glenturret Cir, The Colony, TX 75056For SaleMLS ID #21243648, Jose Anzures. NTREIS
