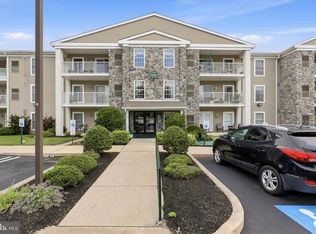
Opportunity Knocks at Valley Forge Towers… Priced to Move! This spacious 3 bed, 2 bath condo, currently arranged as a 2 bedroom with a den/family and easily converted back, offers incredible value for buyers looking to customize a home to their taste. Thoughtfully priced to reflect the seller’s strong motivation and the chance to bring fresh updates to an already elegant layout, this residence is the perfect canvas for anyone seeking both potential and affordability in a premier community. Located in the sought-after Valley Forge Towers Luxury Condominiums, this community offers a truly maintenance free lifestyle with 24/7 security and an unbeatable location where King of Prussia meets historic Valley Forge. Enjoy effortless living surrounded by the region’s best amenities, conveniences, and attractions. Step inside this end unit to a large, open living area currently arranged as a living room, dining space, and reading nook. To the right, you’ll find an oversized walk in closet; to the left, and a generously sized kitchen. If desired, the kitchen can be opened to create an even more expansive and open layout. Down the hall, you’ll discover a spacious guest bedroom, a hall bath featuring a soaking tub, and a large primary suite complete with custom built-ins, window treatments, a massive walk in closet, and an in unit washer and dryer for added convenience. A private balcony with sweeping views provides the perfect setting for morning coffee or evening unwinding. Your monthly condo fee covers an impressive list of services and utilities, including 24/7 security, water, sewer, trash, snow removal, internet, cable TV with four premium channels, and replacement of the A/C, heating system, and hot water heater. For a one time $25 fee, you’ll enjoy lifetime access to the community clubhouse, complete with a fully equipped gym, indoor and outdoor pools, tennis, volleyball, and basketball courts, a car wash area, picnic spaces with grills, and a rentable ballroom for events. Convenience is unmatched with ground floor retail including a deli, barbershop, dry cleaner, Mediterranean restaurant, nail and hair salons, dentist, eye doctor, credit union, orthodontist, acupuncturist, travel agent, tax accountant, and more. Transportation is effortless with the Upper Merion Rambler and SEPTA bus stopping right outside, offering easy access to local shopping and Philadelphia. Valley Forge Towers is just minutes from CHOP, Einstein Healthcare, Jefferson Health, Main Line Health, the King of Prussia Mall, TopGolf, iFLY Indoor Skydiving, Philadelphia Premium Outlets, Valley Forge Casino, Wegmans, and major highways including 422, the PA Turnpike, 76, and 23.
Pending
$329,900
10517 Valley Forge Cir #517, King Of Prussia, PA 19406
3beds
1,500sqft
Condominium
Built in 1972
-- sqft lot
$318,400 Zestimate®
$220/sqft
$1,277/mo HOA
What's special
Custom built-insGenerously sized kitchenWindow treatmentsMassive walk in closetOversized walk in closetSpacious guest bedroomLarge primary suite
- 65 days |
- 189 |
- 3 |
Zillow last checked:
Listing updated:
Listed by:
Jon Gutkind 484-474-0499,
BHHS Fox & Roach-Haverford 6106494500,
Co-Listing Agent: Michael Gutkind 610-517-8411,
BHHS Fox & Roach-Haverford
Source: Bright MLS,MLS#: PAMC2183262
Facts & features
Interior
Bedrooms & bathrooms
- Bedrooms: 3
- Bathrooms: 2
- Full bathrooms: 2
- Main level bathrooms: 2
- Main level bedrooms: 3
Rooms
- Room types: Living Room, Dining Room, Primary Bedroom, Bedroom 2, Bedroom 3, Kitchen, Bathroom 1, Primary Bathroom
Primary bedroom
- Level: Main
Bedroom 2
- Level: Main
Bedroom 3
- Level: Main
Primary bathroom
- Level: Main
Bathroom 1
- Level: Main
Dining room
- Level: Main
Kitchen
- Level: Main
Living room
- Level: Main
Heating
- Forced Air, Electric
Cooling
- Central Air, Electric
Appliances
- Included: Cooktop, Dishwasher, Disposal, Dryer, ENERGY STAR Qualified Dishwasher, Freezer, Ice Maker, Microwave, Self Cleaning Oven, Oven/Range - Electric, Refrigerator, Washer, Water Dispenser, Water Heater, Electric Water Heater
- Laundry: Dryer In Unit, Washer In Unit, In Unit
Features
- Soaking Tub, Bathroom - Stall Shower, Breakfast Area, Dining Area, Flat, Open Floorplan, Walk-In Closet(s), Dry Wall
- Flooring: Carpet, Ceramic Tile
- Windows: Double Pane Windows
- Has basement: No
- Has fireplace: No
- Common walls with other units/homes: 2+ Common Walls
Interior area
- Total structure area: 1,500
- Total interior livable area: 1,500 sqft
- Finished area above ground: 1,500
- Finished area below ground: 0
Property
Parking
- Total spaces: 1000
- Parking features: Asphalt, Off Street
- Has uncovered spaces: Yes
Accessibility
- Accessibility features: Doors - Swing In
Features
- Levels: One
- Stories: 1
- Exterior features: Balcony
- Pool features: Community
- Spa features: Community
- Has view: Yes
- View description: Street, Trees/Woods
Lot
- Size: 1,500 Square Feet
- Dimensions: 60.00 x 0.00
Details
- Additional structures: Above Grade, Below Grade
- Parcel number: 580019300937
- Zoning: RESID
- Special conditions: Standard
Construction
Type & style
- Home type: Condo
- Architectural style: Traditional
- Property subtype: Condominium
- Attached to another structure: Yes
Materials
- Brick, Cast Iron Plumbing, Masonry, Stone, Tile
- Roof: Unknown
Condition
- Excellent,Very Good
- New construction: No
- Year built: 1972
Utilities & green energy
- Electric: 100 Amp Service
- Sewer: Public Sewer
- Water: Public
- Utilities for property: Cable Connected, Electricity Available, Phone Available, Sewer Available, Water Available, Cable
Community & HOA
Community
- Features: Pool
- Security: 24 Hour Security, Smoke Detector(s)
- Condo and coop fee: $1,277 monthly
- Subdivision: Valley Forge Tower
HOA
- Has HOA: No
- Amenities included: Bank / Banking On-site, Basketball Court, Beauty Salon, Bike Trail, Cable TV, Clubhouse, Common Grounds, Community Center, Convenience Store, Dog Park, Elevator(s), Fitness Center, Storage, Fencing, Game Room, Spa/Hot Tub, Jogging Path, Library, Meeting Room, Party Room, Picnic Area, Indoor Pool, Pool, Recreation Facilities, Reserved/Assigned Parking, Security, Tennis Court(s), Tot Lots/Playground, Volleyball Courts, Other
- Services included: A/C unit(s), Air Conditioning, Alarm System, All Ground Fee, Cable TV, Common Area Maintenance, Electricity, Maintenance Structure, Fiber Optics Available, Internet, Lawn Care Front, Lawn Care Rear, Lawn Care Side, Maintenance Grounds, Management, Parking Fee, Pest Control, Pool(s), Recreation Facility, Reserve Funds, Road Maintenance, Sewer, Snow Removal, Trash, Water, Other
- HOA name: Valley Forge Towers South
Location
- Region: King Of Prussia
- Municipality: UPPER MERION TWP
Financial & listing details
- Price per square foot: $220/sqft
- Tax assessed value: $102,600
- Annual tax amount: $3,650
- Date on market: 6/17/2026
- Listing agreement: Exclusive Right To Sell
- Listing terms: Cash,Conventional,FHA
- Inclusions: Washer, Dryer, Refrigerator, 2nd Freezer In Closet, Blinds, Light Fixtures. All As Is Condition
- Ownership: Fee Simple
Estimated market value
$318,400
$302,000 - $334,000
$2,649/mo
Price history
| Date | Event | Price |
|---|---|---|
| 8/17/2026 | Pending sale | $329,900$220/sqft |
Source:  Bright MLS #PAMC2183262 Report a problem Bright MLS #PAMC2183262 Report a problem | ||
| 7/30/2026 | Contingent | $329,900$220/sqft |
Source: Bright MLS #PAMC2183262 Report a problem | ||
| 6/17/2026 | Listed for sale | $329,900$220/sqft |
Source: Bright MLS #PAMC2183262 Report a problem | ||
Public tax history
| Year | Property taxes | Tax assessment |
|---|---|---|
| 2025 | $3,320 +6.9% | $102,600 |
| 2024 | $3,105 | $102,600 |
| 2023 | $3,105 +6.4% | $102,600 |
| 2022 | $2,919 +3.2% | $102,600 |
| 2021 | $2,829 +2.2% | $102,600 |
| 2020 | $2,768 +4.1% | $102,600 |
| 2019 | $2,658 +1.8% | $102,600 |
| 2018 | $2,611 +3.5% | $102,600 |
| 2017 | $2,522 | $102,600 |
| 2016 | $2,522 +3.8% | $102,600 |
| 2015 | $2,429 +1.6% | $102,600 |
| 2014 | $2,391 +2.2% | $102,600 |
| 2013 | $2,339 +1.3% | $102,600 |
| 2012 | $2,309 +8.3% | $102,600 |
| 2011 | $2,133 +3.8% | $102,600 |
| 2010 | $2,055 -4.9% | $102,600 -7.7% |
| 2009 | $2,160 +2.9% | $111,180 |
| 2008 | $2,099 +3.1% | -- |
| 2007 | $2,036 +4.1% | -- |
| 2006 | $1,955 +8.5% | -- |
| 2005 | $1,802 +4.7% | -- |
| 2004 | $1,721 +4.2% | -- |
| 2003 | $1,651 +2.2% | -- |
| 2002 | $1,615 +4.3% | -- |
| 2000 | $1,548 +3.4% | -- |
| 1999 | $1,497 | -- |
Find assessor info on the county website
Monthly payment
Est. payment
Payment breakdown
Explore the cost of this home by adjusting the details. Changes won't be saved.Climate risks
Neighborhood: 19406
Nearby schools
GreatSchools rating
- 8/10Caley El SchoolGrades: K-4Distance: 1.4 mi
- 6/10Upper Merion Middle SchoolGrades: 5-8Distance: 1.8 mi
- 7/10Upper Merion High SchoolGrades: 9-12Distance: 1.9 mi
Schools provided by the listing agent
- District: Upper Merion Area
Source: Bright MLS. This data may not be complete. We recommend contacting the local school district to confirm school assignments for this home.
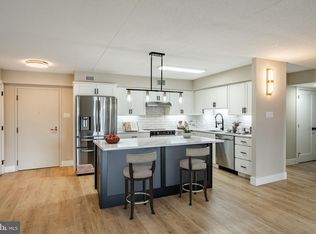
- $439,0003 bd2 ba1.5k sqft10217 Valley Forge Cir #217, King Of Prussia, PA 19406Sold
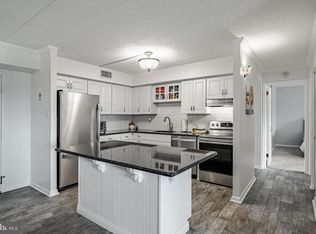
- $358,5002 bd2 ba1.1k sqft10713 Valley Forge Cir #713, King Of Prussia, PA 19406Pending
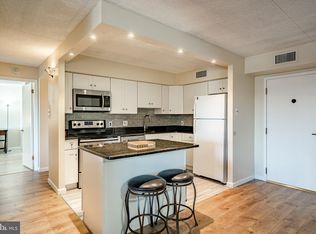
- $325,0002 bd2 ba1.1k sqft10218 Valley Forge Cir #218, King Of Prussia, PA 19406Sold
- $363,0002 bd2 ba1.5k sqft10617 Valley Forge Cir, King of Prussia, PA 19406Off Market
- $565,0003 bd2 ba2k sqft11424 Valley Forge Cir #X, King Of Prussia, PA 19406Sold
- $235,0002 bd2 ba1.1k sqft10215 Valley Forge Cir #215, King Of Prussia, PA 19406Sold
- $221,5001 bd2 ba-- sqft11309 Valley Forge Cir #OF, King Of Prussia, PA 19406Off Market
- $330,0003 bd2 ba1.7k sqft10511 Valley Forge Cir #511, King Of Prussia, PA 19406Sold
A local agent can set up tours, give advice and negotiate with sellers.
Similar homes
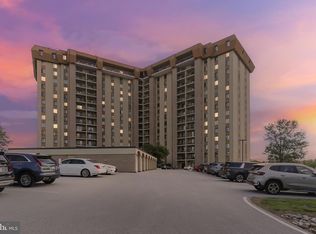
- $309,9002 bd2 ba1.1k sqftValley Forge Tower, King Of Prussia, PA 19406For Sale
 MLS ID #PAMC2176682, Dave Iezzi, BHHS Fox & Roach-West Chester. Bright MLS
 - $320,0002 bd2 ba1k sqft501 Brandon Rd W, Norristown, PA 19403For Sale
 MLS ID #PAMC2189938, Beth Samberg, Real of Pennsylvania. Bright MLS
 - $325,0002 bd2 ba1.3k sqft2011 Yorktown N, Norristown, PA 19403For Sale
 MLS ID #PAMC2190142, Jon Brouse, BHHS Fox & Roach-Jenkintown. Bright MLS
 - $299,9002 bd2 ba1k sqftDeane, Wayne, PA 19087For Sale
 MLS ID #PACT2130794, Megan McGowan, BHHS Fox & Roach Wayne-Devon. Bright MLS
 - $329,9002 bd2 ba1.1k sqftPlymouth Hills, Plymouth Meeting, PA 19462For SaleMLS ID #PAMC2189638, Joe Tosco, Real of Pennsylvania. Bright MLS
- $300,0002 bd2 ba1k sqft627 Brandon Rd W, Norristown, PA 19403For SaleMLS ID #PAMC2179094, Lisa Plank, Coldwell Banker Realty. Bright MLS
- $375,0003 bd2 ba1.4k sqftPlymouth Hills, Plymouth Meeting, PA 19462For SaleMLS ID #PAMC2190808, Charlene Houston, Keller Williams Real Estate-Blue Bell. Bright MLS
- $320,0002 bd2 ba1k sqft1311 Eagles Ridge Dr #11, Wayne, PA 19087For SaleMLS ID #PACT2132388, Denise Doyle, RE/MAX Main Line-Paoli. Bright MLS
- $350,0002 bd2 ba1k sqft304 Old Forge Xing #304, Devon, PA 19333For SaleMLS ID #PACT2129120, Mary Giovanni, Wayne Realty Corporation. Bright MLS
- $309,0002 bd2 ba1k sqftPlymouth Hill, Plymouth Meeting, PA 19462For SaleMLS ID #PAMC2174822, Darcy Scollin, OCF Realty LLC - Philadelphia. Bright MLS
- $350,0003 bd3 ba1.7k sqftTowamencin Condo, Harleysville, PA 19438For SaleMLS ID #PAMC2190720, Erica Walker, Keller Williams Real Estate -Exton. Bright MLS
- $275,0002 bd1 ba990 sqft355 Drummers Ln #355, Wayne, PA 19087For SaleMLS ID #PACT2127856, Andrea Davis, Compass RE. Bright MLS
- $330,0003 bd3 ba1.8k sqftProvidence Forge, Royersford, PA 19468For SaleMLS ID #PAMC2180894, Michael Jacobs, KW Empower. Bright MLS
- $349,9003 bd3 ba2.2k sqft801 Yale Ave APT 101, Swarthmore, PA 19081For SaleMLS ID #PADE2121750, Brandie Keates, Keller Williams Realty Devon-Wayne. Bright MLS
- $309,0003 bd2 ba1.2k sqft801 Yale Ave APT 205, Swarthmore, PA 19081For SaleMLS ID #PADE2117012, Fernando Gallard, BHHS Fox & Roach-Media. Bright MLS
- $407,0002 bd2 ba1.6k sqft702 Mountainview Dr #702, Wayne, PA 19087For SaleMLS ID #PACT2128102, Nicole Erickson, Keller Williams Main Line. Bright MLS
- $299,0002 bd1 ba1.4k sqft108 Raintree Ln #108, Malvern, PA 19355For SaleMLS ID #PACT2130070, Erin McGarrigle, Keller Williams Real Estate -Exton. Bright MLS
- $299,9003 bd2 ba1.3k sqft224 Lexington Rd, Schwenksville, PA 19473For SaleMLS ID #PAMC2190866, Beverly Banks, EXP Realty, LLC. Bright MLS
- $339,9002 bd2 ba1.1k sqftOak Hill, Penn Valley, PA 19072For SaleMLS ID #PAMC2180816, Linda Glass, Compass RE. Bright MLS
- $339,9003 bd3 ba1.8k sqftProvidence Forge, Royersford, PA 19468For SaleMLS ID #PAMC2185956, Stephanie Parker, Keller Williams Real Estate-Blue Bell. Bright MLS
