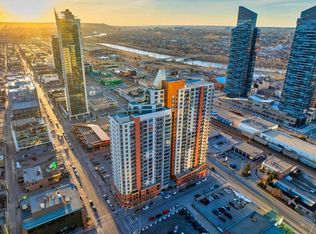
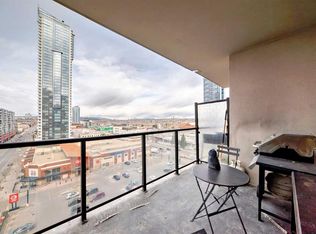
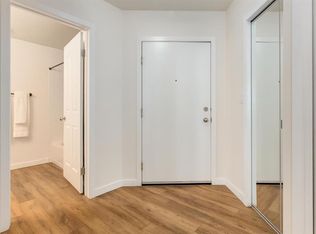
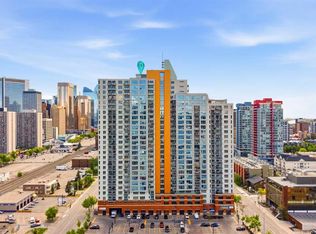
Urban convenience and everyday comfort come together in this well-designed condo located in the HEART OF THE BELTLINE, just steps from shopping, dining, transit and endless amenities. A private entryway introduces a welcoming first impression while adding separation from the main living space. Thoughtful layout reveals an oversized 1 bedroom plus flex room configuration that adapts easily to both daily routines and work-from-home needs. Natural light pours through large WEST-FACING WINDOWS, filling the open-concept main area with warmth throughout the day. GRANITE COUNTERTOPS, STAINLESS STEEL APPLIANCES and expansive prep surfaces define the kitchen, where a peninsula island with raised eat-up bar invites casual meals and easy connection. Effortless transition leads into the living and dining areas, making gatherings feel comfortable and unforced. A well-positioned FLEX SPACE functions seamlessly as a home office, reading area or added storage depending on your lifestyle. Direct access from the bedroom into the 4-piece bath through a cheater ensuite layout enhances both privacy and convenience. IN-SUITE LAUNDRY remains neatly tucked away, keeping day-to-day organization simple and out of sight. Outdoor time feels elevated on the west-facing balcony complete with a GAS BBQ LINE, creating the perfect place to unwind while taking in CITY VIEWS and evening sun. TITLED UNDERGROUND PARKING ensures secure, year-round convenience. Residents enjoy access to a RENOVATED GYM AND 24/7 CONCIERGE service, contributing to a low-maintenance lifestyle with added peace of mind. Immediate proximity to the LRT simplifies commuting, while nearby shops, restaurants and services place everything within easy reach. This is a truly outstanding opportunity to invest in a well-located home that balances function, comfort and connected inner-city living.
For sale
C$259,900
1053 E 10th St SW #411, Calgary, AB T2R 1S6
1beds
665sqft
Apartment
Built in 2007
-- sqft lot
$-- Zestimate®
C$391/sqft
C$567/mo HOA
What's special
Private entrywayLarge west-facing windowsGranite countertopsStainless steel appliancesExpansive prep surfacesLiving and dining areasWell-positioned flex space
- 102 days |
- 8 |
- 0 |
Zillow last checked:
Listing updated:
Listed by:
Trung Bien, Associate,
Exp Realty
Source: courtesy of Pillar9 System,MLS®#: A2296276 Originating MLS®#: Calgary
Originating MLS®#: CalgaryFacts & features
Interior
Bedrooms & bathrooms
- Bedrooms: 1
- Bathrooms: 1
- Full bathrooms: 1
Other
- Level: Main
- Dimensions: 10`10" x 10`1"
Other
- Level: Main
- Dimensions: 12`8" x 5`7"
Other
- Level: Main
- Dimensions: 7`8" x 6`10"
Den
- Level: Main
- Dimensions: 7`10" x 7`5"
Dining room
- Level: Main
- Dimensions: 10`9" x 8`7"
Kitchen
- Level: Main
- Dimensions: 9`4" x 7`10"
Living room
- Level: Main
- Dimensions: 13`1" x 12`5"
Storage
- Level: Main
- Dimensions: 3`11" x 3`3"
Heating
- Baseboard, Hot Water, Natural Gas
Cooling
- Wall Unit(s)
Appliances
- Included: Dishwasher, Dryer, Electric Stove, Microwave Hood Fan, Refrigerator, Washer
- Laundry: In Unit
Features
- Breakfast Bar, Granite Counters, No Animal Home, No Smoking Home, Open Floorplan, Soaking Tub, Storage
- Flooring: Carpet, Tile
- Basement: None
- Has fireplace: No
- Common walls with other units/homes: 2+ Common Walls
Interior area
- Total interior livable area: 665 sqft
- Finished area above ground: 665
Property
Parking
- Total spaces: 1
- Parking features: Parkade, Underground, Titled
Features
- Levels: Single Level Unit
- Stories: 26
- Entry location: Other
- Patio & porch: Balcony(s)
- Exterior features: Balcony, BBQ gas line
- Has view: Yes
Lot
- Features: Views
Details
- Zoning: DC (pre 1P2007)
Construction
Type & style
- Home type: Apartment
- Property subtype: Apartment
- Attached to another structure: Yes
Materials
- Brick, Concrete
- Foundation: Concrete Perimeter
- Roof: Tar/Gravel
Condition
- New construction: No
- Year built: 2007
Community & HOA
Community
- Features: Park, Playground
- Subdivision: Beltline
HOA
- Has HOA: Yes
- Amenities included: Bicycle Storage, Elevator(s), Fitness Center, Sauna, Secured Parking
- Services included: Common Area Maintenance, Electricity, Heat, Maintenance Grounds, Professional Management, Reserve Fund Contributions, Sewer, Snow Removal, Trash, Water
- HOA fee: C$567 monthly
Location
- Region: Calgary
Financial & listing details
- Price per square foot: C$391/sqft
- Date on market: 3/26/2026
- Inclusions: Wall/Window Air Conditioner, BBQ, Vacuum
Trung Bien, Associate
Trung Bien, Associate
(403) 401-4222
By pressing Contact Agent, you agree that the real estate professional identified above may call/text you about your search, which may involve use of automated means and pre-recorded/artificial voices. You don't need to consent as a condition of buying any property, goods, or services. Message/data rates may apply. You also agree to our Terms of Use. Zillow does not endorse any real estate professionals. We may share information about your recent and future site activity with your agent to help them understand what you're looking for in a home.
Price history
Price history is unavailable.
Public tax history
Tax history is unavailable.
Climate risks
Neighborhood: Beltline
Nearby schools
GreatSchools rating
No schools nearby
We couldn't find any schools near this home.


- Alberta
- Division No. 6
- Calgary
- T2R 1S6
- Beltline
- 1053 E 10th St SW Unit 411
Nearby cities
Nearby neighborhoods
Nearby zip codes
Other Calgary Topics
