Expand your lifestyle with this endearing three-quarter acre homesite offers in pristine Pleasant Valley! A main level master suite anchors the inviting floor plan with a large bonus room that enhances flexible use. The warm main level living room showcases built-in bookshelves that pronounce the fireplace & an open eat-in kitchen/dining room is ideal for hosting. A partially finished basement provides extra room for separate living. Outdoor enthusiasts will love the expansive fully fenced back yard that features a rear concrete patio, spacious basketball court on a large concrete pad, a baseball/kickball backstop and an impressive amount of green space for hobbies & leisure. A customized garage workbench and TV/wall organizer is perfect for completing projects in comfort. The newer metal roof adds durability/longevity & a beautifully maintained exterior/landscaping reflects the pride & care of ownership. Don't miss this well-maintained charmer in coveted Penn-Harris Schools! OPEN TO PUBLIC SUNDAY, 6/28/2026 FROM 1-3PM
Pending
$357,900
10538 Brookston Dr E, Osceola, IN 46561
5beds
2,481sqft
:
Get pre-qualified$2,420/mo
Single Family Residence
Built in 1988
0.76 Acres Lot
$-- Zestimate®
$--/sqft
$-- HOA
What's special
- 39 days |
- 119 |
- 6 |
Likely to sell faster than
Zillow last checked:
Listing updated:
Listed by:
Wendall T Bontrager 317-205-4320,
Highgarden Real Estate
Source: IRMLS,MLS#: 202625491
Facts & features
Interior
Bedrooms & bathrooms
- Bedrooms: 5
- Bathrooms: 2
- Full bathrooms: 2
- Main level bedrooms: 1
Bedroom 1
- Level: Main
Bedroom 2
- Level: Upper
Dining room
- Level: Main
- Area: 132
- Dimensions: 12 x 11
Kitchen
- Level: Main
- Area: 120
- Dimensions: 10 x 12
Living room
- Level: Main
- Area: 216
- Dimensions: 18 x 12
Heating
- Natural Gas, Forced Air
Cooling
- Central Air
Appliances
- Included: Dishwasher, Microwave, Refrigerator, Freezer, Gas Oven, Gas Range, Gas Water Heater, Water Softener Owned
Features
- Bookcases, Walk-In Closet(s), Natural Woodwork, Double Vanity, Tub/Shower Combination, Main Level Bedroom Suite, Great Room
- Flooring: Hardwood, Carpet, Tile
- Windows: Skylight(s), Window Treatments, Blinds
- Basement: Partially Finished,Concrete,Sump Pump
- Attic: Storage
- Number of fireplaces: 1
- Fireplace features: Living Room, Wood Burning, One
Interior area
- Total structure area: 2,786
- Total interior livable area: 2,481 sqft
- Finished area above ground: 1,966
- Finished area below ground: 515
Video & virtual tour
Property
Parking
- Total spaces: 2
- Parking features: Attached, Concrete
- Attached garage spaces: 2
- Has uncovered spaces: Yes
Features
- Levels: Two
- Stories: 2
- Patio & porch: Patio, Porch Covered
- Exterior features: Basketball Court, Workshop
- Fencing: Full,Chain Link
Lot
- Size: 0.76 Acres
- Dimensions: 80'x184'x166'x88'x223'
- Features: 0-2.9999, Rural Subdivision
Details
- Parcel number: 710533180008.000031
- Other equipment: Sump Pump
Construction
Type & style
- Home type: SingleFamily
- Architectural style: Traditional
- Property subtype: Single Family Residence
Materials
- Vinyl Siding
- Roof: Metal
Condition
- New construction: No
- Year built: 1988
Utilities & green energy
- Sewer: Septic Tank
- Water: Well
Community & HOA
Community
- Features: Laundry Facilities
- Subdivision: Pleasant Valley
Location
- Region: Osceola
Financial & listing details
- Tax assessed value: $299,700
- Annual tax amount: $2,295
- Date on market: 6/26/2026
- Listing terms: Cash,Conventional,FHA,VA Loan
Estimated market value
Not available
Estimated sales range
Not available
Not available
Price history
| Date | Event | Price |
|---|---|---|
| 7/6/2026 | Pending sale | $357,900 |
Source:  IRMLS #202625491 Report a problem IRMLS #202625491 Report a problem | ||
| 6/27/2026 | Listed for sale | $357,900 |
Source: IRMLS #202625491 Report a problem | ||
Public tax history
| Year | Property taxes | Tax assessment |
|---|---|---|
| 2025 | $2,075 +0.6% | $299,700 +23.9% |
| 2024 | $2,062 -9.6% | $241,900 -2.8% |
| 2023 | $2,280 +36.3% | $248,800 |
| 2022 | $1,673 +3.4% | $248,800 +35.1% |
| 2021 | $1,619 -1.2% | $184,100 +0.6% |
| 2020 | $1,639 +30.9% | $183,000 +2.6% |
| 2019 | $1,252 -2.5% | $178,300 +15% |
| 2018 | $1,283 -1.3% | $155,100 +2.6% |
| 2017 | $1,301 +22.2% | $151,200 -0.1% |
| 2016 | $1,064 -5.5% | $151,300 +12.3% |
| 2014 | $1,126 -11.6% | $134,700 -2.1% |
| 2013 | $1,273 +0.6% | $137,600 -4.8% |
| 2012 | $1,266 +23.3% | $144,500 +6.6% |
| 2011 | $1,027 -2.4% | $135,600 -5.1% |
| 2010 | $1,052 +1.4% | $142,900 |
| 2009 | $1,037 | $142,900 +4.4% |
| 2007 | -- | $136,900 -40.4% |
| 2006 | $1,537 +10.8% | $229,600 |
| 2004 | $1,387 -0.6% | $229,600 -20.8% |
| 2003 | $1,395 | $289,900 +1342.3% |
| 2001 | -- | $20,100 |
Find assessor info on the county website
Monthly payment
Est. payment
Payment breakdown
Explore the cost of this home by adjusting the details. Changes won't be saved.Climate risks
Neighborhood: 46561
Nearby schools
GreatSchools rating
- 8/10Bittersweet Elementary SchoolGrades: PK-5Distance: 2.3 mi
- 8/10Schmucker Middle SchoolGrades: 6-8Distance: 2.6 mi
- 10/10Penn High SchoolGrades: 9-12Distance: 2.4 mi
Schools provided by the listing agent
- Elementary: Bittersweet
- Middle: Schmucker
- High: Penn
- District: Penn-Harris-Madison School Corp.
Source: IRMLS. This data may not be complete. We recommend contacting the local school district to confirm school assignments for this home.
- $289,8003 bd2 ba1.2k sqft10520 Brookston Dr E, Osceola, IN 46561Off Market
- $277,0003 bd2 ba1.2k sqft10550 Brookston Dr E, Osceola, IN 46561Off Market
- $325,5003 bd2 ba1.5k sqft10535 Brookston Dr E, Osceola, IN 46561Off Market
- $310,0003 bd2 ba2k sqft10571 Brookston Dr E, Osceola, IN 46561Sold
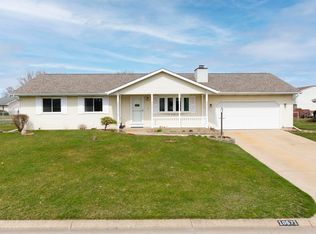
- $322,9003 bd2 ba2k sqft10480 Cornflower Dr, Osceola, IN 46561Off Market
- $232,0003 bd3 ba2.6k sqft10518 Brookston Dr E, Osceola, IN 46561Sold
- $296,2003 bd2 ba1.2k sqft10492 Alida Dr, Osceola, IN 46561Off Market
- $292,6003 bd2 ba1.4k sqft10533 Dunn Rd, Osceola, IN 46561Off Market
A local agent can set up tours, give advice and negotiate with sellers.
A local lender can help you make sure your offer is ready when you are.
Similar homes
- $459,9004 bd3 ba3.5k sqft10333 Dunn Rd, Osceola, IN 46561For Sale
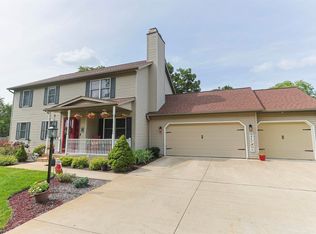 MLS ID #202630477, Christine Simper, McKinnies Realty, LLC. IRMLS
 - $364,9004 bd3 ba2.5k sqft53097 Old Farm Rd, Elkhart, IN 46514For Sale
 MLS ID #202624523, David Rogers, Cressy & Everett- Elkhart. IRMLS
 - $385,0004 bd3 ba2.5k sqft11923 Bergamot Dr, Granger, IN 46530For Sale
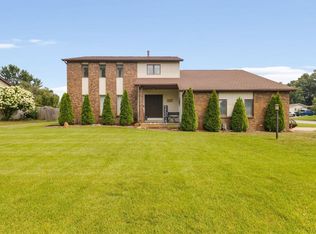 MLS ID #202630380, Valerie W Williams, Milestone Realty, LLC. IRMLS
 - $331,9004 bd4 ba2.4k sqft30046 Westlake Dr, Elkhart, IN 46514For Sale
 MLS ID #202626191, Brianna L Vance, Realty Group Resources. IRMLS
 - $386,0004 bd3 ba3.3k sqft53168 W Cedar Lake Dr, Granger, IN 46530For SaleMLS ID #202616753, Aaron C Cowham, Howard Hanna SB Real Estate. IRMLS
- $359,9003 bd2 ba1.7k sqft3609 Cortland Dr, Elkhart, IN 46514For SaleMLS ID #202630918, Joe Stante, McKinnies Realty, LLC Elkhart. IRMLS
- $449,9005 bd4 ba3.3k sqft53051 Woodmar Dr, Granger, IN 46530For SaleMLS ID #202631095, Hannah K Polsgrove, At Home Realty Group. IRMLS
- $399,9004 bd3 ba2.3k sqft22695 State Road 120, Elkhart, IN 46516For SaleMLS ID #202631238, Mike Schade, Cressy & Everett- Elkhart. IRMLS
- $355,0004 bd2 ba2.9k sqft404 Terry Ln, Mishawaka, IN 46544For SaleMLS ID #202614446, Debbie S Speth, At Home Realty Group. IRMLS
- $380,0004 bd3 ba2.6k sqft52824 County Road 15, Elkhart, IN 46514For SaleMLS ID #202630609, Kelly Dyksen, Rooted Realty. IRMLS
- $349,0003 bd2 ba1.8k sqft60325 County Road 3, Elkhart, IN 46517For SaleMLS ID #202630004, Neil A Citter, Open Door Realty, Inc. IRMLS
- $377,9004 bd3 ba2.7k sqft51595 Harvester Dr, Granger, IN 46530For SaleMLS ID #202624053, Laurie Ladow, Cressy & Everett - South Bend. IRMLS
- $369,5003 bd3 ba2.6k sqft59214 Park Shore Dr, Elkhart, IN 46517For SaleMLS ID #202631275, Heather Merrill, Cressy & Everett- Elkhart. IRMLS
- $315,0003 bd3 ba2.6k sqft2017 Woodland Estates Dr, Elkhart, IN 46514For Sale
 MLS ID #843420, Neil Hackler, E & V Indianapolis, LLC. NIRA as distributed by MLS GRID
 - $365,0002 bd2 ba1.8k sqft51565 Maplewood Dr, Elkhart, IN 46514For SaleMLS ID #202626002, Tarah Sheteron, Cressy & Everett - South Bend. IRMLS
- $334,0003 bd2 ba1.7k sqft56040 River Hts, Elkhart, IN 46516For SaleMLS ID #202623824, Wilma McDougle, McKinnies Realty, LLC Elkhart. IRMLS
- $295,0003 bd2 ba2.2k sqft55818 Merle Ave, Elkhart, IN 46514For SaleMLS ID #202628734, Jennifer N Reyes, Weichert Rltrs-J.Dunfee&Assoc.. IRMLS
- $349,9004 bd3 ba2.8k sqft2717 Belknap Ln, Mishawaka, IN 46544For SaleMLS ID #202629509, Deborah Crowder, At Home Realty Group. IRMLS
- $335,0003 bd3 ba1.8k sqft29970 County Road 24, Elkhart, IN 46517For SaleMLS ID #202623214, Gene Risner, At Home Realty Group. IRMLS
- $339,0004 bd3 ba2.6k sqft50985 Sturdy Oak Ln, Granger, IN 46530For SaleMLS ID #202617043, Layla A Raven, Berkshire Hathaway HomeServices Northern Indiana Real Estate. IRMLS
