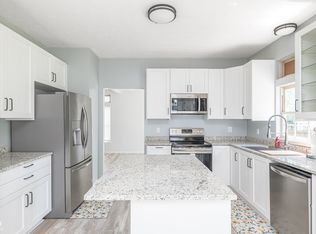
Discover the peaceful lifestyle you've been dreaming of in this meticulously maintained ranch home, perfectly positioned on a tranquil pond. Move-in ready & thoughtfully updated, this stunning property offers an exceptional combination of natural beauty, elegant design, & everyday comfort. From the moment you arrive, fresh exterior paint & stunning landscaping create undeniable curb appeal. Step inside & be greeted by soaring cathedral ceilings throughout, brand new carpeting & an abundance of natural light from the skylights in the great room. Also notice the plantation shutters in the great room & dining room and the 2-sided fireplace, which is elegantly shared between the great room & the eat-in kitchen, creating an atmosphere of cozy sophistication year-round. The kitchen is as functional as it is beautiful, featuring a center island, breakfast area, & direct access to the breathtaking sunroom. The stunning large sunroom is truly a crown jewel of this home, creating a serene, light-filled retreat overlooking the peaceful pond, ideal for morning coffee & evening relaxation. Step out onto the large deck & soak in picturesque water views surrounded by beautiful landscaping. You will also appreciate the easy access to the walking trail right outside your back door. The expansive primary suite is a true sanctuary, boasting cathedral ceilings with an en suite complete with double sinks, a walk-in shower & a generously sized walk-in closet. Two additional bedrooms offer flexibility, as one is a perfect guest room & the other is configured as a home office. An irrigation system keeps the gorgeous landscaping lush with minimal effort, & the major mechanicals are in great shape for worry-free living. Close to Fort Benjamin State Park & tons of shopping, this home has it all. Pond-front properties with this level of care, charm, & upgrades are a rare find. Don't miss out on this one!
Pending
$288,500
10539 Prestbury Dr, Indianapolis, IN 46236
3beds
1,826sqft
Residential, Single Family Residence
Built in 1993
6,969 Square Feet Lot
$-- Zestimate®
$158/sqft
$54/mo HOA
What's special
Stunning landscapingBreakfast areaSoaring cathedral ceilings throughoutBrand new carpetingFresh exterior paint
- 13 days |
- 480 |
- 37 |
Zillow last checked:
Listing updated:
Listed by:
Frank Tinsley 317-250-8592,
Highgarden Real Estate,
Brenda Tinsley 317-797-2025,
Highgarden Real Estate
Source: MIBOR as distributed by MLS GRID,MLS#: 22109371
Facts & features
Interior
Bedrooms & bathrooms
- Bedrooms: 3
- Bathrooms: 2
- Full bathrooms: 2
- Main level bathrooms: 2
- Main level bedrooms: 3
Primary bedroom
- Level: Main
- Area: 375 Square Feet
- Dimensions: 15x25
Bedroom 2
- Level: Main
- Area: 192 Square Feet
- Dimensions: 16x12
Bedroom 3
- Level: Main
- Area: 120 Square Feet
- Dimensions: 10x12
Breakfast room
- Features: Tile-Ceramic
- Level: Main
- Area: 56 Square Feet
- Dimensions: 7X8
Dining room
- Level: Main
- Area: 143 Square Feet
- Dimensions: 11x13
Great room
- Level: Main
- Area: 416 Square Feet
- Dimensions: 16x26
Kitchen
- Features: Tile-Ceramic
- Level: Main
- Area: 195 Square Feet
- Dimensions: 13x15
Laundry
- Level: Main
- Area: 56 Square Feet
- Dimensions: 7x8
Sun room
- Features: Tile-Ceramic
- Level: Main
- Area: 168 Square Feet
- Dimensions: 12x14
Heating
- Forced Air, Natural Gas
Cooling
- Central Air
Appliances
- Included: Dishwasher, Dryer, Disposal, Gas Water Heater, MicroHood, Microwave, Electric Oven, Refrigerator, Washer, Water Heater, Water Softener Owned
- Laundry: Main Level
Features
- Double Vanity, Breakfast Bar, Cathedral Ceiling(s), Kitchen Island, Entrance Foyer, Ceiling Fan(s), High Speed Internet, Eat-in Kitchen, Pantry, Walk-In Closet(s)
- Windows: Wood Work Painted
- Has basement: No
- Number of fireplaces: 1
- Fireplace features: Double Sided, Gas Log, Great Room, Kitchen
Interior area
- Total structure area: 1,826
- Total interior livable area: 1,826 sqft
Video & virtual tour
Property
Parking
- Total spaces: 2
- Parking features: Attached
- Attached garage spaces: 2
- Details: Garage Parking Other(Garage Door Opener)
Features
- Levels: One
- Stories: 1
- Patio & porch: Covered, Deck, Glass Enclosed
- Exterior features: Sprinkler System
- Has view: Yes
- View description: Pond
- Water view: Pond
- Waterfront features: Pond
Lot
- Size: 6,969 Square Feet
- Features: Curbs, Sidewalks, Mature Trees
Details
- Parcel number: 490132106020000407
- Special conditions: None
- Horse amenities: None
Construction
Type & style
- Home type: SingleFamily
- Architectural style: Ranch
- Property subtype: Residential, Single Family Residence
Materials
- Brick, Vinyl Siding, Vinyl With Brick
- Foundation: Slab
Condition
- Updated/Remodeled
- New construction: No
- Year built: 1993
Utilities & green energy
- Electric: 200+ Amp Service
- Water: Public
- Utilities for property: Electricity Connected, Sewer Connected, Water Connected
Community & HOA
Community
- Features: Tennis Court(s)
- Security: Smoke Detector(s)
- Subdivision: Kensington Farms
HOA
- Has HOA: Yes
- Amenities included: Playground, Pool, Tennis Court(s), Trail(s), Insurance, Maintenance, Park, Management
- Services included: Association Home Owners, Entrance Common, Insurance, Maintenance, ParkPlayground, Management, Tennis Court(s), Walking Trails
- HOA fee: $650 annually
- HOA phone: 317-218-7650
Location
- Region: Indianapolis
Financial & listing details
- Price per square foot: $158/sqft
- Tax assessed value: $306,900
- Annual tax amount: $3,020
- Date on market: 7/9/2026
- Cumulative days on market: 14 days
- Electric utility on property: Yes
Estimated market value
Not available
Estimated sales range
Not available
Not available
Price history
| Date | Event | Price |
|---|---|---|
| 7/11/2026 | Pending sale | $288,500$158/sqft |
Source:  MIBOR as distributed by MLS GRID #22109371 Report a problem MIBOR as distributed by MLS GRID #22109371 Report a problem | ||
| 7/9/2026 | Listed for sale | $288,500$158/sqft |
Source: MIBOR as distributed by MLS GRID #22109371 Report a problem | ||
Public tax history
| Year | Property taxes | Tax assessment |
|---|---|---|
| 2025 | $2,819 +0.7% | $306,900 +18.7% |
| 2024 | $2,800 +7% | $258,500 +0.2% |
| 2023 | $2,615 -43.4% | $258,000 +8.8% |
| 2022 | $4,619 +4.6% | $237,200 +14.1% |
| 2021 | $4,417 +138.5% | $207,800 +5.6% |
| 2020 | $1,852 +2% | $196,700 +6.2% |
| 2019 | $1,816 +8.7% | $185,200 +2% |
| 2018 | $1,670 +0.7% | $181,600 +8.7% |
| 2017 | $1,658 +4.4% | $167,000 +4.4% |
| 2016 | $1,588 +3.7% | $160,000 +4.4% |
| 2014 | $1,532 +0.6% | $153,200 +0.8% |
| 2013 | $1,523 | $152,000 -0.2% |
| 2012 | $1,523 | $152,300 +3.8% |
| 2011 | -- | $146,700 |
| 2010 | $1,467 +5% | $146,700 +1.7% |
| 2009 | $1,397 | $144,200 -7.8% |
| 2007 | -- | $156,400 -0.1% |
| 2006 | -- | $156,500 +17.4% |
| 2005 | -- | $133,300 |
| 2004 | -- | $133,300 |
| 2003 | -- | $133,300 +54.6% |
| 2002 | -- | $86,200 +200% |
| 2001 | -- | $28,730 |
| 2000 | -- | $28,730 |
Find assessor info on the county website
Monthly payment
Est. payment
Payment breakdown
Explore the cost of this home by adjusting the details. Changes won't be saved.Climate risks
Neighborhood: 46236
Nearby schools
GreatSchools rating
- 5/10Sunnyside Elementary SchoolGrades: K-6Distance: 0.6 mi
- 5/10Fall Creek Valley Middle SchoolGrades: 7-8Distance: 0.8 mi
- 5/10Lawrence North High SchoolGrades: 9-12Distance: 3.5 mi
- $282,800-- bd1 ba2k sqft10533 Prestbury Dr, Indianapolis, IN 46236Off Market
- $281,1003 bd2 ba1.8k sqft10545 Prestbury Dr, Indianapolis, IN 46236Off Market
- $287,400-- bd1 ba1.7k sqft10551 Prestbury Dr, Indianapolis, IN 46236Off Market
- $293,800-- bd1 ba2k sqft10527 Prestbury Dr, Indianapolis, IN 46236Off Market
- $261,800-- bd1 ba1.6k sqft10603 Prestbury Dr, Indianapolis, IN 46236Off Market
- $276,400-- bd1 ba1.7k sqft10536 Prestbury Dr, Indianapolis, IN 46236Off Market
- $269,500-- bd1 ba1.8k sqft10542 Prestbury Dr, Indianapolis, IN 46236Off Market
- $299,100-- bd1 ba2.4k sqft10521 Prestbury Dr, Indianapolis, IN 46236Off Market
A local agent can set up tours, give advice and negotiate with sellers.
Similar homes
- $287,5003 bd3 ba1.8k sqft12519 Clearview Ln, Indianapolis, IN 46236Active
 MLS ID #22110280, Mark Simmons, eXp Realty, LLC. MIBOR as distributed by MLS GRID
 - $329,9003 bd3 ba2.2k sqft6336 Fountain Springs Blvd, Indianapolis, IN 46236Active
 MLS ID #22109141, Amanda Klotsch, Highgarden Real Estate. MIBOR as distributed by MLS GRID
 - $315,0003 bd3 ba1.5k sqft11612 E 75th St, Indianapolis, IN 46236Active
 MLS ID #22095739, Nancy Hernandez, F.C. Tucker Company. MIBOR as distributed by MLS GRID
 - $289,0003 bd3 ba2.4k sqft5259 Baysdon Cir, Indianapolis, IN 46235Active
 MLS ID #22083347, Shelby Farrar, Opendoor Brokerage LLC. MIBOR as distributed by MLS GRID
 - $334,0004 bd3 ba2.4k sqft7754 Evian Dr, Indianapolis, IN 46236ActiveMLS ID #22110834, Todd Campbell, United Real Estate Indpls. MIBOR as distributed by MLS GRID
- $255,0003 bd3 ba1.6k sqft5658 Cheval Ln, Indianapolis, IN 46235ActiveMLS ID #22109476, Austin Stachel, White Stag Realty, LLC. MIBOR as distributed by MLS GRID
- $345,0003 bd2 ba1.8k sqft12606 Clearview Ln, Indianapolis, IN 46236ActiveMLS ID #22112027, Jamie Boer, Compass Indiana, LLC. MIBOR as distributed by MLS GRID
- $349,9004 bd3 ba2.1k sqft6723 Silver Tree Dr, Indianapolis, IN 46236ActiveMLS ID #22101766, Connor Jones, Mark Dietel Realty, LLC. MIBOR as distributed by MLS GRID
- $304,0003 bd2 ba2.1k sqft6310 Copper Ct, Indianapolis, IN 46237ActiveMLS ID #22113561, Jerry Gemmecke, F.C. Tucker Company. MIBOR as distributed by MLS GRID
- $284,9003 bd2 ba1.9k sqft642 Crossfield Dr, Indianapolis, IN 46239ActiveMLS ID #22107010, Daimon Buck, F.C. Tucker Company. MIBOR as distributed by MLS GRID
- $205,0002 bd2 ba1k sqft6462 Titania Dr, Indianapolis, IN 46236ActiveMLS ID #22111996, Loris Heck, Carpenter, REALTORS®. MIBOR as distributed by MLS GRID
- $240,0003 bd3 ba1.5k sqft11148 Sanabria Dr, Indianapolis, IN 46235ActiveMLS ID #22092825, Angela Duggan, F.C. Tucker Company. MIBOR as distributed by MLS GRID
- $300,0003 bd2 ba1.2k sqft12853 Longleaf Ln, Fishers, IN 46038ActiveMLS ID #22113211, Sheila Hawes, RE/MAX Complete. MIBOR as distributed by MLS GRID
- $290,0003 bd2 ba1.2k sqft12997 Wingstem Ct, Fishers, IN 46038ActiveMLS ID #22112668, Navdeep Singh, F.C. Tucker Company. MIBOR as distributed by MLS GRID
- $278,0003 bd2 ba1.3k sqft15518 Wandering Way, Noblesville, IN 46060ActiveMLS ID #22112478, Shelby Farrar, Opendoor Brokerage LLC. MIBOR as distributed by MLS GRID
- $315,0004 bd3 ba2.2k sqft6665 Crestwell Ln, Indianapolis, IN 46268ActiveMLS ID #22113652, Anna Hassler, Maywright Property Co.. MIBOR as distributed by MLS GRID
- $275,0003 bd2 ba1.5k sqft4025 Maple Manor Dr, Indianapolis, IN 46237ActiveMLS ID #22107018, James Robertson, Keller Williams Indy Metro Partners. MIBOR as distributed by MLS GRID
- $239,0003 bd2 ba1.8k sqft11453 Cosmo Ct, Indianapolis, IN 46229ActiveMLS ID #22102220, Sue Miller, Home Bound Real Estate LLC. MIBOR as distributed by MLS GRID
- $320,0003 bd2 ba1.6k sqft11240 Blue Meadow Dr, Fishers, IN 46037ActiveMLS ID #22097720, Julie Norris, Carpenter, REALTORS®. MIBOR as distributed by MLS GRID
- $305,0004 bd3 ba2.2k sqft1685 Fair Weather Dr, Pendleton, IN 46064ActiveMLS ID #22115625, Cresley Walker, BluPrint Real Estate Group. MIBOR as distributed by MLS GRID
