This charming vinyl and brick ranch is nestled on a beautiful corner lot, where colorful perennials provide year-round beauty and curb appeal. Step inside to a bright and spacious living room filled with natural light that flows seamlessly into the inviting eat-in kitchen. The kitchen is equipped with an electric range with exhaust hood, refrigerator, and a sliding glass door that opens to the concrete patio and backyard-perfect for relaxing or entertaining outdoors. The home offers a spacious primary suite with its own private ensuite bath, along with a comfortable second bedroom and a full hall bath. Located in a quiet, established neighborhood, you'll enjoy peaceful surroundings while remaining just minutes from shopping, dining, and everyday conveniences. Comfortable one-level living, a beautiful corner lot, and a convenient location make this home a wonderful place to call your own.
Active
$205,000
6462 Titania Dr, Indianapolis, IN 46236
2beds
1,004sqft
:
Get pre-qualified$1,426/mo
Residential, Single Family Residence
Built in 1999
6,534 Square Feet Lot
$-- Zestimate®
$204/sqft
$32/mo HOA
What's special
Vinyl and brick ranchFull hall bathComfortable second bedroomInviting eat-in kitchenBeautiful corner lot
- 15 days |
- 704 |
- 67 |
Likely to sell faster than
Zillow last checked:
Listing updated:
Listed by:
Loris Heck 317-446-1895,
Carpenter, REALTORS®
Source: MIBOR as distributed by MLS GRID,MLS#: 22111996
Facts & features
Interior
Bedrooms & bathrooms
- Bedrooms: 2
- Bathrooms: 2
- Full bathrooms: 2
- Main level bathrooms: 2
- Main level bedrooms: 2
Primary bedroom
- Level: Main
- Area: 204 Square Feet
- Dimensions: 17 x 12
Bedroom 2
- Level: Main
- Area: 120 Square Feet
- Dimensions: 12 X 10
Kitchen
- Level: Main
- Area: 168 Square Feet
- Dimensions: 14 X 12
Laundry
- Level: Main
- Area: 60 Square Feet
- Dimensions: 10 X 6
Living room
- Level: Main
- Area: 252 Square Feet
- Dimensions: 21 X 12
Heating
- Forced Air, Natural Gas
Cooling
- Central Air
Appliances
- Included: Electric Cooktop, Dryer, Disposal, Exhaust Fan, Electric Oven, Refrigerator
- Laundry: Laundry Room, Main Level
Features
- Attic Access, Eat-in Kitchen, Pantry, Walk-In Closet(s)
- Has basement: No
- Attic: Access Only
Interior area
- Total structure area: 1,004
- Total interior livable area: 1,004 sqft
Video & virtual tour
Property
Parking
- Total spaces: 2
- Parking features: Attached
- Attached garage spaces: 2
- Details: Garage Parking Other(Finished Garage, Garage Door Opener)
Features
- Levels: One
- Stories: 1
- Patio & porch: Patio
Lot
- Size: 6,534 Square Feet
- Features: Curbs, Sidewalks, Street Lights
Details
- Parcel number: 490134131051000407
- Horse amenities: None
Construction
Type & style
- Home type: SingleFamily
- Architectural style: Traditional
- Property subtype: Residential, Single Family Residence
Materials
- Vinyl With Brick
- Foundation: Slab
Condition
- New construction: No
- Year built: 1999
Utilities & green energy
- Water: Public
- Utilities for property: Electricity Connected, Sewer Connected, Water Connected
Community & HOA
Community
- Security: Smoke Detector(s)
- Subdivision: Parkside Crossing
HOA
- Has HOA: Yes
- Services included: Entrance Common
- HOA fee: $192 semi-annually
- HOA phone: 317-541-0000
Location
- Region: Indianapolis
Financial & listing details
- Price per square foot: $204/sqft
- Tax assessed value: $197,600
- Annual tax amount: $1,592
- Date on market: 7/10/2026
- Cumulative days on market: 16 days
- Electric utility on property: Yes
Estimated market value
Not available
Estimated sales range
Not available
Not available
Price history
| Date | Event | Price |
|---|---|---|
| 7/10/2026 | Listed for sale | $205,000+51.9%$204/sqft |
Source:  MIBOR as distributed by MLS GRID #22111996 Report a problem MIBOR as distributed by MLS GRID #22111996 Report a problem | ||
| 1/14/2021 | Sold | $135,000$134/sqft |
Source: MIBOR as distributed by MLS GRID #21755211 Report a problem | ||
| 12/1/2020 | Pending sale | $135,000$134/sqft |
Source: MIBOR as distributed by MLS GRID #21755211 Report a problem | ||
| 11/29/2020 | Listed for sale | $135,000+60.9%$134/sqft |
Source: MIBOR REALTOR Association #21755211 Report a problem | ||
| 11/20/2002 | Sold | $83,900$84/sqft |
Source: MIBOR as distributed by MLS GRID #2238435 Report a problem | ||
Public tax history
| Year | Property taxes | Tax assessment |
|---|---|---|
| 2025 | $1,592 +5.2% | $197,600 +33.4% |
| 2024 | $1,514 -5.7% | $148,100 |
| 2023 | $1,606 +26.2% | $148,100 |
| 2022 | $1,273 +45.3% | $148,100 +21.7% |
| 2021 | $876 +6.9% | $121,700 +24.2% |
| 2020 | $820 +5.1% | $98,000 -2% |
| 2019 | $780 -1.2% | $100,000 +3.6% |
| 2018 | $790 -1.8% | $96,500 +0.2% |
| 2017 | $804 +17.6% | $96,300 +1.6% |
| 2016 | $684 +7.4% | $94,800 +5.9% |
| 2014 | $637 -21.6% | $89,500 +10.8% |
| 2013 | $812 | $80,800 -17.8% |
| 2012 | $812 | $98,300 +11.2% |
| 2011 | -- | $88,400 |
| 2010 | $615 +12.6% | $88,400 |
| 2009 | $546 | $88,400 -7.9% |
| 2007 | -- | $96,000 -0.9% |
| 2006 | -- | $96,900 +8.5% |
| 2005 | -- | $89,300 |
| 2004 | -- | $89,300 |
| 2003 | -- | $89,300 +72.7% |
| 2002 | -- | $51,700 +200.1% |
| 2001 | -- | $17,230 |
Find assessor info on the county website
Monthly payment
Est. payment
Payment breakdown
Explore the cost of this home by adjusting the details. Changes won't be saved.Climate risks
Neighborhood: 46236
Nearby schools
GreatSchools rating
- 4/10Oaklandon Elementary SchoolGrades: 1-6Distance: 0.4 mi
- 5/10Fall Creek Valley Middle SchoolGrades: 7-8Distance: 2.2 mi
- 5/10Lawrence North High SchoolGrades: 9-12Distance: 4.7 mi
- $234,1003 bd2 ba1.4k sqft6456 Titania Dr, Indianapolis, IN 46236Off Market
- $198,9002 bd2 ba1k sqft12003 Titania Cir, Indianapolis, IN 46236Off Market
- $194,1002 bd2 ba944 sqft6448 Titania Dr, Indianapolis, IN 46236Off Market

- $238,0003 bd3 ba1.7k sqft11949 Titania Cir, Indianapolis, IN 46236Off Market
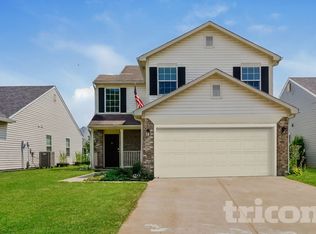
- $214,2003 bd2 ba1k sqft6474 Titania Dr, Indianapolis, IN 46236Off Market
- $219,0003 bd2 ba1k sqft6442 Titania Dr, Indianapolis, IN 46236Sold
- $182,600-- bd-- ba984 sqft6463 Titania Dr, Indianapolis, IN 46236Off Market
- $295,0003 bd3 ba1.8k sqft6459 Titania Dr, Indianapolis, IN 46236Sold
A local agent can set up tours, give advice and negotiate with sellers.
Similar homes
- $205,0003 bd2 ba1.1k sqft4630 N Richardt Ave, Indianapolis, IN 46226Active
 MLS ID #22108036, Marlene Agosto, Realty of America LLC. MIBOR as distributed by MLS GRID
 - $209,9003 bd1 ba1.1k sqft11505 E 10th St, Indianapolis, IN 46229Active
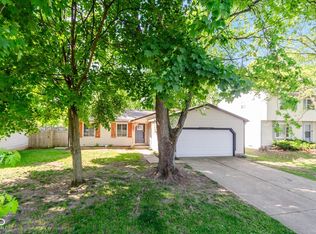 MLS ID #22102769, Wendy Ault, Wendy Ault. MIBOR as distributed by MLS GRID
 - $174,7003 bd2 ba1.3k sqft10238 Sutters Ct, Indianapolis, IN 46229Active
 MLS ID #22114860, Renee Peek, F.C. Tucker Company. MIBOR as distributed by MLS GRID
 - $225,0002 bd3 ba1.4k sqft1852 Misty Lake Dr, Indianapolis, IN 46260Active
 MLS ID #22106483, Gurvinder Gill, CENTURY 21 Scheetz. MIBOR as distributed by MLS GRID
 - $240,0003 bd1 ba1.4k sqft11339 E Saint Joseph St, Indianapolis, IN 46229ActiveMLS ID #22110914, Tia Evans, Scott Estates. MIBOR as distributed by MLS GRID
- $174,9002 bd1 ba1k sqft2001 N Irwin St, Indianapolis, IN 46219ActiveMLS ID #22109580, Melissa Mendoza, CENTURY 21 Scheetz. MIBOR as distributed by MLS GRID
- $215,0003 bd2 ba1.3k sqft7762 Park North Lake Dr, Indianapolis, IN 46260ActiveMLS ID #22108206, Andrew Liechty, F.C. Tucker Company. MIBOR as distributed by MLS GRID
- $242,5003 bd2 ba1.4k sqft1212 Paul Dr, Indianapolis, IN 46229ActiveMLS ID #22102901, Daimon Buck, F.C. Tucker Company. MIBOR as distributed by MLS GRID
- $185,9242 bd2 ba1.3k sqft10924 Saint Petersburg Way, Indianapolis, IN 46229ActiveMLS ID #22107754, Karen Sauer, Crossroads Real Estate Group LLC. MIBOR as distributed by MLS GRID
- $184,9002 bd2 ba1.4k sqft5305 E 19th Pl, Indianapolis, IN 46218ActiveMLS ID #22111890, Goldie Scales, The Modglin Group. MIBOR as distributed by MLS GRID
- $204,9003 bd2 ba1.2k sqft6018 Rocky Rd, Anderson, IN 46013ActiveMLS ID #22107662, Mamadou Gueye, Trueblood Real Estate. MIBOR as distributed by MLS GRID
- $230,0002 bd2 ba1k sqft962 Lenox Ln Unit 101, Carmel, IN 46032ActiveMLS ID #22113383, Tina Floyd-Snodgrass, Homeward Bound Realty LLC. MIBOR as distributed by MLS GRID
- $212,5002 bd2 ba1.3k sqft5148 Waybridge Ln, Indianapolis, IN 46237ActiveMLS ID #22105278, Kelly McLaughlin, Mad Chase Real Estate. MIBOR as distributed by MLS GRID
- $207,0003 bd1 ba910 sqft5423 Lobo Dr, Indianapolis, IN 46237ActiveMLS ID #22099907, Ani Rios, Highgarden Real Estate. MIBOR as distributed by MLS GRID
- $240,0003 bd2 ba1.2k sqft5644 Wood Hollow Dr, Indianapolis, IN 46239ActiveMLS ID #22111087, Michelle McKnight, Carpenter, REALTORS®. MIBOR as distributed by MLS GRID
- $207,0002 bd1 ba1.1k sqft226 Gazebo Dr, Indianapolis, IN 46227ActiveMLS ID #22106530, Rajwinder Kaur, Diamond Realty, Inc. MIBOR as distributed by MLS GRID
- $199,9002 bd2 ba1.1k sqft5842 Quail Run Dr, Indianapolis, IN 46237ActiveMLS ID #22112025, Sherry Soforic, F.C. Tucker Company. MIBOR as distributed by MLS GRID
- $240,0002 bd2 ba1.3k sqft5662 Misty Ridge Dr, Indianapolis, IN 46237ActiveMLS ID #22113539, Todd Bailey, Ever Real Estate, LLC. MIBOR as distributed by MLS GRID
- $215,0002 bd2 ba1.4k sqft7601 Newport Bay Dr Unit 110, Indianapolis, IN 46240ActiveMLS ID #22110203, Mary Boustani, Keller Williams Indy Metro NE. MIBOR as distributed by MLS GRID
- $215,9002 bd1 ba1.4k sqft1164 N Gladstone Ave, Indianapolis, IN 46201ActiveMLS ID #22109758, Aaron Gourdouze, Redfin Corporation. MIBOR as distributed by MLS GRID
