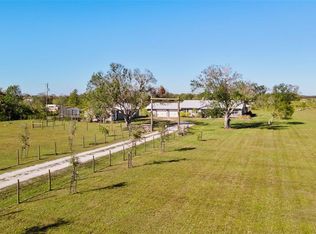
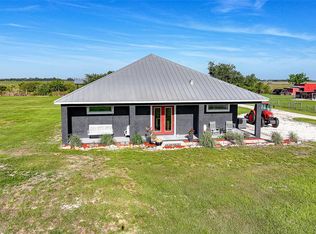
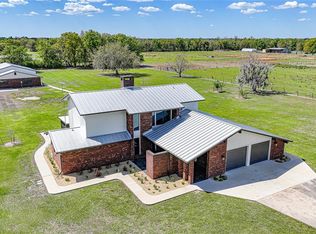
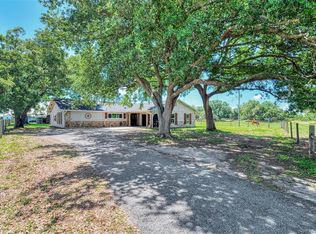
Under contract-accepting backup offers. Welcome to your dream retreat in the heart of DeSoto County. Set on 10.25± acres with a private pond, this 2023-built custom farmhouse blends timeless charm with modern luxury. From the moment you arrive, the board-and-batten hardboard siding, brick accents, and durable metal roof set the tone for the quality and craftsmanship throughout. Step inside and you’re greeted by soaring vaulted ceilings, wide-plank LVP wood look floors, and walls of windows that frame sweeping views of the surrounding pasture. The open-concept living area features a gorgeous brick fireplace with custom built-ins, creating the perfect place to gather with family and friends. The kitchen is the true centerpiece of this home, designed for both everyday living and entertaining. Brick accents, a large center island, and double ovens provide warmth and function, while an oversized refrigerator and walk-in butler’s pantry make storage effortless. Just off the kitchen, the spacious dining area flows seamlessly to the expansive back porch where herringbone brick floors, tongue-and-groove ceilings, and pastoral views set the stage for unforgettable evenings outdoors. The primary suite is a private sanctuary with a spa-inspired bathroom offering dual vanities, a soaking tub, and a walk-in shower. A custom-designed closet provides abundant storage with built-in shelving and drawers. Two additional bedrooms, a dedicated office, and a generous laundry room with farmhouse sink add to the home’s thoughtful design. Beyond the home, the land is ready for your vision Whether it’s horses, cattle, gardening, or simply enjoying wide open space. The property is fully fenced and designed for those who value both privacy and the freedom of country living, yet it remains just minutes from the conveniences of Arcadia. This is more than a home, it’s a lifestyle. A place where modern amenities meet timeless farmhouse style, and where every sunrise over the pasture reminds you that you’re exactly where you’re meant to be.
Under contract
$999,000
10542 SE Mehl Ave, Arcadia, FL 34266
3beds
2,825sqft
:
Get pre-qualified$6,580/mo
Single Family Residence
Built in 2023
10.25 Acres Lot
$-- Zestimate®
$354/sqft
$-- HOA
What's special
Brick accentsLarge center islandMetal roofDedicated officeWalls of windowsPrivate pondCustom built-ins
- 318 days |
- 253 |
- 5 |
Zillow last checked:
Listing updated:
Listed by:
Cody Fussell 863-303-3727,
FUSSELL REALTY INC. 863-491-3010,
Steve Fussell 863-990-2905,
FUSSELL REALTY INC.
Source: Stellar MLS,MLS#: C7514586 Originating MLS: Port Charlotte
Originating MLS: Port Charlotte
Facts & features
Interior
Bedrooms & bathrooms
- Bedrooms: 3
- Bathrooms: 3
- Full bathrooms: 2
- 1/2 bathrooms: 1
Primary bedroom
- Features: Walk-In Closet(s)
- Level: First
- Area: 224 Square Feet
- Dimensions: 14x16
Bedroom 1
- Features: Built-in Closet
- Level: First
- Area: 154 Square Feet
- Dimensions: 11x14
Bedroom 2
- Features: Built-in Closet
- Level: First
- Area: 169 Square Feet
- Dimensions: 13x13
Primary bathroom
- Level: First
- Area: 153 Square Feet
- Dimensions: 9x17
Bathroom 1
- Level: First
- Area: 95 Square Feet
- Dimensions: 5x19
Bathroom 2
- Level: First
- Area: 25 Square Feet
- Dimensions: 5x5
Balcony porch lanai
- Level: First
- Area: 476 Square Feet
- Dimensions: 14x34
Foyer
- Level: First
- Area: 105 Square Feet
- Dimensions: 7x15
Great room
- Level: First
- Area: 651 Square Feet
- Dimensions: 21x31
Kitchen
- Level: First
- Area: 276 Square Feet
- Dimensions: 12x23
Laundry
- Level: First
- Area: 96 Square Feet
- Dimensions: 8x12
Office
- Level: First
- Area: 117 Square Feet
- Dimensions: 9x13
Heating
- Central
Cooling
- Central Air
Appliances
- Included: Dishwasher, Dryer, Microwave, Range, Range Hood, Refrigerator, Washer
- Laundry: Inside, Laundry Room
Features
- Ceiling Fan(s), High Ceilings, Living Room/Dining Room Combo, Open Floorplan, Primary Bedroom Main Floor, Split Bedroom, Stone Counters, Vaulted Ceiling(s), Walk-In Closet(s)
- Flooring: Luxury Vinyl
- Doors: French Doors
- Has fireplace: Yes
- Fireplace features: Electric
Interior area
- Total structure area: 4,524
- Total interior livable area: 2,825 sqft
Video & virtual tour
Property
Parking
- Total spaces: 2
- Parking features: Garage - Attached
- Attached garage spaces: 2
Features
- Levels: One
- Stories: 1
- Exterior features: Dog Run, Lighting, Sidewalk
- Has view: Yes
- View description: Pond
- Has water view: Yes
- Water view: Pond
Lot
- Size: 10.25 Acres
Details
- Parcel number: 213925000000210000
- Zoning: A-10
- Special conditions: None
Construction
Type & style
- Home type: SingleFamily
- Property subtype: Single Family Residence
Materials
- Block, Brick, HardiPlank Type
- Foundation: Stem Wall
- Roof: Metal
Condition
- New construction: No
- Year built: 2023
Utilities & green energy
- Sewer: Septic Tank
- Water: Well
- Utilities for property: Electricity Connected
Community & HOA
Community
- Pet fee: $0 monthly
- Subdivision: NONE
HOA
- Has HOA: No
Location
- Region: Arcadia
Financial & listing details
- Price per square foot: $354/sqft
- Tax assessed value: $700,857
- Annual tax amount: $10,752
- Date on market: 9/8/2025
- Cumulative days on market: 270 days
- Ownership: Fee Simple
- Total actual rent: 0
- Electric utility on property: Yes
- Road surface type: Other
Estimated market value
Not available
Estimated sales range
Not available
Not available
Price history
| Date | Event | Price |
|---|---|---|
| 7/8/2026 | Contingent | $999,000$354/sqft |
Source:  Stellar MLS #C7514586 Report a problem Stellar MLS #C7514586 Report a problem | ||
| 6/6/2026 | Pending sale | $999,000$354/sqft |
Source: Stellar MLS #C7514586 Report a problem | ||
| 4/5/2026 | Price change | $999,000-9.2%$354/sqft |
Source: Stellar MLS #C7514586 Report a problem | ||
| 10/24/2025 | Price change | $1,100,000-8.3%$389/sqft |
Source: Stellar MLS #C7514586 Report a problem | ||
| 9/8/2025 | Listed for sale | $1,200,000$425/sqft |
Source: Stellar MLS #C7514586 Report a problem | ||
Public tax history
| Year | Property taxes | Tax assessment |
|---|---|---|
| 2024 | $10,752 +439.9% | $700,857 +469.8% |
| 2023 | $1,991 -0.9% | $123,000 |
| 2022 | $2,010 +4517.8% | $123,000 +4700.9% |
| 2021 | $44 | $2,562 |
Find assessor info on the county website
Monthly payment
Est. payment
Payment breakdown
Explore the cost of this home by adjusting the details. Changes won't be saved.Climate risks
Neighborhood: 34266
Nearby schools
GreatSchools rating
- 4/10Nocatee Elementary SchoolGrades: PK-5Distance: 7.1 mi
- 4/10Desoto Middle SchoolGrades: 6-8Distance: 10.6 mi
- 3/10Desoto County High SchoolGrades: 9-12Distance: 10.5 mi
- $20,00011.46 AcresMehl Ave SE, Arcadia, FL 34266Off Market

- $752,7003 bd4 ba3.1k sqft10549 SE Mehl Ave, Arcadia, FL 34266Off Market
- $527,0004 bd2 ba-- sqft10 549 Se Mehl Ave, Arcadia, FL 34266Off Market

- $349,8003 bd2 ba1.1k sqft10615 SE Mehl Ave, Arcadia, FL 34266Off Market
- $263,7003 bd2 ba1.1k sqft10432 SE Mehl Ave, Arcadia, FL 34266Off Market
- $356,5004 bd-- ba-- sqft10412 SE Mehl Ave, Arcadia, FL 34266Off Market
- $430,2005 bd2 ba2.3k sqft10402 SE Mehl Ave, Arcadia, FL 34266Off Market
- $812,1004 bd3 ba2.3k sqft10355 SE Russell Ave, Arcadia, FL 34266Off Market
A local agent can set up tours, give advice and negotiate with sellers.
Similar homes
- $949,9003 bd2 ba3.6k sqft2222 SE McClelland Dr, Arcadia, FL 34266For Sale
 MLS ID #D6147573, Charles Edgerton, Sr., EDGERTON REALTY & DEVELOPMENT,LLC. Stellar MLS
 - $810,0003 bd2 ba1.9k sqft9931 Se English Ave., Arcadia, FL 34266For Sale
 MLS ID #C7521359, Brandi Long, EXP REALTY LLC. Stellar MLS
 - $879,9003 bd3 ba3.1k sqft3049 SW County Road 769, Arcadia, FL 34266For Sale
 MLS ID #C7523808, Erin Daum, RE/MAX PALM REALTY. Stellar MLS
 - $974,9004 bd2 ba2.3k sqft10433 SW Jernigan St, Arcadia, FL 34269For Sale
 MLS ID #A4693057, Michael Johnson, KELLER WILLIAMS ISLAND LIFE REAL ESTATE. Stellar MLS
 - $1,199,0002 bd3 ba3k sqft3597 SE County Road 760 #760, Arcadia, FL 34266For SaleMLS ID #C7521751, Becky Mato, MATO REALTY, LLC. Stellar MLS
- $949,0005 bd4 ba2.7k sqft5826 SW Highway 72, Arcadia, FL 34266For SaleMLS ID #C7518532, Savannah Zarris, SELLSTATE VISION REALTY. Stellar MLS
- $1,100,0003 bd3 ba3.5k sqft10597 SW Kissimmee Rd, Arcadia, FL 34269For SaleMLS ID #C7525234, Robbie Sifrit, MARINA PARK REALTY LLC. Stellar MLS
- $799,0003 bd2 ba2k sqft12241 SW Gordon Hay Rd, Arcadia, FL 34266For SaleMLS ID #C7527538, Bobbi Bevis, RE/MAX HARBOR REALTY. Stellar MLS
- $545,0003 bd2 ba1.6k sqft11354 SE South Hog Bay Ave, Arcadia, FL 34266For SaleMLS ID #C7526990, Brandi Long, EXP REALTY LLC. Stellar MLS
- $605,0003 bd2 ba2.3k sqft2481 NE Faye Ter, Arcadia, FL 34266For SaleMLS ID #C7521411, Brandi Long, EXP REALTY LLC. Stellar MLS
- $899,0003 bd3 ba1.9k sqft1635 SW Rodgers Ave, Arcadia, FL 34266For SaleMLS ID #C7526415, Kaye Mercer, TURNER REALTY, INC.. Stellar MLS
- $725,0003 bd2 ba1.8k sqft1277 SW East Creek Trl, Arcadia, FL 34266For SaleMLS ID #C7528254, Jessica Vinson, EXP REALTY LLC. Stellar MLS
- $599,0004 bd3 ba1.9k sqft3442 NE Appaloosa St, Arcadia, FL 34266For SaleMLS ID #A4696201, Ashley Killmon, RMZ REALTY INC.. Stellar MLS
- $800,0004 bd2 ba2.1k sqft37951 Washington Loop Rd, Punta Gorda, FL 33982For SaleMLS ID #C7528432, Rob Cheyne, EXP REALTY LLC. Stellar MLS
- $875,0003 bd3 ba1.9k sqft5222 Blackjack Cir, Punta Gorda, FL 33982For SaleMLS ID #C7525218, Bobbi Bevis, RE/MAX HARBOR REALTY. Stellar MLS
- $1,200,0004 bd3 ba2.5k sqft28975 Smugglers Ln, Punta Gorda, FL 33982New ConstructionMLS ID #C7528419, Amber Kratzer, RE/MAX PALM REALTY. Stellar MLS
- $894,9005 bd3 ba3.4k sqft8200 Cleveland Dr, Punta Gorda, FL 33982For SaleMLS ID #C7527449, Daniel Hughes, BAYPORT PROPERTY GROUP. Stellar MLS
- $995,0003 bd3 ba3.1k sqft4460 Northshore Dr, Punta Gorda, FL 33980For SaleMLS ID #C7527143, Terry Morrison, RE/MAX HARBOR REALTY. Stellar MLS
- $825,0003 bd3 ba1.6k sqft(Undisclosed Address), PUNTA GORDA, FL 33982For Sale
 MLS ID #226024297, Cindy Griesse, Realty One Group MVP. SWFLMLS
 - $749,0003 bd3 ba2.4k sqft12222 SW Austin Ave, Lake Suzy, FL 34269For SaleMLS ID #C7523812, Chris McMillan, MARINA PARK REALTY LLC. Stellar MLS
