Welcome to Cypress Springs, one of East Orlando's most established and sought-after communities. This fully renovated two-story is tucked at the end of a quiet cul-de-sac, and from the moment you arrive, pride of ownership is undeniable. Fresh exterior paint, a brand-new modern front door, and a graceful shady oak tree set the stage for what awaits inside. This FULLY renovated two-story residence offers space, style, and convenience with 4 bedrooms, 2.5 bathrooms, a downstairs primary suite, a separate home office, an enclosed sunroom, and over 2,000 square feet of thoughtfully designed living space. BRAND NEW windows and doors (2025) flood every room with natural light. Every inch of the house has been thoughtfully renovated in the last 3 years with ALL NEW light fixtures, fresh paint throughout, and a stunning wood staircase anchoring the heart of the home. The foyer makes a grand first impression, flanked by a formal dining room on one side and a spacious home office with built-in shelving on the other. The two-story family room flows seamlessly into the NEW kitchen featuring mission-style cabinetry with under cabinetry lighting, stone countertops, stylish backsplash, stainless steel appliances, and new recessed lighting. Sliding glass doors lead to a covered lanai perfect for alfresco dining, while a second set of sliding doors from the family room opens to a massive enclosed sunroom. This incredible bonus space is ideal for games, entertaining, or relaxing year-round. A stylishly renovated half bath is conveniently tucked near the kitchen for guests. The main-floor primary suite offers a spacious walk-in closet and a jaw-dropping en suite bathroom await, completely transformed with gorgeous new tile, a dual-sink oak vanity, a freestanding soaking tub, a frameless glass walk-in shower, and a sun-drenched corner window that fills the space with natural light. Upstairs, three additional bedrooms share a renovated bathroom featuring an oak vanity, all-new tile, modern fixtures, and a shower/tub combo. Every bathroom in this home has been completely transformed with designer finishes. For added peace of mind, the big-ticket items are already done: New Roof (2020), New HVAC (2020), New Water Heater (2021), and New Doors/Windows (2025). Beyond your front door, the Cypress Springs community delivers resort-style living with sparkling pools, basketball and tennis courts, playgrounds, and a spacious clubhouse. Florida's beautiful beaches are just an hour away, and with easy access to SR 408, SR 417, and SR 528, the best of Orlando is just a short drive. This is the one you've been waiting for. Schedule your private showing today before it's gone!
Pending
Price increase: $65K (5/21)
$525,000
10545 SAILAWAY LANE, ORLANDO, FL 32825
4beds
2,059sqft
:
Get pre-qualified$3,564/mo
Single Family Residence
Built in 1990
9,782 Square Feet Lot
$-- Zestimate®
$255/sqft
$51/mo HOA
What's special
All new light fixturesFresh paint throughoutSeparate home officeEnclosed sunroomGraceful shady oak treeQuiet cul-de-sacDownstairs primary suite
- 73 days |
- 71 |
- 1 |
Likely to sell faster than
Zillow last checked:
Listing updated:
Listed by:
Kathryn Stelljes 407-982-7240,
KELLER WILLIAMS REALTY AT THE PARKS 407-629-4420
Source: Stellar MLS,MLS#: O6409886 Originating MLS: Orlando Regional
Originating MLS: Orlando Regional
Facts & features
Interior
Bedrooms & bathrooms
- Bedrooms: 4
- Bathrooms: 3
- Full bathrooms: 2
- 1/2 bathrooms: 1
Rooms
- Room types: Den/Library/Office, Family Room, Dining Room, Utility Room
Primary bedroom
- Features: Ceiling Fan(s), En Suite Bathroom, Walk-In Closet(s)
- Level: First
- Area: 219.75 Square Feet
- Dimensions: 17.58x12.5
Bedroom 2
- Features: Ceiling Fan(s), Built-in Closet
- Level: Second
- Area: 127.38 Square Feet
- Dimensions: 11.58x11
Bedroom 3
- Features: Ceiling Fan(s), Built-in Closet
- Level: Second
- Area: 152.81 Square Feet
- Dimensions: 12.83x11.91
Bedroom 4
- Features: Ceiling Fan(s), Built-in Closet
- Level: Second
- Area: 140.62 Square Feet
- Dimensions: 12.83x10.96
Primary bathroom
- Features: Built-In Shelving, En Suite Bathroom, Exhaust Fan, Garden Bath, Stone Counters, Sunken Shower, Tub with Separate Shower Stall, Window/Skylight in Bath
- Level: First
- Area: 102.68 Square Feet
- Dimensions: 12.08x8.5
Bathroom 2
- Features: Dual Sinks, Exhaust Fan, Stone Counters, Tub With Shower
- Level: Second
Bathroom 3
- Level: First
Dinette
- Level: First
- Area: 111.02 Square Feet
- Dimensions: 12.46x8.91
Dining room
- Level: First
- Area: 126.98 Square Feet
- Dimensions: 11.46x11.08
Kitchen
- Features: Built-In Shelving, Pantry, Stone Counters
- Level: First
- Area: 118.38 Square Feet
- Dimensions: 11.46x10.33
Laundry
- Level: First
- Area: 61.52 Square Feet
- Dimensions: 10.41x5.91
Living room
- Features: Ceiling Fan(s)
- Level: First
- Area: 229.74 Square Feet
- Dimensions: 16.41x14
Office
- Features: Built-In Shelving, Ceiling Fan(s)
- Level: First
- Area: 145.9 Square Feet
- Dimensions: 12.25x11.91
Heating
- Central
Cooling
- Central Air
Appliances
- Included: Dishwasher, Disposal, Microwave, Range
- Laundry: Electric Dryer Hookup, Laundry Room, Washer Hookup
Features
- Ceiling Fan(s), Eating Space In Kitchen, High Ceilings, Kitchen/Family Room Combo, Open Floorplan, Primary Bedroom Main Floor, Split Bedroom, Stone Counters, Thermostat, Vaulted Ceiling(s), Walk-In Closet(s)
- Flooring: Luxury Vinyl, Tile
- Doors: Sliding Doors
- Windows: Window Treatments
- Has fireplace: No
Interior area
- Total structure area: 2,559
- Total interior livable area: 2,059 sqft
Property
Parking
- Total spaces: 2
- Parking features: Driveway
- Attached garage spaces: 2
- Has uncovered spaces: Yes
- Details: Garage Dimensions: 21x19
Features
- Levels: Two
- Stories: 2
- Patio & porch: Covered, Enclosed, Patio, Rear Porch
- Exterior features: Lighting, Playground, Private Mailbox, Rain Gutters, Sidewalk, Sprinkler Metered
- Fencing: Wood
Lot
- Size: 9,782 Square Feet
- Features: Cul-De-Sac, In County, Landscaped, Unincorporated
- Residential vegetation: Oak Trees, Trees/Landscaped
Details
- Parcel number: 042331187800940
- Zoning: P-D
- Special conditions: None
Construction
Type & style
- Home type: SingleFamily
- Architectural style: Traditional
- Property subtype: Single Family Residence
Materials
- Stucco, Wood Frame
- Foundation: Slab
- Roof: Shingle
Condition
- New construction: No
- Year built: 1990
Utilities & green energy
- Sewer: Public Sewer
- Water: Public
- Utilities for property: BB/HS Internet Available, Cable Available, Electricity Connected, Sewer Connected, Water Connected
Green energy
- Energy efficient items: Doors, Windows
Community & HOA
Community
- Features: Clubhouse, Park, Playground, Pool, Tennis Court(s)
- Pet fee: $0 monthly
- Subdivision: CYPRESS SPGS TR 215 PH 02
HOA
- Has HOA: Yes
- Amenities included: Basketball Court, Clubhouse, Playground, Pool, Trail(s)
- Services included: Community Pool
- HOA fee: $51 monthly
- HOA name: Lynn Ed
- HOA phone: 407-327-5824
Location
- Region: Orlando
Financial & listing details
- Price per square foot: $255/sqft
- Tax assessed value: $379,459
- Annual tax amount: $6,251
- Date on market: 5/21/2026
- Cumulative days on market: 13 days
- Listing terms: Cash,Conventional,FHA,VA Loan
- Ownership: Fee Simple
- Total actual rent: 0
- Electric utility on property: Yes
- Road surface type: Paved
Estimated market value
Not available
Estimated sales range
Not available
Not available
Price history
| Date | Event | Price |
|---|---|---|
| 6/1/2026 | Pending sale | $525,000$255/sqft |
Source:  Stellar MLS #O6409886 Report a problem Stellar MLS #O6409886 Report a problem | ||
| 5/21/2026 | Price change | $525,000+14.1%$255/sqft |
Source: Stellar MLS #O6409886 Report a problem | ||
| 5/9/2023 | Pending sale | $459,990$223/sqft |
Source: Stellar MLS #G5068170 Report a problem | ||
| 5/3/2023 | Listed for sale | $459,990-7.8%$223/sqft |
Source: Stellar MLS #G5068170 Report a problem | ||
| 5/2/2023 | Listing removed | -- |
Source: Zillow Rentals Report a problem | ||
| 1/20/2023 | Listed for rent | $3,500$2/sqft |
Source: Zillow Rentals Report a problem | ||
| 12/26/2022 | Listing removed | -- |
Source: Stellar MLS #O6064264 Report a problem | ||
| 11/7/2022 | Price change | $499,000-4%$242/sqft |
Source: Stellar MLS #O6064264 Report a problem | ||
| 10/8/2022 | Listed for sale | $520,000+17.5%$253/sqft |
Source: Stellar MLS #O6064264 Report a problem | ||
| 2/20/2022 | Listing removed | -- |
Source: Zillow Rental Network_1 Report a problem | ||
| 2/4/2022 | Listed for rent | $3,500$2/sqft |
Source: Zillow Rental Network Premium Report a problem | ||
| 1/21/2022 | Sold | $442,500+10.7%$215/sqft |
Source: Public Record Report a problem | ||
| 1/1/2022 | Pending sale | $399,900$194/sqft |
Source: Stellar MLS #O5993776 Report a problem | ||
| 12/29/2021 | Listed for sale | $399,900+241.8%$194/sqft |
Source: Stellar MLS #O5993776 Report a problem | ||
| 12/4/1996 | Sold | $117,000$57/sqft |
Source: Public Record Report a problem | ||
Public tax history
| Year | Property taxes | Tax assessment |
|---|---|---|
| 2024 | $5,970 +5.4% | $379,459 +13% |
| 2023 | $5,664 +147.8% | $335,834 +110.6% |
| 2022 | $2,286 +2% | $159,477 +3% |
| 2021 | $2,242 +1% | $154,832 +1.4% |
| 2020 | $2,219 +1.7% | $152,694 +2.3% |
| 2019 | $2,182 +1% | $149,261 +1.9% |
| 2018 | $2,161 | $146,478 -26.1% |
| 2017 | $2,161 +2.4% | $198,159 +2.7% |
| 2016 | $2,111 +2% | $192,908 +5.5% |
| 2015 | $2,070 -5.1% | $182,829 +13.8% |
| 2014 | $2,180 +3.1% | $160,608 +6.9% |
| 2013 | $2,114 +1% | $150,302 +8.5% |
| 2012 | $2,094 -0.1% | $138,522 +6.4% |
| 2011 | $2,096 +9.3% | $130,198 -1% |
| 2010 | $1,917 | $131,578 -15.3% |
| 2009 | -- | $155,270 -27% |
| 2008 | $1,902 -5.4% | $212,802 -12.1% |
| 2007 | $2,012 -5.6% | $242,093 +5.6% |
| 2006 | $2,131 +2.1% | $229,355 +37.1% |
| 2005 | $2,088 +4.8% | $167,234 +18.8% |
| 2004 | $1,993 +0.5% | $140,764 -5% |
| 2003 | $1,984 +11.8% | $148,232 +16.8% |
| 2002 | $1,774 -0.4% | $126,893 +17.2% |
| 2001 | $1,781 +1.9% | $108,309 +3.8% |
| 2000 | $1,747 | $104,344 |
Find assessor info on the county website
Monthly payment
Est. payment
Payment breakdown
Explore the cost of this home by adjusting the details. Changes won't be saved.Climate risks
Neighborhood: Alafaya
Nearby schools
GreatSchools rating
- 9/10Cypress Springs Elementary SchoolGrades: PK-5Distance: 0.5 mi
- 6/10Legacy Middle SchoolGrades: 6-8Distance: 2 mi
- 4/10University High SchoolGrades: 9-12Distance: 4.3 mi
Schools provided by the listing agent
- Elementary: Cypress Springs Elem
- Middle: Legacy Middle
- High: University High
Source: Stellar MLS. This data may not be complete. We recommend contacting the local school district to confirm school assignments for this home.
- $424,6004 bd2 ba1.7k sqft10539 Sailaway Ln, Orlando, FL 32825Off Market
- $476,7004 bd2 ba2.1k sqft10551 Sailaway Ln, Orlando, FL 32825Off Market

- $510,5004 bd2 ba3.1k sqft1918 Turtle Creek Pl, Orlando, FL 32825Off Market
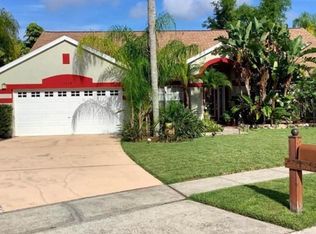
- $504,5003 bd2 ba2.4k sqft1912 Turtle Creek Pl, Orlando, FL 32825Off Market

- $463,5004 bd3 ba2k sqft10533 Sailaway Ln, Orlando, FL 32825Off Market
- $428,6004 bd2 ba1.7k sqft10557 Sailaway Ln, Orlando, FL 32825Off Market
- $444,9004 bd2 ba1.9k sqft10544 Sailaway Ln, Orlando, FL 32825Off Market
- $410,8004 bd2 ba1.7k sqft10550 Sailaway Ln, Orlando, FL 32825Off Market
A local agent can set up tours, give advice and negotiate with sellers.
Similar homes
- $495,0004 bd2 ba1.8k sqft8714 HILL PINE ROAD, ORLANDO, FL 32825For Sale
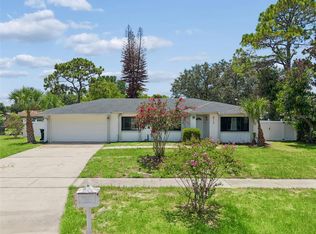
 MLS ID #O6428581, Michelle Ingrassia, LPT REALTY, LLC. Stellar MLS
 - $425,0004 bd2 ba1.9k sqft4613 FLATWOOD LANE, ORLANDO, FL 32829For Sale
 MLS ID #O6429384, Ryan Minadie, COLDWELL BANKER REALTY. Stellar MLS
 - $529,9004 bd2 ba2k sqft14412 PINECONE ROAD, ORLANDO, FL 32832For Sale
 MLS ID #O6428116, Buddy Jerome, III, SUMMERPARK HOMES REALTY LLC. Stellar MLS
 - $615,0004 bd3 ba2.4k sqft632 TERRACE COVE WAY, ORLANDO, FL 32828For Sale
 MLS ID #O6412482, Ryan Leitter, CHARLES RUTENBERG REALTY ORLANDO. Stellar MLS
 - $524,9904 bd3 ba1.9k sqft14125 LAKE PRICE DRIVE, ORLANDO, FL 32826For SaleMLS ID #O6415211, Betsy Breton-Garcia, PA, KELLER WILLIAMS WINTER PARK. Stellar MLS
- $435,0003 bd2 ba1.6k sqft4562 CONWAY LANDING DRIVE, ORLANDO, FL 32812For SaleMLS ID #O6430113, Phil Mariani, EXP REALTY LLC. Stellar MLS
- $569,0004 bd2 ba1.8k sqft4533 STILWELL DRIVE, ORLANDO, FL 32812For SaleMLS ID #O6419601, Brinley Donovan, ACME REAL ESTATE FLORIDA LLC. Stellar MLS
- $525,0003 bd3 ba1.9k sqft2909 HARGILL DRIVE, ORLANDO, FL 32806For SaleMLS ID #O6413689, Youbel Montesino, LPT REALTY, LLC. Stellar MLS
- $535,0004 bd3 ba2.2k sqft5106 SAINT MICHAEL AVENUE, BELLE ISLE, FL 32812For SaleMLS ID #O6389585, Jason Asa, LPT REALTY, LLC. Stellar MLS
- $599,0004 bd3 ba2.6k sqft7438 CHELSEA HARBOUR DRIVE, ORLANDO, FL 32829For SaleMLS ID #O6420364, Shirley Jones, COLDWELL BANKER REALTY. Stellar MLS
- $550,0004 bd3 ba2.1k sqft1800 PINE BAY DRIVE, LAKE MARY, FL 32746For SaleMLS ID #O6421258, Jane Pedigree, COLDWELL BANKER REALTY. Stellar MLS
- $584,0004 bd3 ba2.3k sqft9552 PICCADILLY SKY WAY, ORLANDO, FL 32827For SaleMLS ID #O6403379, Joao Vasconcelos, KELLER WILLIAMS ADVANTAGE III. Stellar MLS
- $534,9993 bd2 ba1.3k sqft2907 VINE STREET, ORLANDO, FL 32806For SaleMLS ID #O6405691, Daniel Robinson, HOUWZER INC. Stellar MLS
- $550,0003 bd2 ba1.7k sqft14636 EAGLES CROSSING DRIVE, ORLANDO, FL 32837For SaleMLS ID #O6428502, Jennifer Christ, RE/MAX TOWN & COUNTRY REALTY. Stellar MLS
- $520,0004 bd3 ba1.9k sqft440 BUCKSKIN COURT, WINTER SPRINGS, FL 32708For SaleMLS ID #O6394274, Thomas Nickley, Jr, KELLER WILLIAMS REALTY AT THE PARKS. Stellar MLS
- $568,0004 bd3 ba2.3k sqft11492 SUNSAIL AVENUE, ORLANDO, FL 32832For SaleMLS ID #O6415909, Natalie Casanova, KELLER WILLIAMS ADVANTAGE III. Stellar MLS
- $525,0004 bd2 ba2.2k sqft809 BIG BUCK CIRCLE, WINTER SPRINGS, FL 32708For SaleMLS ID #O6416554, Cheri Brandi, COLDWELL BANKER REALTY. Stellar MLS
- $575,0004 bd2 ba1.5k sqft719 WARWICK PLACE, ORLANDO, FL 32803For SaleMLS ID #NS1088458, Rebecca Henry, WHITE WHALE REAL ESTATE. Stellar MLS
- $519,9003 bd2 ba1.7k sqft5120 MORTIER AVENUE, BELLE ISLE, FL 32812For SaleMLS ID #O6417886, Gretchen Chevalier, ALL REAL ESTATE & INVESTMENTS. Stellar MLS
- $525,0003 bd2 ba1.9k sqft773 COACH LIGHT DRIVE, FERN PARK, FL 32730For SaleMLS ID #S5153448, Holley Cowan, RE/MAX PRIME PROPERTIES. Stellar MLS
