Fresh Opportunity! Motivated seller is ready to make a move—bring your offer and let's make it happen! Welcoming foyer where rich oak flooring extends through the kitchen and dining areas, creating a warm & timeless first impression. Stunning two-story great room showcases soaring windows, abundant natural light, and striking architectural details. The open-concept design flows into the dining area and kitchen, offering an ideal setting for both everyday living and effortless entertaining.
The kitchen features Silestone countertops, abundant cabinetry, and a casual dining area with direct access to the deck-perfect for enjoying morning coffee, evening sunsets, while looking at the tranquil pond views.
Tucked away on a quiet street and thoughtfully positioned to capture peaceful water views, this home offers exceptional outdoor living. A charming paver walkway, mature landscaping, and front yard sprinkler system.
Recent updates add tremendous value and peace of mind, including a kitchen remodel (2020), new water heater, HVAC system, and roof. While the home could benefit from some cosmetic updates-primarily paint and a few finishing touches-it presents a wonderful opportunity to personalize the space and build equity.
Pending
Price cut: $2.5K (7/7)
$562,500
10548 Spyglass Dr, Eden Prairie, MN 55347
4beds
3,238sqft
:
Get pre-qualified$3,789/mo
(TH) Detached
Built in 2001
5,662 Square Feet Lot
$557,600 Zestimate®
$174/sqft
$250/mo HOA
What's special
Front yard sprinkler systemOpen-concept designRich oak flooringTranquil pond viewsStriking architectural detailsCharming paver walkwayAbundant natural light
- 45 days |
- 682 |
- 19 |
Zillow last checked:
Listing updated:
Listed by:
Karen L Lanz 612-306-9677,
RE/MAX Results,
Verena Arribas 612-499-4321
Source: NorthstarMLS as distributed by MLS GRID,MLS#: 7088670
Facts & features
Interior
Bedrooms & bathrooms
- Bedrooms: 4
- Bathrooms: 4
- Full bathrooms: 2
- 3/4 bathrooms: 1
- 1/2 bathrooms: 1
Bedroom
- Level: Main
- Area: 228 Square Feet
- Dimensions: 19x12
Bedroom 2
- Level: Upper
- Area: 168 Square Feet
- Dimensions: 14x12
Bedroom 3
- Level: Upper
- Area: 121 Square Feet
- Dimensions: 11x11
Bedroom 4
- Level: Lower
- Area: 168 Square Feet
- Dimensions: 14x12
Deck
- Level: Lower
Dining room
- Level: Main
- Area: 143 Square Feet
- Dimensions: 13x11
Family room
- Level: Lower
- Area: 480 Square Feet
- Dimensions: 24x20
Garage
- Area: 410 Square Feet
- Dimensions: 20'6x20
Informal dining room
- Level: Main
- Area: 121 Square Feet
- Dimensions: 11x11
Kitchen
- Level: Main
- Area: 168 Square Feet
- Dimensions: 14x12
Laundry
- Level: Main
- Area: 30 Square Feet
- Dimensions: 6x5
Living room
- Level: Main
- Area: 285 Square Feet
- Dimensions: 19x15
Loft
- Level: Upper
- Area: 132 Square Feet
- Dimensions: 12x11
Heating
- Forced Air, Fireplace(s)
Cooling
- Central Air
Appliances
- Included: Dishwasher, Dryer, Electric Water Heater, Microwave, Range, Refrigerator, Stainless Steel Appliance(s), Washer, Water Softener Owned
- Laundry: Laundry Room, Main Level
Features
- Basement: Daylight,Egress Window(s),Finished,Full,Walk-Out Access
- Number of fireplaces: 2
- Fireplace features: Family Room, Gas, Living Room
Interior area
- Total structure area: 3,238
- Total interior livable area: 3,238 sqft
- Finished area above ground: 2,313
- Finished area below ground: 925
Property
Parking
- Total spaces: 2
- Parking features: Attached, Concrete, Garage, Garage Door Opener
- Attached garage spaces: 2
- Has uncovered spaces: Yes
- Details: Garage Dimensions (20.6x20)
Accessibility
- Accessibility features: None
Features
- Levels: Two
- Stories: 2
- Patio & porch: Deck
- Fencing: None
- Waterfront features: Pond
Lot
- Size: 5,662 Square Feet
- Dimensions: 107 x 52 x 107 x 48
- Features: Tree Coverage - Medium
Details
- Foundation area: 1565
- Parcel number: 3511622240036
- Zoning description: Residential-Single Family
Construction
Type & style
- Home type: Townhouse
- Property subtype: (TH) Detached
Materials
- Concrete
- Roof: Age 8 Years or Less,Asphalt
Condition
- New construction: No
- Year built: 2001
Utilities & green energy
- Electric: Circuit Breakers, 100 Amp Service
- Gas: Natural Gas
- Sewer: City Sewer - In Street
- Water: City Water/Connected
Community & HOA
Community
- Subdivision: The Bluff At Riverview
HOA
- Has HOA: Yes
- Services included: Cable TV, Lawn Care, Snow Removal
- HOA fee: $250 monthly
- HOA name: Steve Iselin
- HOA phone: 571-353-0088
Location
- Region: Eden Prairie
Financial & listing details
- Price per square foot: $174/sqft
- Tax assessed value: $575,600
- Annual tax amount: $7,317
- Date on market: 6/8/2026
- Cumulative days on market: 41 days
Estimated market value
$557,600
$530,000 - $585,000
$3,520/mo
Price history
| Date | Event | Price |
|---|---|---|
| 7/21/2026 | Pending sale | $562,500$174/sqft |
Source:  NorthstarMLS as distributed by MLS GRID #7088670 Report a problem NorthstarMLS as distributed by MLS GRID #7088670 Report a problem | ||
| 7/7/2026 | Price change | $562,500-0.4%$174/sqft |
Source: NorthstarMLS as distributed by MLS GRID #7088670 Report a problem | ||
| 6/17/2026 | Price change | $565,000-5.8%$174/sqft |
Source: NorthstarMLS as distributed by MLS GRID #7088670 Report a problem | ||
| 6/12/2026 | Listed for sale | $599,900+42.8%$185/sqft |
Source: NorthstarMLS as distributed by MLS GRID #7088670 Report a problem | ||
| 5/11/2016 | Sold | $419,997-10.6%$130/sqft |
Source: Public Record Report a problem | ||
| 5/24/2007 | Sold | $470,000+27.2%$145/sqft |
Source: Public Record Report a problem | ||
| 2/18/2004 | Sold | $369,500$114/sqft |
Source: Public Record Report a problem | ||
| 4/18/2002 | Sold | $369,500+392.7%$114/sqft |
Source: Public Record Report a problem | ||
| 5/23/2001 | Sold | $75,000$23/sqft |
Source: Public Record Report a problem | ||
Public tax history
| Year | Property taxes | Tax assessment |
|---|---|---|
| 2025 | $6,877 +3.3% | $575,600 +1.5% |
| 2024 | $6,654 +3.8% | $567,200 -2% |
| 2023 | $6,413 +12.3% | $578,600 +3.7% |
| 2022 | $5,711 +5.8% | $558,100 +18.9% |
| 2021 | $5,398 +6.5% | $469,400 +5% |
| 2020 | $5,071 -6.1% | $447,000 +10% |
| 2019 | $5,398 +6.5% | $406,400 |
| 2018 | $5,071 -3.5% | $406,400 +7.1% |
| 2017 | $5,255 +5.9% | $379,600 -2.9% |
| 2016 | $4,960 -4% | $391,000 +14.4% |
| 2015 | $5,169 +11.1% | $341,900 +7% |
| 2014 | $4,654 +5.1% | $319,600 |
| 2013 | $4,428 +1.3% | $319,600 -1.3% |
| 2012 | $4,371 -3.2% | $323,700 -6% |
| 2011 | $4,517 -3.6% | $344,300 -9.9% |
| 2010 | $4,686 -6.3% | $382,100 -10% |
| 2009 | $5,000 -1.5% | $424,400 +1.4% |
| 2006 | $5,074 +10.4% | $418,600 +8.8% |
| 2005 | $4,594 +3.7% | $384,700 +5% |
| 2004 | $4,429 +138.2% | $366,400 +130.7% |
| 2002 | $1,859 -17% | $158,800 |
| 2001 | $2,239 | -- |
Find assessor info on the county website
Monthly payment
Est. payment
Payment breakdown
Explore the cost of this home by adjusting the details. Changes won't be saved.Climate risks
Neighborhood: 55347
Nearby schools
GreatSchools rating
- 8/10Eden Lake Elementary SchoolGrades: PK-5Distance: 2 mi
- 7/10Central Middle SchoolGrades: 6-8Distance: 3.7 mi
- 10/10Eden Prairie High SchoolGrades: 9-12Distance: 5 mi
- $625,6003 bd3 ba3.6k sqft10554 Spyglass Dr, Eden Prairie, MN 55347Off Market

- $564,1003 bd3 ba2.8k sqft10542 Spyglass Dr, Eden Prairie, MN 55347Off Market

- $632,7003 bd2 ba3.3k sqft10560 Spyglass Dr, Eden Prairie, MN 55347Off Market
- $619,1004 bd3 ba1.8k sqft10528 Spyglass Dr, Eden Prairie, MN 55347Off Market
- $575,0003 bd3 ba2.7k sqft10455 Spyglass Dr, Eden Prairie, MN 55347Sold
- $569,9003 bd3 ba1.8k sqft10551 Spyglass Dr, Eden Prairie, MN 55347Off Market
- $594,2004 bd3 ba2.5k sqft10566 Spyglass Dr, Eden Prairie, MN 55347Off Market
- $593,0003 bd3 ba3.4k sqft10545 Spyglass Dr, Eden Prairie, MN 55347Off Market
A local agent can set up tours, give advice and negotiate with sellers.
Similar homes
- $529,9004 bd3 ba2.5k sqft8944 Darnel Rd, Eden Prairie, MN 55347For Sale

 MLS ID #7110664, David I Tonneson, Coldwell Banker Realty - Lakes. NorthstarMLS as distributed by MLS GRID
 - $695,0003 bd4 ba3.1k sqft9974 Old Wagon Trl, Eden Prairie, MN 55347For Sale
 MLS ID #7097158, Ryan M Platzke, Coldwell Banker Realty - Southwest Regional. NorthstarMLS as distributed by MLS GRID
 - $525,0005 bd4 ba2.5k sqft9331 Cedar Forest Rd, Eden Prairie, MN 55347For Sale
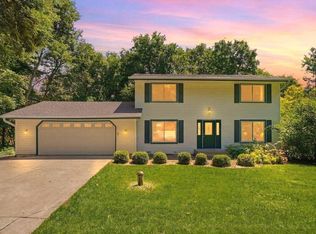 MLS ID #7099140, Rebekah Chamberlain, Keller Williams Select Realty. NorthstarMLS as distributed by MLS GRID
 - $724,9004 bd3 ba3.5k sqft16847 Terrey Pine Dr, Eden Prairie, MN 55347For Sale
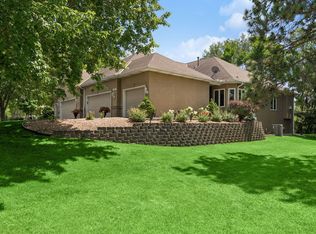 MLS ID #7099672, Nathan E Boen, Counselor Realty, Inc.. NorthstarMLS as distributed by MLS GRID
 - $579,9004 bd4 ba3.1k sqft17195 Daniel Ln, Eden Prairie, MN 55346For SaleMLS ID #7100445, Mary E Hollway, Hollway Real Estate. NorthstarMLS as distributed by MLS GRID
- $379,0003 bd4 ba2.3k sqft9993 Pincherry Ln, Eden Prairie, MN 55347For SaleMLS ID #7093490, Steve Schmitz, Coldwell Banker Realty - Southwest Regional. NorthstarMLS as distributed by MLS GRID
- $575,0004 bd3 ba3k sqft17285 Wilderness Trl SE, Prior Lake, MN 55372For SaleMLS ID #7099343, Wade R. Ryan, Re/Max Advantage Plus. NorthstarMLS as distributed by MLS GRID
- $565,0004 bd3 ba3k sqft7148 Maryland Cir, Savage, MN 55378For SaleMLS ID #7080094, Tim Schepers, Park Street Realty, LLC. NorthstarMLS as distributed by MLS GRID
- $600,0005 bd5 ba3.9k sqft17672 Kettering Trl, Lakeville, MN 55044For SaleMLS ID #7115133, Chuck Brooks, RE/MAX Results. NorthstarMLS as distributed by MLS GRID
- $605,0006 bd4 ba3.4k sqft1774 Fox Run, Shakopee, MN 55379For SaleMLS ID #7080689, Michael P Fix, Fix Realty. NorthstarMLS as distributed by MLS GRID
- $550,0005 bd4 ba3.4k sqft6081 N Ridge Dr, Savage, MN 55378For SaleMLS ID #7015335, Andrew Klinkner, RE/MAX Results. NorthstarMLS as distributed by MLS GRID
- $799,9005 bd4 ba3.5k sqft18477 Tristram Way, Eden Prairie, MN 55346For SaleMLS ID #7114879, Isaac Arthur Kuehn, DRG. NorthstarMLS as distributed by MLS GRID
- $590,0003 bd3 ba3.1k sqft3084 Wilds Ridge Ct NW, Prior Lake, MN 55372For SaleMLS ID #7101558, Brad Osterbauer, RE/MAX Results. NorthstarMLS as distributed by MLS GRID
- $634,9003 bd4 ba3.3k sqft18511 Maple Leaf Dr, Eden Prairie, MN 55346For SaleMLS ID #7094212, Jennifer E. Yankovec, RE/MAX Advantage Plus. NorthstarMLS as distributed by MLS GRID
- $575,0005 bd3 ba2.9k sqft1885 Lusitano St, Shakopee, MN 55379For SaleMLS ID #7101696, Bradley D Lasser, Edina Realty, Inc.. NorthstarMLS as distributed by MLS GRID
- $574,9004 bd4 ba4k sqft2500 Highland View Ave, Burnsville, MN 55337For SaleMLS ID #7074968, Gretchen Kuriger, Coldwell Banker Realty. NorthstarMLS as distributed by MLS GRID
- $579,9004 bd4 ba3.5k sqft9260 Icosa St, Lakeville, MN 55044For SaleMLS ID #7094402, Corey McCracken, RE/MAX Professionals. NorthstarMLS as distributed by MLS GRID
- $599,0004 bd4 ba3.5k sqft17678 Kettering Trl, Lakeville, MN 55044For SaleMLS ID #7086140, Steve Koleno, Beycome Brokerage Realty LLC. NorthstarMLS as distributed by MLS GRID
- $675,0004 bd4 ba3.2k sqft3497 Fox Tail Trl NW, Prior Lake, MN 55372For SaleMLS ID #7096935, Jason J Reed, RE/MAX Results. NorthstarMLS as distributed by MLS GRID
- $465,0004 bd3 ba3k sqft1296 Blue Heron Trl, Shakopee, MN 55379For SaleMLS ID #7096783, Ann M Jones, Add-Vantage Realty Inc. NorthstarMLS as distributed by MLS GRID
