Welcome to this spacious Bloomington home featuring 4 bedrooms, a finished walk-out lower level, and a generous 0.52-acre lot. The main level offers a functional layout with comfortable living spaces and convenient bedroom access. The finished lower level provides additional living space and 2 rooms. Enjoy the convenience of a 3-car detached garage, along with a patio and expansive yard. Conveniently located near parks, shopping dining, schools, and major roadways. A spacious property offering 4 bedrooms, 2 bathrooms and additional finished living spavce, a large lot, and ample garage capacity.
Pending
$420,000
10553 Penn Ave S, Bloomington, MN 55431
4beds
1,754sqft
Single Family
Built in 1984
0.52 Acres Lot
$-- Zestimate®
$239/sqft
$-- HOA
What's special
Ample garage capacityFunctional layoutExpansive yardLarge lotComfortable living spacesFinished walk-out lower level
- 17 days
- 26
- 0
Zillow last checked:
Listing updated:
Listed by:
Yanet C Diaz-Ortiz 651-707-3590,
Keller Williams Classic Rlty NW,
Arturo Popoca Diaz 651-202-8806
Source: NorthstarMLS as distributed by MLS GRID,MLS#: 7147258
Facts & features
Interior
Bedrooms & bathrooms
- Bedrooms: 4
- Bathrooms: 2
- Full bathrooms: 1
- 3/4 bathrooms: 1
Bedroom
- Level: Main
- Area: 156 Square Feet
- Dimensions: 13x12
Bedroom 2
- Level: Main
- Area: 121 Square Feet
- Dimensions: 11x11
Bedroom 3
- Level: Lower
- Area: 137.5 Square Feet
- Dimensions: 12.5x11
Bedroom 4
- Level: Lower
- Area: 88 Square Feet
- Dimensions: 11x8
Deck
- Level: Main
- Area: 300 Square Feet
- Dimensions: 30x10
Family room
- Level: Lower
- Area: 130 Square Feet
- Dimensions: 13x10
Garage
- Area: 675 Square Feet
- Dimensions: 30x22.5
Kitchen
- Level: Main
- Area: 156 Square Feet
- Dimensions: 13x12
Living room
- Level: Main
- Area: 195 Square Feet
- Dimensions: 15x13
Porch
- Level: Main
- Area: 66 Square Feet
- Dimensions: 11x6
Heating
- Forced Air
Cooling
- Central Air
Appliances
- Included: Dishwasher, Dryer, Microwave, Refrigerator
Features
- Basement: Egress Window(s),Finished,Walk-Out Access
- Has fireplace: No
Interior area
- Total structure area: 1,804
- Total interior livable area: 1,754 sqft
- Finished area above ground: 902
- Finished area below ground: 852
Property
Parking
- Total spaces: 3
- Parking features: Detached Garage
- Garage spaces: 3
Accessibility
- Accessibility features: None
Features
- Levels: One
- Stories: 1
Lot
- Size: 0.52 Acres
- Dimensions: 260 x 95 x 214 x 105
Details
- Foundation area: 902
- Parcel number: 2102724230057
- Zoning description: Residential-Single Family
Construction
Type & style
- Home type: SingleFamily
- Property subtype: Single Family
Materials
- Block
- Roof: Age Over 8 Years
Condition
- New construction: No
- Year built: 1984
Utilities & green energy
- Gas: Natural Gas
- Sewer: City Sewer/Connected
- Water: City Water/Connected
Community & HOA
Community
- Subdivision: Waleswood Park
HOA
- Has HOA: No
Location
- Region: Bloomington
Financial & listing details
- Price per square foot: $239/sqft
- Tax assessed value: $389,000
- Annual tax amount: $4,901
- Date on market: 9/30/2026
- Cumulative days on market: 19 days
Estimated market value
Not available
Estimated sales range
Not available
$2,767/mo
Price history
| Date | Event | Price |
|---|---|---|
| 9/30/2026 | Pending sale | $420,000+20.9%$239/sqft |
Source:  NorthstarMLS as distributed by MLS GRID #7147258 Report a problem NorthstarMLS as distributed by MLS GRID #7147258 Report a problem | ||
| 2/13/2023 | Sold | $347,500$198/sqft |
Source: NorthstarMLS as distributed by MLS GRID #6316575 Report a problem | ||
| 12/16/2022 | Listed for sale | $347,500+110.6%$198/sqft |
Source: NorthstarMLS as distributed by MLS GRID #6316575 Report a problem | ||
| 10/13/2022 | Sold | $165,000$94/sqft |
Source: Public Record Report a problem | ||
Public tax history
| Year | Property taxes | Tax assessment |
|---|---|---|
| 2026 | $4,901 +4.8% | $389,000 +6.1% |
| 2025 | $4,676 +6.5% | $366,700 -1.1% |
| 2024 | $4,390 +12% | $370,900 +1.9% |
| 2023 | $3,918 +4.9% | $364,000 +7.5% |
| 2022 | $3,735 +6.3% | $338,600 +13% |
| 2021 | $3,513 +6.5% | $299,600 +4.8% |
| 2020 | $3,300 -6.1% | $285,800 +8.5% |
| 2019 | $3,513 +6.5% | $263,400 +0.2% |
| 2018 | $3,300 +3.4% | $262,800 +21.7% |
| 2017 | $3,190 +16.7% | $215,900 +2.7% |
| 2016 | $2,734 -2.3% | $210,200 +7.4% |
| 2015 | $2,797 +4.4% | $195,800 +8.1% |
| 2014 | $2,680 -17.3% | $181,100 -2.6% |
| 2013 | $3,239 +22.8% | $186,000 -6.3% |
| 2012 | $2,639 -14.6% | $198,500 -5.7% |
| 2011 | $3,091 +18.3% | $210,500 -3.4% |
| 2010 | $2,612 -1.6% | $217,900 -8.2% |
| 2009 | $2,654 +12.3% | $237,400 +7.1% |
| 2006 | $2,364 +7.7% | $221,600 +10.2% |
| 2005 | $2,194 +11.5% | $201,100 +15% |
| 2004 | $1,968 +15.8% | $174,900 +12% |
| 2002 | $1,700 -36.7% | $156,200 |
| 2001 | $2,683 | -- |
Find assessor info on the county website
Monthly payment
Est. payment
Payment breakdown
Explore the cost of this home by adjusting the details. Changes won't be saved.Climate risks
Neighborhood: 55431
Similar homes
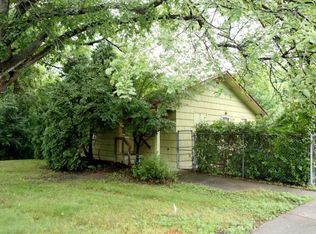
- $399,9004 bd2 ba2.1k sqft2413 W 107th St, Minneapolis, MN 55431For Sale
 MLS ID #7150091, The Fiorella Group, RE/MAX Results. NorthstarMLS as distributed by MLS GRID
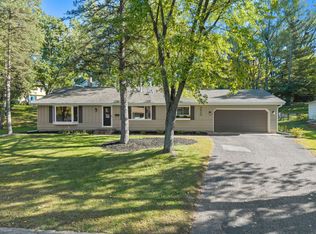
 - $455,0004 bd2 ba2.2k sqft2405 W Old Shakopee Rd, Bloomington, MN 55431For Sale
 MLS ID #7151090, Yu Li, Partners Realty Inc.. NorthstarMLS as distributed by MLS GRID
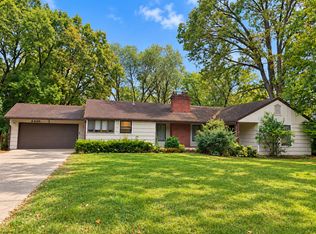
 - $415,0004 bd2 ba1.6k sqft9101 Russell Ave S, Bloomington, MN 55431For Sale
 MLS ID #7150820, Aaron Zehnpfennig, eXp Realty. NorthstarMLS as distributed by MLS GRID
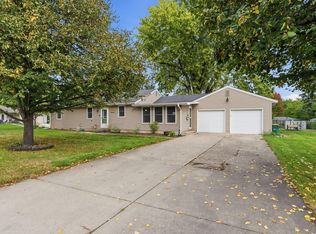
 - $415,0004 bd3 ba2.4k sqft11309 France Ave S, Bloomington, MN 55431For Sale
 MLS ID #7154405, Jeremy Schulenburg, CDPE, RE/MAX Results. NorthstarMLS as distributed by MLS GRID
 - $379,0004 bd2 ba1.7k sqft2206 W 89th St, Minneapolis, MN 55431For SaleMLS ID #7118431, Jennifer L Lindgren, Edina Realty, Inc.. NorthstarMLS as distributed by MLS GRID
- $399,5003 bd2 ba2.1k sqft10248 Washburn Cir, Bloomington, MN 55431For SaleMLS ID #7145279, Joel A. White, LaBelle Real Estate Group Inc. NorthstarMLS as distributed by MLS GRID
- $398,5004 bd2 ba1.9k sqft3521 W 103rd St, Bloomington, MN 55431For SaleMLS ID #7144285, Jason Walter Johnson, Keller Williams Premier Realty Lake Minnetonka. NorthstarMLS as distributed by MLS GRID
- $410,0005 bd3 ba2.4k sqft10048 Upton Rd, Bloomington, MN 55431For SaleMLS ID #7143426, Wilson Carpio, Fuze Real Estate. NorthstarMLS as distributed by MLS GRID
- $424,9003 bd2 ba1.6k sqft4625 Oxborough Ln, Bloomington, MN 55437For SaleMLS ID #7149190, Taylor Kielty, Pemberton RE. NorthstarMLS as distributed by MLS GRID
- $399,9004 bd3 ba2.1k sqft8236 Queen Ave S, Bloomington, MN 55431For SaleMLS ID #7118767, Joshua Robert Anschutz, Pemberton RE. NorthstarMLS as distributed by MLS GRID
- $430,0003 bd2 ba2.1k sqft9812 Dellridge Rd, Bloomington, MN 55425For SaleMLS ID #7156306, Meghan Bohlig Montgomery, Pemberton RE. NorthstarMLS as distributed by MLS GRID
- $409,9004 bd3 ba2.3k sqft2309 W 95th St, Bloomington, MN 55431For SaleMLS ID #7106614, Steve Casalenda, RE/MAX Results. NorthstarMLS as distributed by MLS GRID
- $450,0003 bd2 ba2.1k sqft8320 Penn Ave S, Bloomington, MN 55431For SaleMLS ID #7157681, Jeremy Stuber, Pro Flat Fee Realty LLC. NorthstarMLS as distributed by MLS GRID
- $429,0005 bd2 ba1.8k sqft308 W 102nd St, Minneapolis, MN 55420For SaleMLS ID #7156551, Farah M Mohamed, Gurisan Realty. NorthstarMLS as distributed by MLS GRID
- $374,9004 bd2 ba2.2k sqft10019 Fremont Ave S, Bloomington, MN 55431For SaleMLS ID #7136026, Jonathan L Sells, Edina Realty, Inc.. NorthstarMLS as distributed by MLS GRID
- $379,9004 bd2 ba2k sqft1925 W 92nd St, Bloomington, MN 55431For SaleMLS ID #7128656, Cristy Elizabeth Oldman, HOMESTEAD ROAD. NorthstarMLS as distributed by MLS GRID
- $460,0004 bd3 ba2.2k sqft11340 Harrison Rd, Bloomington, MN 55437For SaleMLS ID #7157086, Kyle Anderson, eXp Realty. NorthstarMLS as distributed by MLS GRID
- $475,0004 bd3 ba1.9k sqft10408 Colorado Rd, Bloomington, MN 55438For SaleMLS ID #7143688, Sarah Ruhland - The Property Geeks, Real Broker, LLC. NorthstarMLS as distributed by MLS GRID
- $415,0003 bd2 ba1.9k sqft4409 Poplar Bridge Rd, Bloomington, MN 55437For SaleMLS ID #7144114, David G Meyer, RE/MAX Advantage Plus. NorthstarMLS as distributed by MLS GRID
