Your dream home is here in the highly desirable MULBERRY neighborhood! This picture-perfect home welcomes you with a 3-car garage with epoxy floors, paver driveway, double side gate, & PAID SOLAR. Inside, you'll love all of the special touches in the open layout with 10-foot ceilings, plantation shutters, & wood-look tile flooring throughout!
Kitchen features an island for everyone to gather, gas range, & butler's pantry. A dramatic slider door spans the back of the home, creating seamless indoor-outdoor views of the dreamy private backyard. The private primary suite features a large walk-in closet and plenty of room to relax, while the office with double glass doors and a closet easily functions as the home's 4th bedroom Step outside and unwind in your private backyard oasis, where stunning sunsets paint the sky over a beautifully landscaped retreat featuring travertine pavers, lush greenery, a cocktail fruit tree, a sparkling pool, and a cozy gas fire pit- perfect for relaxing evenings. This home is nestled in the friendly neighborhood of Mulberry, offering the ideal blend of community and convenience. Enjoy beautiful parks with lush green spaces, a community pool, basketball courts, pickleball, and engaging monthly events. With top-rated schools and a peaceful atmosphere, Mulberry is just minutes from shopping, dining, and everyday essentials
Accepting backups
$715,000
10555 E MENDOZA Avenue, Mesa, AZ 85209
4beds
2,464sqft
Single Family Residence
Built in 2016
7,500 Square Feet Lot
$-- Zestimate®
$290/sqft
$186/mo HOA
What's special
Sparkling poolPaid solarCozy gas fire pitPaver drivewayPrivate primary suiteLush greeneryCocktail fruit tree
- 134 days |
- 76 |
- 3 |
Zillow last checked:
Listing updated:
Listed by:
Julia Gessner 602-690-8324,
My Home Group Real Estate,
Kourtni Charles 763-381-7060,
My Home Group Real Estate
Source: ARMLS,MLS#: 7009568
Facts & features
Interior
Bedrooms & bathrooms
- Bedrooms: 4
- Bathrooms: 3
- Full bathrooms: 3
Heating
- Natural Gas
Cooling
- Central Air, Ceiling Fan(s)
Appliances
- Included: Water Softener Owned, Built-in Microwave, Dishwasher, Disposal, Gas Range
- Laundry: Inside
Features
- High Speed Internet, Granite Counters, Double Vanity, Breakfast Bar, 9+ Flat Ceilings, No Interior Steps, Kitchen Island, Pantry, 3/4 Bath Master Bdrm
- Flooring: Carpet, Tile
- Windows: Screens, Low Emissivity Windows, Double Pane Windows, Wood Frames
- Has basement: No
- Number of fireplaces: 1
- Fireplace features: Fire Pit
Interior area
- Total structure area: 2,464
- Total interior livable area: 2,464 sqft
Video & virtual tour
Property
Parking
- Total spaces: 5
- Parking features: Attached, Tandem Garage, RV Gate, Garage Door Opener, Direct Access, Attch'd Gar Cabinets
- Attached garage spaces: 3
- Uncovered spaces: 2
Features
- Stories: 1
- Patio & porch: Covered, Patio
- Has private pool: Yes
- Pool features: Outdoor Pool
- Spa features: None
- Fencing: Block
Lot
- Size: 7,500 Square Feet
- Features: North/South Exposure, Gravel/Stone Front, Gravel/Stone Back, Synthetic Grass Frnt, Synthetic Grass Back
Details
- Parcel number: 31202289
Construction
Type & style
- Home type: SingleFamily
- Architectural style: Ranch
- Property subtype: Single Family Residence
Materials
- Stucco, Wood Frame, Painted, Stone
- Roof: Tile
Condition
- Year built: 2016
Details
- Builder name: Blandford Homes
Utilities & green energy
- Sewer: Public Sewer
- Water: City Water
Green energy
- Energy efficient items: Solar Panels
Community & HOA
Community
- Features: Pool, Pickleball, Community Spa, Community Spa Htd, Near Bus Stop, Tennis Court(s), Playground, Biking/Walking Path, Fitness Center
- Subdivision: MULBERRY PARCEL 1
HOA
- Has HOA: Yes
- Services included: Maintenance Grounds
- HOA fee: $559 quarterly
- HOA name: Mulberry
- HOA phone: 480-813-6788
Location
- Region: Mesa
Financial & listing details
- Price per square foot: $290/sqft
- Tax assessed value: $558,500
- Annual tax amount: $2,288
- Date on market: 4/9/2026
- Cumulative days on market: 134 days
- Listing terms: Cash,Conventional
- Ownership: Fee Simple
Estimated market value
Not available
Estimated sales range
Not available
Not available
Price history
| Date | Event | Price |
|---|---|---|
| 7/9/2026 | Listed for sale | $715,000$290/sqft |
Source:  ARMLS #7009568 Report a problem ARMLS #7009568 Report a problem | ||
| 7/8/2026 | Pending sale | $715,000$290/sqft |
Source: ARMLS #7009568 Report a problem | ||
| 6/22/2026 | Contingent | $715,000$290/sqft |
Source: ARMLS #7009568 Report a problem | ||
| 5/21/2026 | Price change | $715,000-0.6%$290/sqft |
Source: ARMLS #7009568 Report a problem | ||
| 4/25/2026 | Price change | $719,000-0.8%$292/sqft |
Source: ARMLS #7009568 Report a problem | ||
| 4/9/2026 | Listed for sale | $725,000+2.8%$294/sqft |
Source: ARMLS #7009568 Report a problem | ||
| 2/29/2024 | Sold | $705,000+4.4%$286/sqft |
Source: ARMLS #6651282 Report a problem | ||
| 1/22/2024 | Pending sale | $675,000$274/sqft |
Source: ARMLS #6651282 Report a problem | ||
| 1/18/2024 | Listed for sale | $675,000+83.3%$274/sqft |
Source: ARMLS #6651282 Report a problem | ||
| 11/17/2016 | Sold | $368,332$149/sqft |
Source: Public Record Report a problem | ||
Public tax history
| Year | Property taxes | Tax assessment |
|---|---|---|
| 2025 | $2,270 +4% | $55,850 -7.5% |
| 2024 | $2,183 -1% | $60,380 +115.5% |
| 2023 | $2,204 +1.7% | $28,025 -26.2% |
| 2022 | $2,166 -6% | $37,970 +6.4% |
| 2021 | $2,306 +7.9% | $35,670 +4.8% |
| 2020 | $2,137 +5.1% | $34,050 +8.1% |
| 2019 | $2,034 | $31,500 +4.7% |
| 2018 | $2,034 +237.5% | $30,080 +208% |
| 2017 | $603 +266.6% | $9,765 +29.2% |
| 2016 | $164 | $7,560 |
Find assessor info on the county website
Monthly payment
Est. payment
Payment breakdown
Explore the cost of this home by adjusting the details. Changes won't be saved.Climate risks
Neighborhood: 85209
Nearby schools
GreatSchools rating
- 8/10Augusta Ranch Elementary SchoolGrades: PK-6Distance: 1.5 mi
- 6/10Desert Ridge Jr. High SchoolGrades: 7-8Distance: 0.3 mi
- 5/10Desert Ridge High SchoolGrades: 8-12Distance: 0.6 mi
Schools provided by the listing agent
- Elementary: Augusta Ranch Elementary
- Middle: Desert Ridge Jr. High
- High: Desert Ridge High
- District: Gilbert Unified District
Source: ARMLS. This data may not be complete. We recommend contacting the local school district to confirm school assignments for this home.
- $604,500-- bd4 ba2.4k sqft10561 E Mendoza Ave, Mesa, AZ 85209Off Market
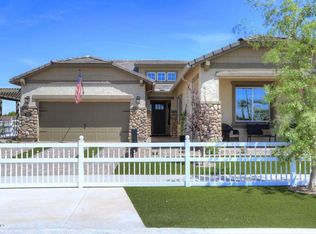
- $689,200-- bd5 ba3.7k sqft10549 E Mendoza Ave, Mesa, AZ 85209Off Market
- $674,400-- bd4 ba2.4k sqft10601 E Mendoza Ave, Mesa, AZ 85209Off Market
- $708,600-- bd5 ba3.6k sqft10543 E Mendoza Ave, Mesa, AZ 85209Off Market
- $546,500-- bd3 ba2.2k sqft10552 E Monterey Ave, Mesa, AZ 85209Off Market
- $646,6004 bd3 ba2.2k sqft10558 E Monterey Ave, Mesa, AZ 85209Off Market
- $646,2004 bd3 ba3k sqft10546 E Monterey Ave, Mesa, AZ 85209Off Market
- $566,9004 bd3 ba2.2k sqft10564 E Monterey Ave, Mesa, AZ 85209Off Market
A local agent can set up tours, give advice and negotiate with sellers.
Similar homes
- $710,0003 bd3 ba2.4k sqft10345 E KINETIC Drive, Mesa, AZ 85212For Sale
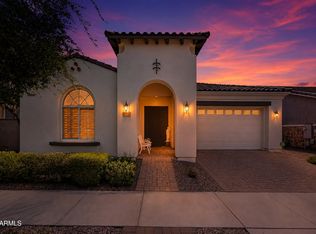 MLS ID #7069003, Richard Brian Adams, Rio Salado Realty, LLC. ARMLS
 - $450,0003 bd3 ba1.7k sqft2614 S VALLE VERDE --, Mesa, AZ 85209For Sale
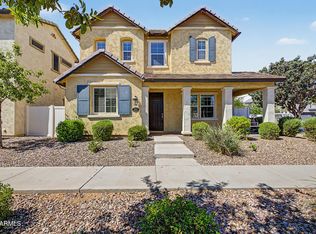 MLS ID #7059918, Diane Bearse, Fathom Realty Elite. ARMLS
 - $710,0004 bd3 ba2.7k sqft7423 E PAMPA Avenue E, Mesa, AZ 85212For Sale
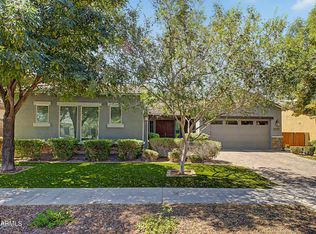 MLS ID #7029699, Darci A Dankerl, ProSmart Realty. ARMLS
 - $675,0003 bd3 ba2.2k sqft9748 E THEIA Drive, Mesa, AZ 85212For Sale
 MLS ID #7066168, Danielle Marie Paluscio, eXp Realty. ARMLS
 - $640,0004 bd3 ba2.2k sqft10815 E RAMBLEWOOD Circle, Mesa, AZ 85212For SaleMLS ID #7042646, Sheri Espinosa, My Home Group Real Estate. ARMLS
- $615,0004 bd4 ba2.8k sqft10052 E TAMERY Avenue, Mesa, AZ 85212For SaleMLS ID #7066578, Tiffany D Chandler, Redeem Realty & Management, Inc. ARMLS
- $680,0003 bd3 ba2.4k sqft10339 E KINETIC Drive, Mesa, AZ 85212For SaleMLS ID #7023742, Andrea Lupo, West USA Realty. ARMLS
- $669,9005 bd3 ba1.9k sqft11018 E TESLA Avenue, Mesa, AZ 85212For SaleMLS ID #7051283, George Laughton, EveryPlace. ARMLS
- $649,7004 bd2 ba2.1k sqft5515 E GARNET Circle, Mesa, AZ 85206For SaleMLS ID #7059221, Patrick Lee Kaiser, My Home Group Real Estate. ARMLS
- $767,0005 bd4 ba2.5k sqft4512 S FERRIC --, Mesa, AZ 85212For SaleMLS ID #7063211, Bruno Arapovic, HomeSmart. ARMLS
- $619,9004 bd3 ba2.2k sqft9559 E THEIA Drive, Mesa, AZ 85212For SaleMLS ID #7026297, Diane Welch, Balboa Realty, LLC. ARMLS
- $689,9993 bd3 ba2.3k sqft1597 E ELYSIAN Pass, Queen Creek, AZ 85140For SaleMLS ID #7067954, Cole J Daniels, Arizona Legends Realty. ARMLS
- $618,0003 bd3 ba2.2k sqft10533 E KINETIC Drive, Mesa, AZ 85212For SaleMLS ID #7049720, M Claire Gladstein, Jason Mitchell Real Estate. ARMLS
- $875,0004 bd3 ba2.7k sqft10356 E WAVELENGTH Avenue, Mesa, AZ 85212For SaleMLS ID #7021017, Hope A. Salas, Keller Williams Integrity First Realty. ARMLS
- $649,0005 bd3 ba2.3k sqft5629 S Veneto --, Mesa, AZ 85212For SaleMLS ID #7035989, Linda M Watts, EXIT Realty Living Legacy. ARMLS
- $844,9994 bd4 ba3k sqft9749 E RIPPLE Drive, Mesa, AZ 85212For SaleMLS ID #7011631, Scott Curtis, Realty ONE Group. ARMLS
- $634,9904 bd3 ba2.5k sqft2554 S QUAINTANCE Street, Gilbert, AZ 85295For SaleMLS ID #7066780, Jodi Anderson, Engel & Voelkers Scottsdale. ARMLS
- $879,0003 bd4 ba3k sqft4417 S ISOTOPE --, Mesa, AZ 85212For SaleMLS ID #7040391, Peg E Bauer, Cactus Mountain Properties, LLC. ARMLS
- $565,0003 bd3 ba2.1k sqft10133 E SPHERE Avenue, Mesa, AZ 85212For SaleMLS ID #7025204, Kelly Khalil, Redfin Corporation. ARMLS
- $790,0004 bd3 ba3.1k sqft4377 E AMBER Lane, Gilbert, AZ 85296For SaleMLS ID #7034686, Kirk Erickson, Schreiner Realty. ARMLS
