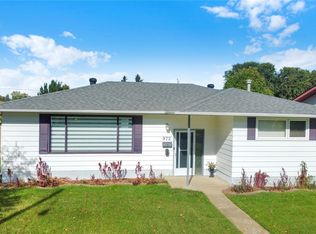
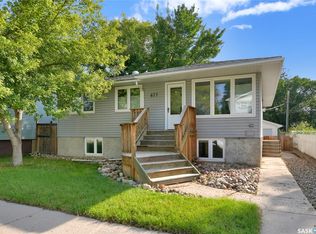
Welcome to this inviting 968 sq. ft. bungalow located in the sought-after Palliser area, within walking distance of elementary schools, walking paths, and public transit. Upon entering, you are greeted by a convenient front foyer with a closet, leading into a spacious living room featuring a south-facing window that fills the space with natural light. Down the hall are two nicely sized bedrooms and a four-piece bathroom. Toward the back of the home, the kitchen and dining area feature an open-concept design, creating a comfortable space for everyday living and entertaining. The kitchen boasts honey oak cabinetry, plenty of cupboard and counter space, and black stainless steel appliances. The generous dining area easily accommodates a large family-sized table, with patio doors providing direct access to the impressive 23 x 12 covered deck. The basement offers plenty of additional living space, beginning with a large family room perfect for relaxing or gathering with family and friends. There is also a versatile den that could serve as a home office, children’s playroom, or personal craft room, with a door leading to convenient cold storage. Another generously sized den features a three-piece ensuite bathroom (with the addition of a window this room could potentially be converted into a bedroom). Completing the basement is a spacious utility room with a running sink and plenty of room for storage. The covered deck is truly a standout feature, complete with privacy curtains, rubberized floor and a natural gas BBQ hookup. Whether you are hosting family and friends or simply relaxing in your own private oasis, this outdoor space is sure to impress. Completing this property is a 16 x 24 detached garage, offering additional parking and storage space. This charming property is a must-see! With its desirable location, flexible living spaces, and fantastic outdoor amenities, it is an opportunity you won’t want to miss!
Active under contract
C$324,900
1056 Simcoe Street, Moose Jaw, SK S6H 3J2
2beds
2baths
968sqft
Single Family Residence
Built in 1964
6,586 Square Feet Lot
$-- Zestimate®
C$336/sqft
C$-- HOA
What's special
Two nicely sized bedroomsFour-piece bathroomHoney oak cabinetryBlack stainless steel appliances
- 5 days
- 27
- 3
Zillow last checked:
Listing updated:
Listed by:
Carmen Davey,
Realty Executives MJ,
Dave Low,
Realty Executives MJ
Source: Saskatchewan REALTORS® Association,MLS®#: SK052199Originating MLS®#: Saskatchewan REALTORS Association
Facts & features
Interior
Bedrooms & bathrooms
- Bedrooms: 2
- Bathrooms: 2
Primary bedroom
- Description: Flooring: Laminate
- Level: Main
- Dimensions: 11.80 x 10.80
Bedroom
- Description: Flooring: Laminate
- Level: Main
- Dimensions: 9.80 x 11.10
Bathroom
- Description: Flooring: Tile
- Features: Four Piece Bathroom
- Level: Main
Other
- Description: Flooring: Vinyl
- Features: Three Piece Bathroom
- Level: Basement
Den
- Description: Flooring: Carpet
- Level: Basement
- Dimensions: 12.80 x 13.11
Den
- Description: Flooring: Carpet
- Level: Basement
- Dimensions: 9.10 x 10.20
Dining room
- Description: Flooring: Laminate
- Level: Main
- Dimensions: 12.10 x 9.10
Family room
- Description: Flooring: Carpet
- Level: Basement
- Dimensions: 12.80 x 23.20
Kitchen
- Description: Flooring: Laminate
- Level: Main
- Dimensions: 15.10 x 9.11
Living room
- Description: Flooring: Laminate
- Level: Main
- Dimensions: 13.11 x 15.40
Utility room
- Description: Flooring: Concrete
- Level: Basement
- Dimensions: 10.80 x 14.90
Heating
- Forced Air, Natural Gas
Cooling
- Central Air
Appliances
- Included: Gas Water Heater, Dryer, Dishwasher, Microwave, Refrigerator, Stove, Washer
Features
- Kitchen Exhaust Fan, Window Treatments
- Windows: Window Treatments
- Basement: Full,Finished
Interior area
- Total interior livable area: 968 sqft
Property
Parking
- Total spaces: 3
- Parking features: Concrete, Driveway, Detached, One Car Garage, Garage Door Opener
- Garage spaces: 1
- Has uncovered spaces: Yes
- Details: Concrete Drive, Garage Door Remote Num:1
Features
- Patio & porch: Patio
- Fencing: Fenced
Lot
- Size: 6,586 Square Feet
- Dimensions: 54.95 x 119.88
- Features: Rectangular, Rectangular Lot, Back Yard, Front Yard, Garden, Trees
Details
- Additional structures: Shed(s)
Construction
Type & style
- Home type: SingleFamily
- Architectural style: Bungalow
- Property subtype: Single Family Residence
Materials
- Vinyl Siding, Wood Frame
- Foundation: Concrete Perimeter
- Roof: Asphalt,Shingle
Condition
- Year built: 1964
Community & HOA
Community
- Subdivision: Palliser
Location
- Region: Moose Jaw
Financial & listing details
- Price per square foot: C$336/sqft
- Annual tax amount: C$3,009
- Date on market: 10/29/2026
- Ownership: Freehold
Price history
| Date | Event | Price |
|---|---|---|
| 10/30/2026 | Contingent | C$324,900C$336/sqft |
Source: Saskatchewan REALTORS® Association #SK052199 Report a problem | ||
| 10/29/2026 | Listed for sale | C$324,900+14%C$336/sqft |
Source: Saskatchewan REALTORS® Association #SK052199 Report a problem | ||
| 6/3/2021 | Listing removed | -- |
Source: Saskatchewan REALTORS® Association Report a problem | ||
| 6/1/2021 | Contingent | C$284,900C$294/sqft |
Source: Saskatchewan REALTORS® Association #SK856515 Report a problem | ||
| 5/27/2021 | Listed for sale | C$284,900C$294/sqft |
Source: Saskatchewan REALTORS® Association #SK856515 Report a problem | ||
Public tax history
Tax history is unavailable.
Climate risks
Neighborhood: S6H
Nearby schools
GreatSchools rating
No schools nearby
We couldn't find any schools near this home.

Similar homes
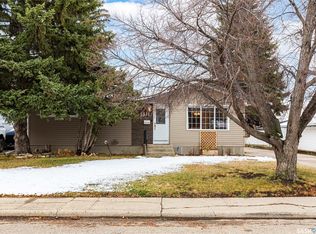
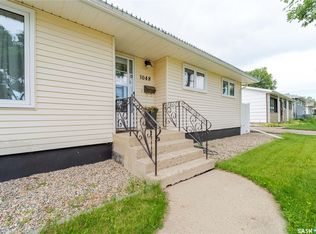
- C$319,9004 bd2 ba1k sqft1048 11th Avenue NW, Moose Jaw, SK S6H 4L5For Sale
 MLS ID #SK046912, Morgan Gallant, Global Direct Realty Inc.. Saskatchewan REALTORS® Association
- C$369,9003 bd2 ba1.1k sqft1015 Simcoe Street, Moose Jaw, SK S6H 3J3For Sale
 MLS ID #SK048560, Jamie Jackson, Realty Executives MJ. Saskatchewan REALTORS® Association
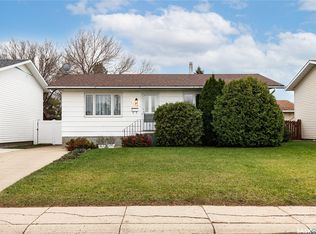
- C$289,9003 bd2 ba912 sqft1639 Hastings Street, Moose Jaw, SK S6K 1A5For Sale
 MLS ID #SK052517, Donna Paul, Royal LePage® Landmart. Saskatchewan REALTORS® Association
- C$324,9003 bd2 ba1k sqft877 Elgin Avenue, Moose Jaw, SK S6H 4G6For Sale
 MLS ID #SK047794, Vicki Pantelopoulos, Global Direct Realty Inc.. Saskatchewan REALTORS® Association
