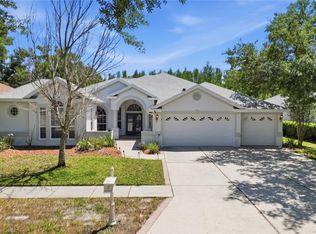
Under contract-accepting backup offers. Welcome home to this wonderful 5-BEDROOM, 4-BATH POOL HOME with a 3-CAR GARAGE, nestled perfectly on a premium GOLF COURSE and POND HOMESITE offering breathtaking views and exceptional privacy. From the moment you step inside, you'll appreciate the light-filled, open layout designed for both comfortable everyday living and effortless entertaining. The spacious floor plan features formal living and dining rooms, soaring ceilings, and an impressive family room complete with crown molding, a cozy gas fireplace, and expansive windows that bring in natural light and frame the picturesque outdoor setting. At the heart of the home is a beautifully appointed kitchen featuring granite countertops, 42-inch wood cabinetry, a center island, breakfast bar, and casual dining nook—all seamlessly connected to the family room and screened lanai with sparkling pool. Step out in privacy with family & friends and savor a sip of coffee or a glass of wine while soaking in the spectacular Florida weather. Put your feet up and unwind in your first-floor owner's retreat – a peaceful sanctuary featuring a sitting area, custom walk-in closet with built-ins, and a luxurious ensuite bath with dual vanities, walk-in shower, and relaxing soaking tub where you can soothe away the stresses of the day. Three additional bedrooms and two full bathrooms are thoughtfully situated on the opposite side of the home, providing privacy and flexibility for family or guests. Upstairs you will discover a versatile LOFT/BONUS ROOM offering endless possibilities as a Media Room, Game Room, Home Office, Fitness Space, or Second Family Room. An additional Bedroom and full bath create the perfect setup for guests, Multigenerational Living, or a Private Teen Retreat. Additional highlights include PLANTATION SHUTTERS throughout the bedrooms, ENGINEERED HARDWOOD FLOORING in the living, dining, family room and owner’s suite, FRESHLY PAINTED CONCRETE PATIO & INTERIOR PAINTING, newer EPOXY FLOORING in the garage, PLUS - NEW DISHWASHER (2025), HOT WATER HEATER (2023), POOL HEATER/MOTOR (2023/2021), REFRIGERATOR (2021), HVAC (2019), ROOF (2015), and more. Take advantage of fabulous community amenities including 18-hole golf course & driving range, Olympic-size swimming pool w/water slide, outdoor Tiki Bar, state of the art fitness center, tennis, volleyball, & basketball courts, playground, & Bayscape Bistro – Heritage Isles’ on-site restaurant & bar where you can join in and partake in activities like trivia night, karaoke, & more. This community provides easy access to I-75, Wiregrass Mall, Moffit Cancer Center, Advent Hospital & Wellness Center, Tampa Premium Outlets, restaurants, grocery stores, and all that New Tampa has to offer. Combining generous living spaces, resort-style outdoor living, and an extraordinary golf course location, this home truly offers the BEST OF FLORIDA LIVING. CLICK ON THE LINK TO THE 3D TOUR AND MAKE AN APPT TO SEE IT TODAY!
Accepting backups
$670,000
10560 PLANTATION BAY DRIVE, TAMPA, FL 33647
5beds
3,394sqft
Single Family Residence
Built in 2002
9,885 Square Feet Lot
$660,200 Zestimate®
$197/sqft
$8/mo HOA
What's special
- 44 days |
- 187 |
- 4 |
Likely to sell faster than
Zillow last checked:
Listing updated:
Listed by:
Christine Bonatakis 813-240-9345,
COLDWELL BANKER REALTY 813-977-3500
Source: Stellar MLS,MLS#: TB8521011 Originating MLS: Suncoast Tampa
Originating MLS: Suncoast Tampa
Facts & features
Interior
Bedrooms & bathrooms
- Bedrooms: 5
- Bathrooms: 4
- Full bathrooms: 4
Rooms
- Room types: Bonus Room, Dining Room, Living Room, Utility Room
Primary bedroom
- Features: Walk-In Closet(s)
- Level: First
- Area: 228 Square Feet
- Dimensions: 19x12
Bedroom 2
- Features: Built-in Closet
- Level: First
- Area: 144 Square Feet
- Dimensions: 12x12
Bedroom 3
- Features: Built-in Closet
- Level: First
- Area: 143 Square Feet
- Dimensions: 13x11
Bedroom 4
- Features: Built-in Closet
- Level: First
- Area: 154 Square Feet
- Dimensions: 14x11
Bedroom 5
- Features: Built-in Closet
- Level: Second
- Area: 180 Square Feet
- Dimensions: 12x15
Bonus room
- Features: No Closet
- Level: Second
- Area: 285 Square Feet
- Dimensions: 19x15
Dining room
- Level: First
- Area: 120 Square Feet
- Dimensions: 12x10
Family room
- Level: First
- Area: 408 Square Feet
- Dimensions: 24x17
Kitchen
- Level: First
- Area: 255 Square Feet
- Dimensions: 17x15
Living room
- Level: First
- Area: 256 Square Feet
- Dimensions: 16x16
Heating
- Central, Electric
Cooling
- Central Air, Zoned
Appliances
- Included: Dishwasher, Disposal, Dryer, Electric Water Heater, Microwave, Range, Refrigerator, Washer, Water Softener
- Laundry: Inside, Laundry Room
Features
- Cathedral Ceiling(s), Ceiling Fan(s), Crown Molding, Eating Space In Kitchen, High Ceilings, Kitchen/Family Room Combo, Open Floorplan, Primary Bedroom Main Floor, Solid Wood Cabinets, Stone Counters, Thermostat, Walk-In Closet(s)
- Flooring: Carpet, Ceramic Tile, Engineered Hardwood
- Doors: Sliding Doors
- Windows: Window Treatments
- Has fireplace: Yes
- Fireplace features: Family Room, Gas
Interior area
- Total structure area: 4,365
- Total interior livable area: 3,394 sqft
Video & virtual tour
Property
Parking
- Total spaces: 3
- Parking features: Driveway, Garage Door Opener
- Attached garage spaces: 3
- Has uncovered spaces: Yes
Features
- Levels: Two
- Stories: 2
- Patio & porch: Covered, Deck, Porch, Screened
- Exterior features: Irrigation System, Rain Gutters, Sidewalk, Sprinkler Metered
- Has private pool: Yes
- Pool features: Gunite, Heated, In Ground, Pool Sweep, Screen Enclosure
- Has view: Yes
- View description: Golf Course, Water, Pond
- Has water view: Yes
- Water view: Water,Pond
- Waterfront features: Pond, Pond Access
Lot
- Size: 9,885 Square Feet
- Dimensions: 85.96 x 115
- Features: Conservation Area, City Lot, Landscaped, On Golf Course, Sidewalk
- Residential vegetation: Mature Landscaping
Details
- Parcel number: A1027205IJ00002100003.0
- Zoning: PD-A
- Special conditions: None
Construction
Type & style
- Home type: SingleFamily
- Architectural style: Contemporary,Florida
- Property subtype: Single Family Residence
Materials
- Block, Stucco
- Foundation: Slab
- Roof: Shingle
Condition
- Completed
- New construction: No
- Year built: 2002
Details
- Builder model: Riviera Grande w/Bonus Room
- Builder name: Rutenberg US Homes
Utilities & green energy
- Sewer: Public Sewer
- Water: Public
- Utilities for property: BB/HS Internet Available, Cable Connected, Electricity Connected, Propane, Public, Sewer Connected, Street Lights, Underground Utilities, Water Connected
Community & HOA
Community
- Features: Clubhouse, Deed Restrictions, Fitness Center, Gated Community - No Guard, Golf, Playground, Pool, Restaurant, Tennis Court(s)
- Security: Gated Community, Security System
- Pet fee: $0 monthly
- Subdivision: HERITAGE ISLES PH 1C
HOA
- Has HOA: Yes
- Amenities included: Basketball Court, Clubhouse, Fence Restrictions, Fitness Center, Gated, Golf Course, Playground, Pool, Recreation Facilities, Tennis Court(s)
- Services included: Community Pool, Recreational Facilities
- HOA fee: $8 monthly
- HOA name: Condominium Associates Prop. Mgmt. Co.
- HOA phone: 813-341-0943
Location
- Region: Tampa
Financial & listing details
- Price per square foot: $197/sqft
- Tax assessed value: $539,774
- Annual tax amount: $9,546
- Date on market: 7/3/2026
- Cumulative days on market: 13 days
- Listing terms: Cash,Conventional,FHA,VA Loan
- Ownership: Fee Simple
- Total actual rent: 0
- Electric utility on property: Yes
- Road surface type: Paved, Asphalt
Estimated market value
$660,200
$627,000 - $693,000
$4,505/mo
Price history
| Date | Event | Price |
|---|---|---|
| 8/11/2026 | Listed for sale | $670,000$197/sqft |
Source:  Stellar MLS #TB8521011 Report a problem Stellar MLS #TB8521011 Report a problem | ||
| 7/13/2026 | Contingent | $670,000$197/sqft |
Source: Stellar MLS #TB8521011 Report a problem | ||
| 7/3/2026 | Listed for sale | $670,000+26.7%$197/sqft |
Source: Stellar MLS #TB8521011 Report a problem | ||
| 7/16/2024 | Listing removed | $529,000-0.7%$156/sqft |
Source: Stellar MLS #T3311408 Report a problem | ||
| 7/19/2021 | Sold | $532,500+0.7%$157/sqft |
Source: Public Record Report a problem | ||
| 6/11/2021 | Pending sale | $529,000$156/sqft |
Source: Stellar MLS #T3311408 Report a problem | ||
| 6/9/2021 | Listed for sale | $529,000$156/sqft |
Source: Stellar MLS #T3311408 Report a problem | ||
Public tax history
| Year | Property taxes | Tax assessment |
|---|---|---|
| 2025 | $12,503 +6% | $523,616 +2.9% |
| 2024 | $11,797 +2.2% | $508,859 +3% |
| 2023 | $11,542 +2.8% | $494,038 +3% |
| 2022 | $11,233 +57.6% | $479,649 +82.9% |
| 2021 | $7,128 +1.5% | $262,242 +1.4% |
| 2020 | $7,025 -0.8% | $258,621 +2.3% |
| 2019 | $7,083 | $252,806 +1.9% |
| 2018 | $7,083 -0.3% | $248,092 -23% |
| 2017 | $7,105 +3% | $322,276 +35.4% |
| 2016 | $6,897 +1.9% | $237,991 +0.7% |
| 2015 | $6,772 +2.8% | $236,337 +0.8% |
| 2014 | $6,587 | $234,461 +1.5% |
| 2013 | $6,587 +0.3% | $230,996 +1.7% |
| 2012 | $6,564 -3.6% | $227,135 -4.4% |
| 2011 | $6,812 -7.6% | $237,500 -10.3% |
| 2010 | $7,372 -4.1% | $264,901 -4.6% |
| 2009 | $7,686 -13.5% | $277,739 -14% |
| 2008 | $8,889 -4.8% | $322,900 +3% |
| 2007 | $9,335 -1.3% | $313,495 +2.5% |
| 2006 | $9,455 +1.7% | $305,849 +3% |
| 2005 | $9,295 | $296,941 +3% |
| 2004 | -- | $288,292 +1.9% |
| 2003 | -- | $282,917 +384.7% |
| 2002 | -- | $58,367 |
| 2001 | -- | $58,367 |
| 2000 | $2,445 | $58,367 |
Find assessor info on the county website
Monthly payment
Est. payment
Payment breakdown
Explore the cost of this home by adjusting the details. Changes won't be saved.Climate risks
Neighborhood: New Tampa
Nearby schools
GreatSchools rating
- 8/10Heritage Elementary SchoolGrades: PK-5Distance: 0.9 mi
- 9/10Benito Middle SchoolGrades: 6-8Distance: 1.5 mi
- 3/10Wharton High SchoolGrades: 9-12Distance: 3.3 mi
Schools provided by the listing agent
- Elementary: Heritage-HB
- Middle: Benito-HB
- High: Wharton-HB
Source: Stellar MLS. This data may not be complete. We recommend contacting the local school district to confirm school assignments for this home.
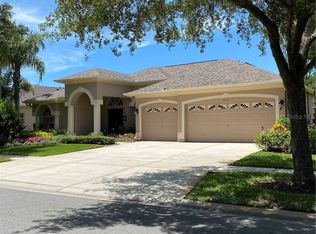
- $578,4004 bd3 ba2.9k sqft10558 Plantation Bay Dr, Tampa, FL 33647Off Market
- $570,2004 bd3 ba2.5k sqft10562 Plantation Bay Dr, Tampa, FL 33647Off Market
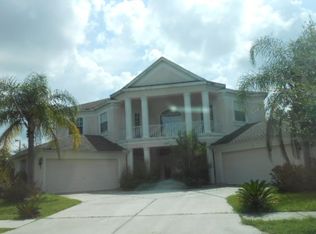
- $798,0006 bd3 ba4.3k sqft18129 Emerald Bay St, Tampa, FL 33647Off Market
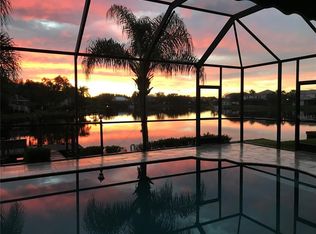
- $647,0004 bd3 ba2.8k sqft10556 Plantation Bay Dr, Tampa, FL 33647Off Market
- $651,6004 bd3 ba3k sqft10564 Plantation Bay Dr, Tampa, FL 33647Off Market
- $758,9005 bd4 ba3.8k sqft18128 Emerald Bay St, Tampa, FL 33647Off Market
- $614,4004 bd3 ba2.9k sqft10554 Plantation Bay Dr, Tampa, FL 33647Off Market
- $765,0004 bd3 ba3.7k sqft18126 Emerald Bay St, Tampa, FL 33647Sold
A local agent can set up tours, give advice and negotiate with sellers.
Similar homes
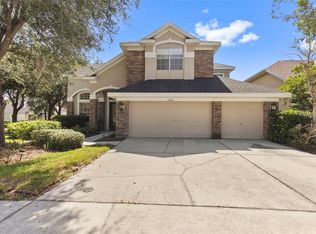
- $700,0005 bd4 ba2.9k sqft18018 JAVA ISLE DRIVE, TAMPA, FL 33647For Sale
 MLS ID #TB8525534, Gail Beskid, BRG REAL ESTATE INC. Stellar MLS
 - $630,0005 bd3 ba3.2k sqft17823 ARBOR CREEK DRIVE, TAMPA, FL 33647For Sale
 MLS ID #TB8516964, Tiia Cartwright, CARTWRIGHT REALTY. Stellar MLS
 - $586,0005 bd4 ba3.1k sqft10206 SHADOW BRANCH DRIVE, TAMPA, FL 33647For Sale
 MLS ID #TB8499414, Charles Delarosa, FLORIDA'S 1ST CHOICE RLTY LLC. Stellar MLS
 - $850,0005 bd4 ba4.2k sqft10746 CORY LAKE DRIVE, TAMPA, FL 33647For Sale
 MLS ID #TB8523599, Cristina Lorenzo, PALERMO REAL ESTATE PROF. INC.. Stellar MLS
 - $574,9005 bd4 ba3.8k sqft19343 PADDOCK VIEW DRIVE, TAMPA, FL 33647For SaleMLS ID #TB8531396, Zoltan Varszegi, CHARLES RUTENBERG REALTY INC. Stellar MLS
- $745,0005 bd5 ba3.4k sqft8507 PORTAGE AVENUE, TAMPA, FL 33647For SaleMLS ID #TB8524185, Kevin Reeves, SMITH & ASSOCIATES REAL ESTATE. Stellar MLS
- $650,0005 bd3 ba3.3k sqft19914 BLUFF OAK BOULEVARD, TAMPA, FL 33647For SaleMLS ID #TB8480539, Brenda Wade, KELLER WILLIAMS SOUTH TAMPA. Stellar MLS
- $749,0004 bd3 ba2.9k sqft9207 MEADOW LANE COURT, TAMPA, FL 33647For SaleMLS ID #TB8496673, Amjid Hussain, DALTON WADE INC. Stellar MLS
- $494,9005 bd3 ba2.9k sqft10859 BREAKING ROCKS DRIVE, TAMPA, FL 33647For SaleMLS ID #TB8514335, Stephen Scott PA, PINEYWOODS REALTY LLC. Stellar MLS
- $860,0006 bd4 ba3.6k sqft17861 ARBOR GREENE DRIVE, TAMPA, FL 33647For SaleMLS ID #TB8512311, Kristy Darragh, FLORIDA EXECUTIVE REALTY. Stellar MLS
- $590,0004 bd3 ba2.5k sqft19908 BLUFF OAK BOULEVARD, TAMPA, FL 33647For SaleMLS ID #TB8531037, Stephen Scott PA, PINEYWOODS REALTY LLC. Stellar MLS
- $549,9994 bd3 ba2.4k sqft6028 CATLIN DRIVE, TAMPA, FL 33647For SaleMLS ID #TB8517580, Ikram Sennoun, LPT REALTY, LLC. Stellar MLS
- $589,0005 bd4 ba2.7k sqft5454 SPECTACULAR BID DRIVE, WESLEY CHAPEL, FL 33544For SaleMLS ID #TB8536812, Vincent Moreno, KELLER WILLIAMS TAMPA PROPERTIES. Stellar MLS
- $659,9005 bd3 ba2.8k sqft9313 LISBON STREET, SEFFNER, FL 33584For SaleMLS ID #TB8497197, Daniel Henzler, KELLER WILLIAMS SUBURBAN TAMPA. Stellar MLS
- $588,4005 bd4 ba2.9k sqft4907 POINTE O WOODS DRIVE, WESLEY CHAPEL, FL 33543For SaleMLS ID #TB8526776, Cynthia Filippi, BHHS FLORIDA PROPERTIES GROUP. Stellar MLS
- $445,0003 bd3 ba2.1k sqft9205 CELEBRATION COURT, TAMPA, FL 33647For SaleMLS ID #TB8519903, Jade Davis, MELANGE REAL ESTATE INC. Stellar MLS
- $635,0004 bd4 ba3k sqft2418 BLUE STONE COURT, VALRICO, FL 33594For SaleMLS ID #TB8522786, Deborah Ruff, 54 REALTY LLC. Stellar MLS
- $689,9994 bd5 ba3.3k sqft2004 OAKWOOD KNOLL COURT, VALRICO, FL 33596For SaleMLS ID #TB8529278, Brian Kanicki, 54 REALTY LLC. Stellar MLS
- $624,9993 bd2 ba1.7k sqft17269 RAINTREE ROAD, LUTZ, FL 33558For SaleMLS ID #TB8538046, Irma M Ruiz, FUTURE HOME REALTY INC. Stellar MLS
- $679,9004 bd3 ba2.5k sqft15306 CARROLLTON LANE, TAMPA, FL 33624For SaleMLS ID #TB8531753, Brad Parker, TAMPA BAY PREMIER REALTY. Stellar MLS
