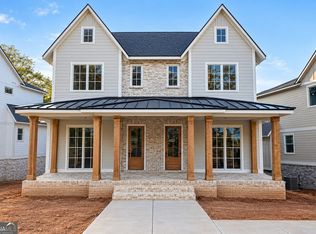
Set along prestigious Riverside Drive, this exclusive enclave of just eight luxury townhomes offers an elevated approach to low-maintenance living, where timeless architecture, exceptional craftsmanship and designer-selected finishes come together in one of Gainesville's most desirable locations. From the brick and Hardie plank exterior with cedar columns to the covered front porch illuminated by gas lanterns, every detail has been thoughtfully curated. Inside, soaring ceilings, casement windows, hardwood and tile flooring throughout create a refined, light-filled interior (no carpet). hand-selected each finishes include Visual Comfort lighting, wall treatments, quartz countertops throughout, finely crafted cabinetry and tailored built-in closets. The kitchen is both beautiful and highly functional with an abundance of cabinetry, high-end KitchenAid appliance package. A dedicated butler's pantry provides additional prep and storage space while creating an effortless connection to the dining room-perfect for entertaining. The main level also offers a bedroom with private full bath, an additional half bath and an inviting living area anchored by a fireplace. A side-by-side two-car garage adds everyday convenience, while an elevator shaft is already incorporated into the design, allowing the future owner the option to install an elevator. Unfinished basement space provides valuable flexibility for storage, a home gym, workshop or additional flex space. Outdoor living is equally considered with a covered front porch, rear deck and dedicated green space for pets. An extensive landscape plan, including an 8-foot privacy fence, enhances the sense of privacy within the community. A walkway to Riverside Drive makes an evening stroll or getting your daily steps effortless. Elegant without feeling overstated and traditional with a fresh, current point of view, these residences pair high-quality materials and sophisticated design with an exceptional Riverside Drive location.
Active
$899,000
1057 Riverside Dr, Gainesville, GA 30501
4beds
2,960sqft
Single Family Residence
Built in 2026
-- sqft lot
$532,900 Zestimate®
$304/sqft
$300/mo HOA
What's special
Soaring ceilingsVisual comfort lightingRear deckCovered front porchWall treatmentsSide-by-side two-car garageExtensive landscape plan
- 12 days
- 115
- 4
Zillow last checked:
Listing updated:
Listed by:
Dani Burns 706-455-3076,
Keller Williams Lanier Partners,
Luxe Real Estate 678-221-4130,
Keller Williams Lanier Partners
Source: GAMLS,MLS#: 10833442
Facts & features
Interior
Bedrooms & bathrooms
- Bedrooms: 4
- Bathrooms: 4
- Full bathrooms: 3
- 1/2 bathrooms: 1
- Main level bathrooms: 1
- Main level bedrooms: 1
Rooms
- Room types: Foyer, Great Room
Dining room
- Features: Separate Room
Kitchen
- Features: Kitchen Island, Pantry, Solid Surface Counters
Heating
- Central
Cooling
- Central Air
Appliances
- Included: Dishwasher, Gas Water Heater, Microwave, Refrigerator, Tankless Water Heater
- Laundry: Other
Features
- Double Vanity, Master On Main Level, Walk-In Closet(s)
- Flooring: Laminate, Tile
- Windows: Double Pane Windows
- Basement: Full,Interior Entry,Unfinished
- Number of fireplaces: 1
- Fireplace features: Family Room
- Common walls with other units/homes: 1 Common Wall
Interior area
- Total structure area: 2,960
- Total interior livable area: 2,960 sqft
- Finished area above ground: 2,960
- Finished area below ground: 0
Property
Parking
- Total spaces: 2
- Parking features: Garage, Side/Rear Entrance
- Has garage: Yes
Features
- Levels: Two
- Stories: 2
- Patio & porch: Deck
- Fencing: Back Yard,Wood
- Has view: Yes
- View description: City
- Waterfront features: No Dock Or Boathouse
- Body of water: None
Lot
- Features: Level, Other
Details
- Parcel number: 0.0
Construction
Type & style
- Home type: SingleFamily
- Architectural style: Brick Front,Traditional
- Property subtype: Single Family Residence
- Attached to another structure: Yes
Materials
- Concrete
- Roof: Composition,Metal
Condition
- New Construction
- New construction: Yes
- Year built: 2026
Details
- Warranty included: Yes
Utilities & green energy
- Electric: 220 Volts
- Sewer: Public Sewer
- Water: Public
- Utilities for property: Cable Available, Electricity Available, High Speed Internet, Natural Gas Available, Phone Available, Sewer Available, Sewer Connected, Underground Utilities, Water Available
Community & HOA
Community
- Features: Sidewalks, Near Public Transport, Walk To Schools, Near Shopping
- Security: Smoke Detector(s)
- Subdivision: Reserve At Riverside
HOA
- Has HOA: Yes
- Services included: Maintenance Structure, Maintenance Grounds
- HOA fee: $3,600 annually
Location
- Region: Gainesville
Financial & listing details
- Price per square foot: $304/sqft
- Date on market: 9/1/2026
- Cumulative days on market: 12 days
- Listing agreement: Exclusive Right To Sell
- Electric utility on property: Yes
Estimated market value
$532,900
$485,000 - $586,000
$2,627/mo
Price history
| Date | Event | Price |
|---|---|---|
| 9/1/2026 | Listed for sale | $899,000$304/sqft |
Source:  GAMLS #10833442 Report a problem GAMLS #10833442 Report a problem | ||
Public tax history
Tax history is unavailable.
Monthly payment
Est. payment
Payment breakdown
Explore the cost of this home by adjusting the details. Changes won't be saved.Climate risks
Neighborhood: 30501
Nearby schools
Schools provided by the listing agent
- Elementary: Enota
- Middle: Gainesville East
- High: Gainesville
Source: GAMLS. This data may not be complete. We recommend contacting the local school district to confirm school assignments for this home.

Similar homes
- $889,1453 bd3 ba3.2k sqft1944 Assembly Cir, Gainesville, GA 30501Active
 GAMLS
GAMLS - $816,8073 bd2 ba2k sqft1948 Assembly Cir, Gainesville, GA 30501Active
 GAMLS
GAMLS - $879,9004 bd4 ba3k sqft8320 Shoal Ct, Gainesville, GA 30506Active
 GAMLS
GAMLS - $995,0003 bd3 ba2.5k sqft0 Harvest Glen Way, Gainesville, GA 30506Active
 MLS ID #10808691, James Chapman, Keller Williams Community Partners. GAMLS
 - $695,5003 bd2 ba1.8k sqft1549 Assembly Cir, Gainesville, GA 30501ActiveGAMLS
- $585,0003 bd4 ba3.1k sqft3426 Clarks Bridge Rd, Gainesville, GA 30506ActiveMLS ID #10834411, Ashley Stancil, Keller Williams Realty Atl. Partners. GAMLS
- $975,0004 bd5 ba3.4k sqft6003 Bluewater Blvd, Gainesville, GA 30506Active Under ContractMLS ID #10812711, Pablo Ramirez, Virtual Properties Realty.com. GAMLS
- $829,9994 bd4 ba2.8k sqft0 Samson Way Lot 28-B, Cleveland, GA 30528ActiveMLS ID #10828884, Sydney Segars, RE/MAX Signature. GAMLS
- $960,0004 bd4 ba3k sqft6793 Winding Canyon Rd, Flowery Branch, GA 30542ActiveMLS ID #10770987, Derece Williams, Foundation Partners Realty LLC. GAMLS
- $549,9005 bd5 ba4.2k sqft5210 Maplewood Ln, Gainesville, GA 30504ActiveMLS ID #10835182, Debbie Robinson, Keller Williams Lanier Partners. GAMLS
- $989,7574 bd4 ba3.3k sqft167 Ivey Trace Ct, Pendergrass, GA 30567ActiveMLS ID #10739782, Chris Nabors, RE/MAX Center. GAMLS
- $899,9004 bd4 ba3.1k sqft3108 Mulberry Greens Ln, Jefferson, GA 30549ActiveMLS ID #10734100, Derece Williams, Foundation Partners Realty LLC. GAMLS
- $748,0005 bd4 ba3.1k sqft497 Oak Forest Dr, Dawsonville, GA 30534ActiveMLS ID #10774738, Katlin Powell, Virtual Properties Realty.com. GAMLS
- $700,0004 bd3 ba2.6k sqft5440A Oak Manor Way, Murrayville, GA 30564ActiveMLS ID #10789007, Core Properties, BHHS Georgia Properties. GAMLS
- $769,9005 bd5 ba3.1k sqft5195 Reece Run, Cumming, GA 30041ActiveGAMLS
- $899,9005 bd4 ba4k sqft1944 Duncans Mill Ln, Jefferson, GA 30549ActiveMLS ID #10830319, Rachel N Webb, Hill Wood Realty. GAMLS
- $680,0004 bd3 ba2.8k sqft202 Old Lake Ln, Dawsonville, GA 30534ActiveMLS ID #10835621, Amanda Brown, Keller Williams Lanier Partners. GAMLS
- $899,9005 bd4 ba4k sqft3094 Walkers Falls Way, Buford, GA 30519ActiveMLS ID #10785822, Adelina Paloji, BHHS Georgia Properties. GAMLS
- $949,0005 bd5 ba4.1k sqft6218 Blackjack Rd, Flowery Branch, GA 30542ActiveMLS ID #10817235, Angela Utayev, Virtual Properties Realty.Net. GAMLS
