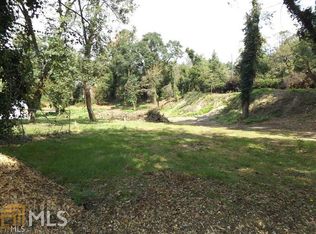
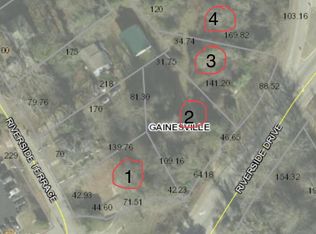
Set along prestigious Riverside Drive, this exclusive enclave of just eight luxury townhomes was designed for a new chapter - one where timeless architecture and exceptional craftsmanship replace the upkeep of a larger home, without sacrificing sophistication. In one of Gainesville's most desirable locations, every detail has been thoughtfully curated, from the brick and Hardie plank exterior with cedar columns to the covered front porch illuminated by gas lanterns. Inside, soaring ceilings and casement windows fill the home with natural light, while hardwood and tile flooring throughout (no carpet, anywhere) keep maintenance effortless. Designer-selected finishes - Visual Comfort lighting, quartz countertops, custom cabinetry, and tailored built-in closets - bring a refined, move-in-ready polish. The kitchen, outfitted with a premium KitchenAid appliance package, opens easily to dining and living spaces made for quiet evenings and entertaining alike. Main-level living is the heart of the design: a private bedroom suite with full bath, a half bath for guests, and a fireside living area, all without a single stair to navigate day-to-day. An elevator shaft is already built in for future accessibility, and the unfinished basement offers room to grow into - storage, a home gym, or a flex space, on your terms. Outdoor living is just as considered, with a covered front porch, private rear deck, and dedicated pet green space, wrapped in an 8-foot privacy fence for true seclusion. A walkway to Riverside Drive makes an evening stroll effortless. Elegant without feeling overstated, this residence offers the ease this next chapter deserves - in an unbeatable Riverside Drive location.
Active
$799,000
1049 Riverside Dr, Gainesville, GA 30501
3beds
2,118sqft
Townhouse
Built in 2026
-- sqft lot
$-- Zestimate®
$377/sqft
$300/mo HOA
What's special
Soaring ceilingsVisual comfort lightingPrivate rear deckCovered front porchPremium kitchenaid appliance packageTailored built-in closetsQuartz countertops
- 4 days
- 45
- 1
Zillow last checked:
Listing updated:
Listed by:
Dani Burns 706-455-3076,
Keller Williams Lanier Partners,
Luxe Real Estate 678-221-4130,
Keller Williams Lanier Partners
Source: GAMLS,MLS#: 10842830
Facts & features
Interior
Bedrooms & bathrooms
- Bedrooms: 3
- Bathrooms: 4
- Full bathrooms: 3
- 1/2 bathrooms: 1
- Main level bathrooms: 1
- Main level bedrooms: 1
Rooms
- Room types: Exercise Room, Great Room
Heating
- Central
Cooling
- Central Air
Appliances
- Included: Dishwasher, Dryer, Gas Water Heater, Microwave, Refrigerator, Other
- Laundry: Other
Features
- Double Vanity, High Ceilings, Tile Bath
- Flooring: Hardwood
- Windows: Double Pane Windows
- Basement: Exterior Entry
- Number of fireplaces: 1
- Fireplace features: Family Room
- Common walls with other units/homes: 1 Common Wall
Interior area
- Total structure area: 2,118
- Total interior livable area: 2,118 sqft
- Finished area above ground: 2,118
- Finished area below ground: 0
Property
Parking
- Parking features: Garage
- Has garage: Yes
Features
- Levels: Two
- Stories: 2
- Patio & porch: Patio
- Fencing: Privacy
Lot
- Features: Sloped
Details
- Parcel number: 0.0
Construction
Type & style
- Home type: Townhouse
- Architectural style: Traditional
- Property subtype: Townhouse
- Attached to another structure: Yes
Materials
- Concrete
- Roof: Composition,Metal
Condition
- Under Construction
- New construction: Yes
- Year built: 2026
Details
- Warranty included: Yes
Utilities & green energy
- Electric: 220 Volts
- Sewer: Public Sewer
- Water: Public
- Utilities for property: Cable Available, Electricity Available, Natural Gas Available, Water Available
Community & HOA
Community
- Features: Sidewalks
- Security: Smoke Detector(s)
- Subdivision: Reserve At Riverside
HOA
- Has HOA: Yes
- Services included: Maintenance Grounds
- HOA fee: $3,600 annually
Location
- Region: Gainesville
Financial & listing details
- Price per square foot: $377/sqft
- Date on market: 9/9/2026
- Cumulative days on market: 4 days
- Listing agreement: Exclusive Right To Sell
- Electric utility on property: Yes
Estimated market value
Not available
Estimated sales range
Not available
Not available
Price history
| Date | Event | Price |
|---|---|---|
| 9/9/2026 | Listed for sale | $799,000$377/sqft |
Source:  GAMLS #10842830 Report a problem GAMLS #10842830 Report a problem | ||
Public tax history
Tax history is unavailable.
Monthly payment
Est. payment
Payment breakdown
Explore the cost of this home by adjusting the details. Changes won't be saved.Climate risks
Neighborhood: 30501
Nearby schools
Schools provided by the listing agent
- Elementary: Enota
- Middle: East Hall
- High: Gainesville
Source: GAMLS. This data may not be complete. We recommend contacting the local school district to confirm school assignments for this home.
Similar homes
- $408,0003 bd3 ba1.9k sqft243 Mountain View Dr, Gainesville, GA 30501Active

 MLS ID #10824921, Amy Barron, Preferred GA Properties LLC. GAMLS
 - $659,0003 bd3 ba2.8k sqft1492 Burns Dr NE, Gainesville, GA 30501Active
 MLS ID #10838100, Dusty Hulsey, BHHS Georgia Properties. GAMLS
 - $415,0004 bd3 ba2.7k sqft473 Christopher Dr, Gainesville, GA 30501Active
 MLS ID #10842432, Chad Buffington, Buffington Real Estate Group. GAMLS
 - $899,0004 bd4 ba2.9k sqft1057 Riverside Dr, Gainesville, GA 30501Active
 MLS ID #10833442, Dani Burns, Keller Williams Lanier Partners. GAMLS
 - $425,0003 bd3 ba1.5k sqft1123 Riverside Ter, Gainesville, GA 30501ActiveMLS ID #10840905, Meredith Owings, The Norton Agency. GAMLS
- $425,0003 bd3 ba1.5k sqft1121 Riverside Ter, Gainesville, GA 30501ActiveMLS ID #10840899, Meredith Owings, The Norton Agency. GAMLS
- $595,0004 bd5 ba2.8k sqft422 Forrest Ave, Gainesville, GA 30501ActiveMLS ID #10839833, Rhonda Clark, Chapman Hall Professionals Realty. GAMLS
- $975,0005 bd3 ba2.5k sqft1154 Glenwood Dr, Gainesville, GA 30501ActiveMLS ID #10809415, Carolyn J Greene, Greene Real Estate Co.. GAMLS
- $816,8073 bd2 ba2k sqft1948 Assembly Cir, Gainesville, GA 30501ActiveGAMLS
- $599,0004 bd3 ba3k sqft2251 Skyline Dr, Gainesville, GA 30501ActiveMLS ID #10839366, Daniel D LaBossiere, Century 21 Results. GAMLS
- $754,9823 bd3 ba2.4k sqft1395 Autumn Lake Dr SW, Gainesville, GA 30504ActiveGAMLS
- $799,9003 bd2 ba2.3k sqft221 Shallowford Dr, Gainesville, GA 30504ActiveMLS ID #10632005, Allen Dellinger, Keller Williams Lanier Partners. GAMLS
- $899,9003 bd3 ba1.7k sqft3150 Edgewater Dr, Gainesville, GA 30501ActiveMLS ID #10800400, Kim Waters, The Norton Agency. GAMLS
- $760,5003 bd3 ba2.5k sqft1553 Assembly Cir, Gainesville, GA 30501ActiveGAMLS
- $625,0004 bd3 ba3k sqft1022 Park St, Gainesville, GA 30501ActiveMLS ID #10829556, Briana Burruss, Keller Williams Lanier Partners. GAMLS
- $514,9004 bd3 ba2.1k sqft670 Robinhood Trl, Gainesville, GA 30501Active Under ContractMLS ID #10830797, Beverly O Filson, Candler Real Estate Group. GAMLS
- $415,0003 bd3 ba1.5k sqft401 Bradford St NW #A, Gainesville, GA 30501For Sale
 MLS ID #7827515, Cameron Benvenuto, Landmark Realty Associates, Inc.. FMLS GA
 - $454,9003 bd3 ba2.4k sqft599 Holly Dr, Gainesville, GA 30501ActiveMLS ID #10801528, Chase Lawson, Chapman Group Realty, Inc.. GAMLS
- $695,5003 bd2 ba1.8k sqft1549 Assembly Cir, Gainesville, GA 30501ActiveGAMLS
- $450,0003 bd2 ba2.1k sqft926 Brenau Point Dr, Gainesville, GA 30501ActiveMLS ID #10719151, Sandy Carter, Don Carter Realty Company. GAMLS
