Spacious home! 3 Beds on main, large bonus room above garage with another bedroom and full bathroom (private area would be a great area for in-law or teen quarters), eat-in kitchen w/ granite countertops, amazing covered patio, fenced yard and community playground. Soccer goals and large gazebo with picnic tables in the common area, easy neighborhood to walk with designated walkways. Buyer and/or buyer's agent to verify all pertinent information- professional photos and lawncare/landscaping coming!
Active
Price cut: $10K (7/13)
$490,000
1057 Willow Cir, Clarksville, TN 37043
4beds
2,521sqft
:
Get pre-qualified$2,996/mo
Single Family Residence, Residential
Built in 2011
9,583 Square Feet Lot
$-- Zestimate®
$194/sqft
$50/mo HOA
What's special
Fenced yardAmazing covered patioCommunity playground
- 27 days |
- 333 |
- 13 |
Zillow last checked:
Listing updated:
Listed by:
Sindi Adams 615-573-4540,
Reliant Realty ERA Powered 615-859-7150
Source: RealTracs MLS as distributed by MLS GRID,MLS#: 3263452
Facts & features
Interior
Bedrooms & bathrooms
- Bedrooms: 4
- Bathrooms: 3
- Full bathrooms: 3
- Main level bedrooms: 3
Bedroom 1
- Features: Walk-In Closet(s)
- Level: Walk-In Closet(s)
- Area: 210 Square Feet
- Dimensions: 15x14
Bedroom 2
- Features: Extra Large Closet
- Level: Extra Large Closet
- Area: 132 Square Feet
- Dimensions: 11x12
Bedroom 3
- Features: Extra Large Closet
- Level: Extra Large Closet
- Area: 132 Square Feet
- Dimensions: 11x12
Bedroom 4
- Features: Bath
- Level: Bath
- Area: 182 Square Feet
- Dimensions: 13x14
Primary bathroom
- Features: Double Vanity
- Level: Double Vanity
Dining room
- Features: Formal
- Level: Formal
- Area: 132 Square Feet
- Dimensions: 11x12
Kitchen
- Features: Eat-in Kitchen
- Level: Eat-in Kitchen
- Area: 190 Square Feet
- Dimensions: 10x19
Living room
- Area: 238 Square Feet
- Dimensions: 17x14
Recreation room
- Features: Other
- Level: Other
- Area: 440 Square Feet
- Dimensions: 20x22
Heating
- Natural Gas
Cooling
- Central Air, Electric
Appliances
- Included: Dishwasher, Disposal, Microwave, Refrigerator
Features
- Flooring: Carpet, Wood, Tile
- Basement: Crawl Space
- Number of fireplaces: 1
- Fireplace features: Living Room
Interior area
- Total structure area: 2,521
- Total interior livable area: 2,521 sqft
- Finished area above ground: 2,521
Property
Parking
- Total spaces: 2
- Parking features: Garage Door Opener, Garage Faces Front
- Attached garage spaces: 2
Features
- Levels: One
- Stories: 2
- Fencing: Back Yard
Lot
- Size: 9,583 Square Feet
Details
- Parcel number: 063083P B 01000 00010083P
- Special conditions: Standard
Construction
Type & style
- Home type: SingleFamily
- Architectural style: Contemporary
- Property subtype: Single Family Residence, Residential
Materials
- Brick, Aluminum Siding
Condition
- New construction: No
- Year built: 2011
Utilities & green energy
- Sewer: Public Sewer
- Water: Public
- Utilities for property: Electricity Available, Natural Gas Available, Water Available
Community & HOA
Community
- Security: Smoke Detector(s)
- Subdivision: Willowbrook
HOA
- Has HOA: Yes
- Amenities included: Clubhouse, Playground
- Services included: Maintenance Grounds, Trash
- HOA fee: $600 annually
Location
- Region: Clarksville
Financial & listing details
- Price per square foot: $194/sqft
- Tax assessed value: $456,400
- Annual tax amount: $2,396
- Date on market: 7/8/2026
- Electric utility on property: Yes
Estimated market value
Not available
Estimated sales range
Not available
Not available
Price history
| Date | Event | Price |
|---|---|---|
| 7/13/2026 | Price change | $490,000-2%$194/sqft |
Source:  RealTracs MLS as distributed by MLS GRID #3263452 Report a problem RealTracs MLS as distributed by MLS GRID #3263452 Report a problem | ||
| 7/8/2026 | Listed for sale | $500,000+108.4%$198/sqft |
Source: RealTracs MLS as distributed by MLS GRID #3263452 Report a problem | ||
| 1/30/2019 | Listing removed | $1,750$1/sqft |
Source: PMI Clarksville #2003154 Report a problem | ||
| 1/15/2019 | Listed for rent | $1,750+2.9%$1/sqft |
Source: Zillow Rental Network Report a problem | ||
| 2/6/2018 | Listing removed | $1,700$1/sqft |
Source: PMI Clarksville #1894697 Report a problem | ||
| 1/9/2018 | Listed for rent | $1,700$1/sqft |
Source: Zillow Rental Network #1894697 Report a problem | ||
| 8/1/2014 | Sold | $239,900$95/sqft |
Source: Public Record Report a problem | ||
| 5/10/2014 | Price change | $239,900-4%$95/sqft |
Source: Coldwell Banker Conroy, Marable & Holleman #1525915 Report a problem | ||
| 3/23/2014 | Price change | $249,900-2%$99/sqft |
Source: Coldwell Banker Conroy, Marable & Holleman #1525915 Report a problem | ||
| 10/30/2013 | Price change | $254,900+2%$101/sqft |
Source: Coldwell Banker Conroy, Marable & Holleman #1385457 Report a problem | ||
| 8/6/2013 | Price change | $249,900-5.7%$99/sqft |
Source: Coldwell Banker Conroy, Marable & Holleman #1385457 Report a problem | ||
| 3/26/2013 | Price change | $264,900+3.9%$105/sqft |
Source: Coldwell Banker Conroy, Marable & Holleman #1385457 Report a problem | ||
| 2/2/2013 | Price change | $254,900-3.8%$101/sqft |
Source: Coldwell Banker Conroy, Marable & Holleman #1385457 Report a problem | ||
| 7/31/2012 | Price change | $264,900-1.9%$105/sqft |
Source: Coldwell Banker Conroy, Marable & Holleman #1358344 Report a problem | ||
| 6/13/2012 | Price change | $269,900+1.9%$107/sqft |
Source: Coldwell Banker Conroy, Marable & Holleman #1358344 Report a problem | ||
| 5/13/2012 | Listed for sale | $264,900+108.6%$105/sqft |
Source: Coldwell Banker Conroy, Marable & Holleman #1358344 Report a problem | ||
| 11/19/2008 | Sold | $127,000$50/sqft |
Source: Public Record Report a problem | ||
Public tax history
| Year | Property taxes | Tax assessment |
|---|---|---|
| 2024 | $2,396 +13.3% | $114,100 +61.3% |
| 2023 | $2,115 +1.3% | $70,725 |
| 2022 | $2,087 +0% | $70,725 +1.3% |
| 2021 | $2,087 0% | $69,800 |
| 2020 | $2,087 +0% | $69,800 |
| 2019 | $2,087 | $69,800 +21.2% |
| 2018 | $2,087 +0.6% | $57,600 -14.7% |
| 2017 | $2,074 | $67,550 |
| 2016 | $2,074 +3.2% | $67,550 |
| 2015 | $2,009 | $67,550 |
| 2014 | $2,009 +3.8% | $67,550 +9.6% |
| 2013 | $1,936 | $61,650 +0% |
| 2011 | $1,936 +690.7% | $61,646 +625.2% |
| 2010 | $245 | $8,500 |
| 2009 | $245 | $8,500 |
| 2008 | -- | $8,500 |
| 2007 | $267 | $8,500 |
Find assessor info on the county website
Monthly payment
Est. payment
Payment breakdown
Explore the cost of this home by adjusting the details. Changes won't be saved.Climate risks
Neighborhood: 37043
Nearby schools
GreatSchools rating
- 10/10Sango Elementary SchoolGrades: K-5Distance: 1.2 mi
- 7/10Rossview Middle SchoolGrades: 6-8Distance: 5.8 mi
- 8/10Rossview High SchoolGrades: 9-12Distance: 5.6 mi
Schools provided by the listing agent
- Elementary: Sango Elementary
- Middle: Richview Middle
- High: Clarksville High
Source: RealTracs MLS as distributed by MLS GRID. This data may not be complete. We recommend contacting the local school district to confirm school assignments for this home.
- $490,8004 bd3 ba2.8k sqft1061 Willow Cir, Clarksville, TN 37043Off Market
- $533,5003 bd3 ba2.9k sqft3 Willowbrook LOT 3, Clarksville, TN 37043Off Market

- $520,0004 bd3 ba2.3k sqft1053 Willow Cir, Clarksville, TN 37043Sold
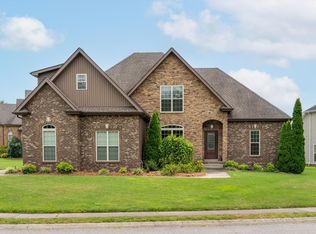
- $540,0005 bd3 ba2.8k sqft1049 Willow Cir, Clarksville, TN 37043Sold

- $455,9003 bd3 ba2.5k sqft1065 Willow Cir, Clarksville, TN 37043Off Market
- $567,3004 bd4 ba3.3k sqft1041 Willow Cir, Clarksville, TN 37043Off Market
- $646,7005 bd4 ba4k sqft1045 Willow Cir, Clarksville, TN 37043Off Market
- $553,7005 bd4 ba3.5k sqft1037 Willow Cir, Clarksville, TN 37043Off Market
A local agent can set up tours, give advice and negotiate with sellers.
Similar homes
- $425,0004 bd3 ba2.3k sqft225 Penelope Ln, Clarksville, TN 37043For Sale
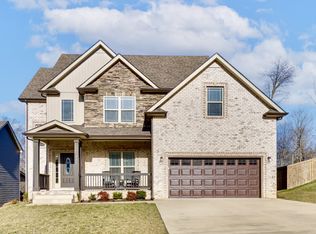
 MLS ID #3244997, Catherine Solomon. RealTracs MLS as distributed by MLS GRID
 - $490,0004 bd3 ba2.5k sqft2971 Prince Dr, Clarksville, TN 37043For Sale
 MLS ID #3177889, Vicki Mayfield. RealTracs MLS as distributed by MLS GRID
 - $489,9004 bd4 ba3.3k sqft313 Piedmont Pl, Clarksville, TN 37043For Sale
 MLS ID #3306053, Syndi Shin Norton. RealTracs MLS as distributed by MLS GRID
 - $510,0004 bd3 ba2.8k sqft413 Clover Meadows Ct, Clarksville, TN 37043For Sale
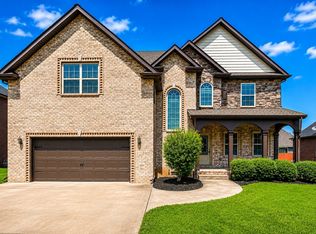 MLS ID #3256682, Steve Nash. RealTracs MLS as distributed by MLS GRID
 - $525,0004 bd3 ba2.6k sqft992 Promenade Dr, Adams, TN 37010For SaleMLS ID #3306134, Cody R. Dahl. RealTracs MLS as distributed by MLS GRID
- $469,0004 bd3 ba2.4k sqft1082 Wittys Way, Clarksville, TN 37043For SaleMLS ID #3137755, Damon Smith. RealTracs MLS as distributed by MLS GRID
- $480,0005 bd3 ba2.8k sqft420 Clover Meadows Ct, Clarksville, TN 37043For SaleMLS ID #3239886, Anastasia Williams. RealTracs MLS as distributed by MLS GRID
- $475,0004 bd3 ba2.4k sqft2709 Remington Trce, Clarksville, TN 37043For SaleMLS ID #3263226, Patricia (Pat) Grimes. RealTracs MLS as distributed by MLS GRID
- $659,0003 bd4 ba3.3k sqft4907 Sango Rd, Clarksville, TN 37043For SaleMLS ID #3312135, Samantha Worley. RealTracs MLS as distributed by MLS GRID
- $580,0005 bd4 ba3.4k sqft1165 Buggy Cv, Clarksville, TN 37043For SaleMLS ID #3318981, Camille V. Jones. RealTracs MLS as distributed by MLS GRID
- $495,0004 bd3 ba2.6k sqft513 Summit View Cir, Clarksville, TN 37043For SaleMLS ID #3253493, Sandra (Sandy) Stinson. RealTracs MLS as distributed by MLS GRID
- $525,0005 bd3 ba3k sqft1149 Presto Ct, Adams, TN 37010For SaleMLS ID #3215695, Shelly Holladay. RealTracs MLS as distributed by MLS GRID
- $424,9994 bd3 ba2.2k sqft309 Retriever Ct, Clarksville, TN 37043For SaleMLS ID #3246069, Morgan Smith. RealTracs MLS as distributed by MLS GRID
- $535,0004 bd3 ba2.8k sqft1332 Juniper Pass, Clarksville, TN 37043For SaleMLS ID #3242127, Catherine Webb. RealTracs MLS as distributed by MLS GRID
- $525,0005 bd3 ba2.4k sqft3069 Carrie Taylor Cir, Clarksville, TN 37043For SaleMLS ID #3247357, Debra Butts. RealTracs MLS as distributed by MLS GRID
- $384,9993 bd3 ba2.1k sqft273 Turnberry Cir, Clarksville, TN 37043For SaleMLS ID #3312093, Chris Hodges. RealTracs MLS as distributed by MLS GRID
- $464,9004 bd3 ba2.5k sqft567 Larkspur Dr, Clarksville, TN 37043For SaleMLS ID #3226516, Ethan McCormack. RealTracs MLS as distributed by MLS GRID
- $518,8883 bd4 ba2.7k sqft2597 Stone Manor Way, Clarksville, TN 37043For SaleMLS ID #3155618, Mark Holleman. RealTracs MLS as distributed by MLS GRID
- $489,9003 bd3 ba2.4k sqft4426 Ironhorse Way, Clarksville, TN 37040For SaleMLS ID #3260441, Rhett S. Barnes. RealTracs MLS as distributed by MLS GRID
- $435,0004 bd3 ba2.3k sqft1496 Amberley Dr, Clarksville, TN 37043For SaleMLS ID #3246334, Debbie DeLoach. RealTracs MLS as distributed by MLS GRID
