Welcome to this stunning 4-bedroom 2.5 bath brick-front home in the heart of Clarence Hollow situated on over a half-acre. This property also includes an additional adjacent treed lot, (70x127) offering enhanced privacy & beautiful natural surroundings. Step into the welcoming two-story foyer, where a dedicated private office with built-ins is located just off the entry. A formal living/dining room situated on the opposite side of the foyer. Your spacious well-appointed kitchen features elegant marble countertops, tile backsplash, abundant cabinetry, & all appliances included. Open to the kitchen, the comfortable family room showcases a gas fireplace & built-in wet bar, making it ideal for everyday living & entertaining. Enjoy the convenience of your 1st floor laundry/mud room, includes washer & dryer. The second floor boasts a spacious primary bedroom features a private en-suite bath complete with a jacuzzi tub, shower, double-sink vanity & dual closets, including a walk-in closet. Three additional bedrooms w/walk-in closets, provide exceptional storage. The partially finished basement offers versatile space for a recreation room, home gym plus generous additional space for storage. Step outside to enjoy the large, covered deck overlooking the yard. Additional exterior highlights include a Generac whole-house generator & a 2.5 car garage featuring a durable epoxy-coated floor. Roof 2019, Furnace 2016, 6 panel doors throughout, 2 HWTs, custom Hunter Douglas shades & neutral decor thoughout offering a move-in ready interior.
Showings begin Friday, June 12th @ 10:00am. Offers if any are due Tuesday, June 16th @3:00pm.
Pending
$629,900
10585 Royal Oak Dr, Clarence, NY 14031
4beds
2,883sqft
Single Family Residence
Built in 1988
0.71 Acres Lot
$-- Zestimate®
$218/sqft
$-- HOA
What's special
Gas fireplaceCustom hunter douglas shadesSpacious primary bedroomGenerac whole-house generatorWelcoming two-story foyerAll appliances includedBuilt-in wet bar
- 63 days |
- 126 |
- 2 |
Zillow last checked:
Listing updated:
Listed by:
Howard Hanna WNY Inc. 716-634-4200,
Maryanne Floss 716-984-6155
Source: NYSAMLSs,MLS#: B1689314 Originating MLS: Buffalo
Originating MLS: BuffaloFacts & features
Interior
Bedrooms & bathrooms
- Bedrooms: 4
- Bathrooms: 3
- Full bathrooms: 2
- 1/2 bathrooms: 1
- Main level bathrooms: 1
Bedroom 1
- Level: Second
- Dimensions: 18.00 x 13.00
Bedroom 2
- Level: Second
- Dimensions: 13.00 x 11.00
Bedroom 3
- Level: Second
- Dimensions: 13.00 x 12.00
Bedroom 4
- Level: Second
- Dimensions: 11.00 x 11.00
Den
- Level: First
- Dimensions: 13.00 x 13.00
Dining room
- Level: First
- Dimensions: 14.00 x 13.00
Family room
- Level: First
- Dimensions: 23.00 x 17.00
Kitchen
- Level: First
- Dimensions: 23.00 x 13.00
Living room
- Level: First
- Dimensions: 15.00 x 13.00
Other
- Level: Basement
- Dimensions: 19.00 x 13.00
Other
- Level: Basement
- Dimensions: 18.00 x 14.00
Heating
- Gas, Forced Air
Cooling
- Central Air
Appliances
- Included: Dryer, Dishwasher, Gas Oven, Gas Range, Gas Water Heater, Microwave, Refrigerator, Washer
- Laundry: Main Level
Features
- Wet Bar, Dining Area, Den, Separate/Formal Dining Room, Entrance Foyer, Eat-in Kitchen, Separate/Formal Living Room, Home Office, Kitchen Island, Living/Dining Room, Pantry, Sliding Glass Door(s)
- Flooring: Carpet, Ceramic Tile, Hardwood, Luxury Vinyl, Varies
- Doors: Sliding Doors
- Basement: Full,Partially Finished,Sump Pump
- Number of fireplaces: 1
Interior area
- Total structure area: 2,883
- Total interior livable area: 2,883 sqft
Property
Parking
- Total spaces: 2.5
- Parking features: Attached, Garage
- Attached garage spaces: 2.5
Features
- Levels: Two
- Stories: 2
- Patio & porch: Deck
- Exterior features: Blacktop Driveway, Deck, Fence
- Fencing: Partial
Lot
- Size: 0.71 Acres
- Dimensions: 228 x 174
- Features: Irregular Lot, Residential Lot
Details
- Parcel number: 1432000721400002011100
- Special conditions: Standard
Construction
Type & style
- Home type: SingleFamily
- Architectural style: Colonial,Two Story
- Property subtype: Single Family Residence
Materials
- Brick, Vinyl Siding, Copper Plumbing
- Foundation: Poured
- Roof: Asphalt
Condition
- Resale
- Year built: 1988
Utilities & green energy
- Electric: Circuit Breakers
- Sewer: Septic Tank
- Water: Connected, Public
- Utilities for property: Cable Available, Water Connected
Community & HOA
Community
- Subdivision: Royal Oak Sub
Location
- Region: Clarence
Financial & listing details
- Price per square foot: $218/sqft
- Tax assessed value: $545,000
- Annual tax amount: $8,771
- Date on market: 6/11/2026
- Cumulative days on market: 58 days
- Listing terms: Cash,FHA,VA Loan
Estimated market value
Not available
Estimated sales range
Not available
$3,325/mo
Price history
| Date | Event | Price |
|---|---|---|
| 6/17/2026 | Pending sale | $629,900$218/sqft |
Source:  NYSAMLSs #B1689314 Report a problem NYSAMLSs #B1689314 Report a problem | ||
| 6/11/2026 | Listed for sale | $629,900+113.9%$218/sqft |
Source: NYSAMLSs #B1689314 Report a problem | ||
| 12/28/2005 | Sold | $294,500+38.3%$102/sqft |
Source: Agent Provided Report a problem | ||
| 8/21/1998 | Sold | $213,000$74/sqft |
Source: Agent Provided Report a problem | ||
Public tax history
| Year | Property taxes | Tax assessment |
|---|---|---|
| 2017 | $7,269 +151.6% | $332,800 |
| 2016 | $2,889 | $332,800 |
| 2015 | -- | $332,800 +11.3% |
| 2014 | -- | $299,000 |
| 2013 | -- | $299,000 |
| 2012 | -- | $299,000 |
| 2011 | -- | $299,000 |
| 2010 | -- | $299,000 |
| 2009 | -- | $299,000 +6% |
| 2008 | -- | $282,000 |
| 2007 | -- | $282,000 +11.5% |
| 2006 | -- | $253,000 |
| 2005 | -- | $253,000 |
| 2004 | -- | $253,000 +13.5% |
| 2003 | -- | $223,000 |
| 2002 | -- | $223,000 |
| 2001 | -- | $223,000 |
| 2000 | -- | $223,000 |
Find assessor info on the county website
Monthly payment
Climate risks
Neighborhood: 14031
Nearby schools
GreatSchools rating
- 6/10Harris Hill Elementary SchoolGrades: K-5Distance: 4.4 mi
- 7/10Clarence Middle SchoolGrades: 6-8Distance: 1.4 mi
- 10/10Clarence Senior High SchoolGrades: 9-12Distance: 1.8 mi
Schools provided by the listing agent
- Elementary: Harris Hill Elementary
- Middle: Clarence Middle
- High: Clarence Senior High
- District: Clarence
Source: NYSAMLSs. This data may not be complete. We recommend contacting the local school district to confirm school assignments for this home.
- $656,5004 bd2 ba2.8k sqft10585 Royal Oak Dr, Clarence, NY 14031Off Market
- $25,900-- bd-- ba-- sqft10570 Royal Oak Dr, Clarence, NY 14031Off Market
- $773,4004 bd3 ba3.4k sqft10601 Royal Oak Dr, Clarence, NY 14031Off Market
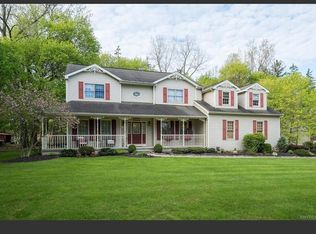
- $645,1004 bd3 ba2.8k sqft10565 Royal Oak Dr, Clarence, NY 14031Off Market
- $598,8004 bd2 ba2.8k sqft4645 Pepperwood Ln, Clarence, NY 14031Off Market
- $674,6003 bd2 ba3k sqft10560 Royal Oak Dr, Clarence, NY 14031Off Market
- $646,9004 bd3 ba2.7k sqft10555 Royal Oak Dr, Clarence, NY 14031Off Market
- $615,6004 bd3 ba2.5k sqft10600 Royal Oak Dr, Clarence, NY 14031Off Market
A local agent can set up tours, give advice and negotiate with sellers.
Similar homes
- $449,9003 bd3 ba1.7k sqft4700 Schurr Rd, Clarence, NY 14031For Sale
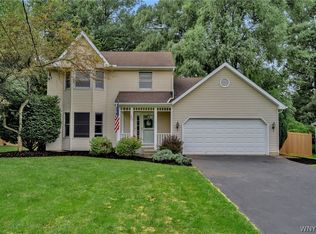
 MLS ID #B1705857, Calvin Caruso III, Listing by: Keller Williams Realty WNY. NYSAMLSs
 - $699,9004 bd3 ba2.8k sqft9668 Carmelo Ct, Clarence Center, NY 14032For Sale
 MLS ID #B1704431, John Santora III, Listing by: Keller Williams Realty WNY. NYSAMLSs
 - $595,0004 bd2 ba2.4k sqft1581 Jamison Rd, Elma, NY 14059For Sale
 MLS ID #B1705782, Christopher Welch, Listing by: Gurney Becker & Bourne. NYSAMLSs
 - $864,9004 bd3 ba3.9k sqft4789 Shimerville Rd, Clarence, NY 14031For Sale
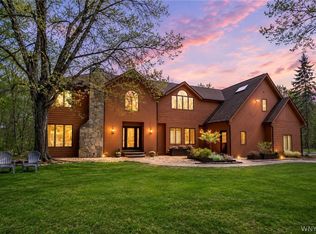 MLS ID #B1700692, John Santora III, Listing by: Keller Williams Realty WNY. NYSAMLSs
 - $695,0004 bd3 ba3.1k sqft8304 Silver Fox Ct, Williamsville, NY 14221For SaleMLS ID #B1704293, Lisa Barnack, Listing by: Keller Williams Realty Lancaster. NYSAMLSs
- $675,0004 bd3 ba2.8k sqft127 Covent Garden Ln, Williamsville, NY 14221For SaleMLS ID #B1704898, Kelly A Poulos, Listing by: HUNT Real Estate ERA. NYSAMLSs
- $629,0003 bd3 ba2.6k sqft299 Deerwood Ln, Grand Island, NY 14072For SaleMLS ID #B1700557, Salvatore N Balesteri, Listing by: CENTURY 21 Balesteri Real Estate. NYSAMLSs
- $439,9993 bd2 ba3k sqft5224 Old Goodrich Rd, Clarence, NY 14031For SaleMLS ID #B1696758, Tyler Ciffa, Listing by: Symphony Real Estate LLC. NYSAMLSs
- $625,0003 bd2 ba2.3k sqft1189 Maple Rd, Williamsville, NY 14221For SaleMLS ID #B1704221, Joseph A Trifilo, Listing by: HUNT Real Estate ERA. NYSAMLSs
- $589,0004 bd3 ba3.2k sqft2 Chicory Ln, East Amherst, NY 14051For SaleMLS ID #B1680853, Ann J Caruana, Listing by: Chubb-Aubrey Leonard Real Estate. NYSAMLSs
- $629,9004 bd4 ba3.5k sqft1589 Bailey Rd, Cowlesville, NY 14037For SaleMLS ID #B1695487, Sarah Kieffer, Listing by: HUNT Real Estate ERA. NYSAMLSs
- $639,9003 bd3 ba2.8k sqft265 Paradise Rd, East Amherst, NY 14051For SaleMLS ID #B1696741, Maxine A Destefano, Listing by: MJ Peterson Real Estate Inc.. NYSAMLSs
- $699,9003 bd3 ba2.8k sqft8908 Connemara Ln, Clarence Center, NY 14032For SaleMLS ID #B1689341, John Santora III, Listing by: Keller Williams Realty WNY. NYSAMLSs
- $650,0005 bd4 ba2.9k sqft154 Chasewood Ln, East Amherst, NY 14051For SaleMLS ID #B1702361, Jean A Manders, Listing by: Realty ONE Group Empower. NYSAMLSs
- $697,0004 bd3 ba2.1k sqft547 Sumner Rd, Corfu, NY 14036For SaleMLS ID #B1702577, Rebecca Guzdek, Listing by: Keller Williams Realty WNY. NYSAMLSs
- $595,9004 bd3 ba2.6k sqft66 Windsong Ct, East Amherst, NY 14051For SaleMLS ID #B1702156, Janice M Mroz, Listing by: HUNT Real Estate ERA. NYSAMLSs
- $500,0004 bd3 ba2.2k sqft12 Skylark Ct, East Amherst, NY 14051For SaleMLS ID #B1705454, Jason P Sokody, Listing by: Howard Hanna WNY Inc.. NYSAMLSs
- $575,0004 bd3 ba2.6k sqft124 Kingsview Ct, Williamsville, NY 14221For SaleMLS ID #B1703948, Jennifer Arnone, Listing by: Howard Hanna WNY Inc.. NYSAMLSs
- $599,0004 bd3 ba3k sqft6970 Lockwood Ct, Lockport, NY 14094For SaleMLS ID #B1691745, miriam treger, Listing by: Howard Hanna WNY Inc.. NYSAMLSs
- $674,9004 bd3 ba3.3k sqft3 Silver Maple Ct, Getzville, NY 14068For SaleMLS ID #B1702442, Carissa Grisanti, Listing by: Serota Real Estate LLC. NYSAMLSs
