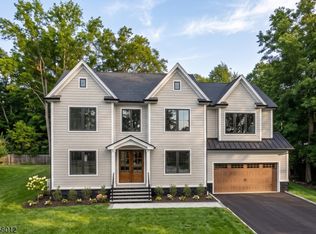
Welcome to this extraordinary custom-built residence by renowned Ferro Builders, ideally situated on a beautifully landscaped, private half-acre property in the coveted Brightwood Park section of Prospect perfect for the buyer looking for design, sophistication & effortless everyday living. The thoughtfully designed first level includes the chef's kitchen featuring high-end appliances, custom cabinetry w timeless double quarzite, seamlessly flowing into the family room, a luxurious first floor en suite bedroom, an additional bedroom/private office, an elegant powder room, & a convenient mudroom off the oversized 2 car garage plus a fully integrated indoor speaker system throughout. Additional highlights include a soaring 20' foyer, elegant formal dining & living rooms, complemented by a beautifully appointed butler's pantry featuring a sink, dishwasher & refrigerator for exceptional entertaining. Sliding doors lead to an expansive patio overlooking picturesque, wooded grounds surrounded by mature trees, creating a tranquil and exceptionally private outdoor retreat. Upstairs, the magnificent primary suite is a true sanctuary, complete with a private balcony, 2 generous walk-in closets, and a sumptuous marble bath, an additional en-suite bedroom plus two spacious bedrooms complete the second level. Expansive lower level, soaring ceilings, an additional bedroom/bath, fitness room provide exceptional versatility. Walk to schools, transportation to NYC & vibrant downtown Westfield
Under contract
$3,499,000
1059 Prospect St, Westfield Town, NJ 07090
6beds
--sqft
Single Family Residence
Built in 2014
0.47 Acres Lot
$-- Zestimate®
$--/sqft
$-- HOA
What's special
Private balconySoaring ceilingsAdditional en-suite bedroomExpansive lower levelTwo spacious bedroomsSumptuous marble bathElegant powder room
- 6 days
- 1,767
- 109
Zillow last checked:
Listing updated:
Listed by:
Lorena Barbosa 908-264-8843,
David Realty Group Llc
Source: GSMLS,MLS#: 4057947
Facts & features
Interior
Bedrooms & bathrooms
- Bedrooms: 6
- Bathrooms: 6
- Full bathrooms: 4
- 1/2 bathrooms: 2
Primary bedroom
- Description: Fireplace, Full Bath, Walk-In Closet
Dining room
- Features: Formal Dining Room
Kitchen
- Features: Eat-in Kitchen, Separate Dining Area
Basement
- Features: 1Bedroom, BathOthr, GameRoom, Media, Utility
Heating
- 2 Units, Forced Air, Natural Gas
Cooling
- 2 Units, Central Air
Appliances
- Included: Dishwasher, Gas Water Heater
- Laundry: Level 2
Features
- In-Law Floorplan
- Flooring: Tile, Wood
- Basement: Yes,Finished,Full
- Number of fireplaces: 2
- Fireplace features: Bedroom 1, Family Room, Gas, Master Bedroom
Property
Parking
- Total spaces: 2
- Parking features: 2 Car Width, Built-In Garage
- Attached garage spaces: 2
Features
- Patio & porch: Patio
- Has spa: Yes
- Spa features: Bath
Lot
- Size: 0.47 Acres
- Dimensions: 90 x 224
Details
- Parcel number: 2920002010000000190001
Construction
Type & style
- Home type: SingleFamily
- Architectural style: Colonial
- Property subtype: Single Family Residence
Materials
- Stucco
- Roof: Asphalt Shingle
Condition
- Year built: 2014
Utilities & green energy
- Gas: Gas-Natural
- Sewer: Sewer Charge Extra
- Water: Public
- Utilities for property: Electricity Connected, Natural Gas Connected, Garbage Extra Charge
Community & HOA
Location
- Region: Westfield
Financial & listing details
- Tax assessed value: $1,555,700
- Annual tax amount: $35,656
- Date on market: 10/9/2026
- Ownership type: Fee Simple
- Electric utility on property: Yes
Estimated market value
Not available
Estimated sales range
Not available
Not available
Price history
| Date | Event | Price |
|---|---|---|
| 10/15/2026 | Pending sale | $3,499,000 |
Source:  GSMLS #4057947 Report a problem GSMLS #4057947 Report a problem | ||
| 10/9/2026 | Listed for sale | $3,499,000+311.6% |
Source: GSMLS #4057947 Report a problem | ||
| 10/21/2013 | Sold | $850,000+41.7% |
Source: Public Record Report a problem | ||
| 12/10/2012 | Sold | $600,000+22.5% |
Source: GSMLS #2975018 Report a problem | ||
| 10/5/2012 | Listed for sale | $489,900 |
Source: COLDWELL BANKER Report a problem | ||
Public tax history
| Year | Property taxes | Tax assessment |
|---|---|---|
| 2024 | $35,034 +2.1% | $1,555,700 |
| 2023 | $34,319 +2.1% | $1,555,700 |
| 2022 | $33,603 -0.1% | $1,555,700 |
| 2021 | $33,650 +0.6% | $1,555,700 |
| 2020 | $33,448 +20.8% | $1,555,700 |
| 2019 | $27,691 | $1,555,700 +292.5% |
| 2018 | $27,691 -22.6% | $396,400 |
| 2017 | $35,791 +2% | $396,400 |
| 2016 | $35,077 +3.4% | $396,400 |
| 2015 | $33,920 +76.3% | $396,400 +55.8% |
| 2012 | $19,240 +4% | $254,400 |
| 2011 | $18,500 +5.2% | $254,400 |
| 2010 | $17,589 +3.7% | $254,400 |
| 2009 | $16,966 | $254,400 |
| 2008 | -- | $254,400 |
| 2007 | $16,098 | $254,400 |
| 2006 | -- | $254,400 |
| 2005 | -- | $254,400 |
| 2004 | -- | $254,400 |
| 2003 | -- | $254,400 |
| 2002 | -- | $254,400 |
| 2001 | -- | $254,400 |
Find assessor info on the county website
Monthly payment
Est. payment
Payment breakdown
Explore the cost of this home by adjusting the details. Changes won't be saved.Climate risks
Neighborhood: 07090
Nearby schools
Schools provided by the listing agent
- Elementary: Franklin
- Middle: Roosevelt
- High: Westfield
Source: GSMLS. This data may not be complete. We recommend contacting the local school district to confirm school assignments for this home.

Similar homes
- $2,888,0006 bd8 ba-- sqft147 Brightwood Ave, Westfield Town, NJ 07090New Construction
 MLS ID #4058536, Alyssa Stanek, Corcoran Sawyer Smith. GSMLS
 - $3,199,0006 bd7 ba-- sqft65 Summit Ct, Westfield Town, NJ 07090For Sale
 MLS ID #4058951, Diego Paulino, Lifestyle International Realty. GSMLS
 - $3,199,0006 bd8 ba-- sqft2 Barchester Way, Westfield Town, NJ 07090For Sale
 MLS ID #4049231, Indu Bansal, Premiumone Realty. GSMLS
 - $1,995,0005 bd3 ba-- sqft910 Minisink Way, Westfield Town, NJ 07090For Sale
 MLS ID #4053940, Mohamed Homsani, Coldwell Banker Realty. GSMLS
 - $1,890,0006 bd6 ba4.8k sqft118 Cambridge Rd, Westfield, NJ 07090For Sale
 MLS ID #2612564R, SU-JEN LIU. All Jersey MLS
