Gorgeous FORMER MODEL HOME, the Madison plan by Fischer Homes in beautiful Summerlake. This Madison floor plan features 9ft 1st floor clgs, formal LR/DR & an open kitchen w/stainless steel appliances including refrigerator, upgraded maple cabinetry w/42 inch uppers, gleaming granite counter tops, recessed lights & pantry, unique diamond shaped morning room all open to the spacious family rm. Upstairs owners retreat w/en suite w/double bowl vanity, walk-in shower a& walk-in closet. 3 additional bedrooms and large loft. 2 bay garage. All items in this home stays. Garage will be restored.
Pre-foreclosure
Est. $364,300
1059 Summerlake Dr, Alexandria, KY 41001
4beds
2,268sqft
SingleFamily
Built in 2020
9,086 Square Feet Lot
$364,300 Zestimate®
$161/sqft
$31/mo HOA
Overview
- 31 days |
- 10 |
- 0 |
Facts & features
Interior
Bedrooms & bathrooms
- Bedrooms: 4
- Bathrooms: 3
- Full bathrooms: 2
- 1/2 bathrooms: 1
Heating
- Heat pump, Electric
Cooling
- Central
Appliances
- Included: Dishwasher, Garbage disposal, Microwave, Range / Oven
Interior area
- Total interior livable area: 2,268 sqft
Property
Parking
- Total spaces: 2
- Parking features: Garage - Attached
Features
- Exterior features: Vinyl
Lot
- Size: 9,086 Square Feet
Details
- Parcel number: 999992486922
- Zoning: Residential
Construction
Type & style
- Home type: SingleFamily
Materials
- Roof: Composition
Condition
- Year built: 2020
Utilities & green energy
- Sewer: Public
- Water: Public
Community & HOA
HOA
- Has HOA: Yes
- HOA fee: $31 monthly
Location
- Region: Alexandria
Financial & listing details
- Price per square foot: $161/sqft
- Tax assessed value: $299,500
- Annual tax amount: $3,570
Foreclosure details
Estimated market value
$364,300
$346,000 - $383,000
$2,506/mo
Price history
| Date | Event | Price |
|---|---|---|
| 9/13/2024 | Listing removed | $385,000$170/sqft |
Source:  NKMLS #621163 Report a problem NKMLS #621163 Report a problem | ||
| 3/13/2024 | Listed for sale | $385,000+52.2%$170/sqft |
Source: NKMLS #621163 Report a problem | ||
| 7/16/2020 | Sold | $252,990+1.2%$112/sqft |
Source: Public Record Report a problem | ||
| 7/15/2020 | Listed for sale | $249,990$110/sqft |
Source: HMS Real Estate #537931 Report a problem | ||
| 5/29/2020 | Pending sale | $249,990$110/sqft |
Source: HMS Real Estate #537931 Report a problem | ||
| 5/22/2020 | Listed for sale | $249,990$110/sqft |
Source: HMS Real Estate #537931 Report a problem | ||
Public tax history
| Year | Property taxes | Tax assessment |
|---|---|---|
| 2025 | $3,570 -1.3% | $299,500 |
| 2024 | $3,618 +2.4% | $299,500 |
| 2023 | $3,534 +13.6% | $299,500 +18.4% |
| 2022 | $3,112 -1.2% | $252,990 |
| 2021 | $3,150 +22.6% | $252,990 +24% |
| 2018 | $2,570 -2.7% | $204,000 |
| 2017 | $2,640 +5% | $204,000 |
| 2016 | $2,515 | $204,000 |
| 2015 | $2,515 +616% | $204,000 +580% |
| 2014 | $351 | $30,000 |
| 2013 | -- | $30,000 |
| 2012 | -- | $30,000 |
| 2011 | -- | $30,000 |
| 2010 | -- | $30,000 |
| 2009 | -- | $30,000 |
| 2008 | -- | $30,000 |
| 2007 | -- | $30,000 |
Find assessor info on the county website
Monthly payment
Climate risks
Neighborhood: 41001
Nearby schools
GreatSchools rating
- 9/10John W. Reiley Elementary SchoolGrades: PK-5Distance: 1.4 mi
- 6/10Campbell County Middle SchoolGrades: 6-8Distance: 2.8 mi
- 9/10Campbell County High SchoolGrades: 9-12Distance: 0.6 mi
Schools provided by the listing agent
- Elementary: John W. Reiley Elementary
- Middle: Campbell County Middle School
- High: Campbell County High
- District: Campbell County Publ
Source: The MLS. This data may not be complete. We recommend contacting the local school district to confirm school assignments for this home.
- $280,2003 bd3 ba-- sqft1055 Summerlake Dr, Alexandria, KY 41001Off Market

- $327,7003 bd3 ba2.1k sqft1069 Summerlake Dr, Alexandria, KY 41001Off Market
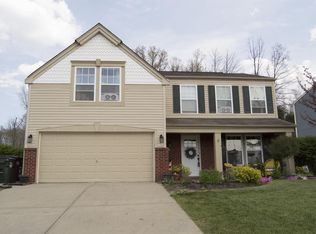
- $288,4003 bd2 ba1.3k sqft1077 Summerlake Dr, Alexandria, KY 41001Off Market
- $306,5003 bd2 ba1.9k sqft1083 Summerlake Dr, Alexandria, KY 41001Off Market

- $294,0003 bd3 ba2.1k sqft1068 Summerlake Dr, Alexandria, KY 41001Sold
- $275,0003 bd2 ba-- sqft1089 Summerlake Dr, Alexandria, KY 41001Sold
- $353,0003 bd3 ba1.9k sqft1074 Summerlake Dr, Alexandria, KY 41001Off Market
- $380,0004 bd4 ba2.4k sqft1078 Summerlake Dr, Alexandria, KY 41001Sold
Similar homes
- $394,9004 bd2 ba1.4k sqft315 Peggy Ann Ln, Alexandria, KY 41001For Sale
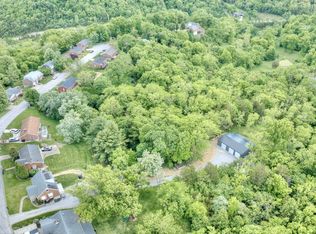 MLS ID #645818, Kim Hermann, Huff Realty - CC. NKMLS
 - $339,9003 bd3 ba1.6k sqft9766 Whispering Way, Alexandria, KY 41001For Sale
 MLS ID #645414, Scott Oyler, Coldwell Banker Realty. NKMLS
 - $365,0004 bd3 ba2.2k sqft152 Ridgewood Dr, Alexandria, KY 41001For Sale
 MLS ID #645366, Caldwell Group, eXp Realty, LLC. NKMLS
 - $325,0004 bd3 ba2.6k sqft12821 Sycamore Creek Dr, Alexandria, KY 41001For Sale
 MLS ID #645880, Crystal Gibson, Pivot Realty Group. NKMLS
 - $410,0004 bd3 ba3k sqft1233 Summerlake Dr, Alexandria, KY 41001For SaleMLS ID #643907, Laura Benson, Coldwell Banker Realty. NKMLS
- $350,0003 bd3 ba1.2k sqft10321 Madonna Dr, Alexandria, KY 41001For SaleMLS ID #645300, Ben Neltner, Neltner Realty. NKMLS
- $379,9003 bd3 ba1.8k sqft709 Losey Rd, Alexandria, KY 41001For SaleMLS ID #645077, Clayton Horan, Horan Rosenhagen Real Estate. NKMLS
- $335,0003 bd2 ba1.7k sqft303 Gilbert Ridge Rd, Alexandria, KY 41001For SaleMLS ID #644718, Shawn Turner, Huff Realty - CC. NKMLS
- $440,0004 bd3 ba1.6k sqft776 Mallard Dr, Alexandria, KY 41001For SaleMLS ID #643938, Deron Schell, Huff Realty - Florence. NKMLS
- $440,0004 bd3 ba2.5k sqft3685 Mockingbird Ln, Alexandria, KY 41001For SaleMLS ID #644761, Carol Jackson, The Realty Place. NKMLS
- $328,0003 bd3 ba2.1k sqft11119 Dairybarn Ln, Alexandria, KY 41001For Sale By Owner
- $299,0003 bd1 ba1.4k sqft10061 Persimmon Grove Pike, Alexandria, KY 41001For SaleMLS ID #645743, Rachelle Wilson, e-Merge Real Estate Victory. NKMLS
- $479,9004 bd3 ba2.5k sqft8077 Arcadia Blvd, Alexandria, KY 41001For SaleMLS ID #645606, Sara Mirus, eXp Realty, LLC. NKMLS
- $360,0003 bd2 ba3.2k sqft7629 Dietz Ln, Melbourne, KY 41059For SaleMLS ID #645848, Sara Mirus, eXp Realty, LLC. NKMLS
- $299,9003 bd2 ba1.8k sqft214 Springwood Dr, Alexandria, KY 41001For SaleMLS ID #645499, Christina Fromeyer, Sibcy Cline, REALTORS-CC. NKMLS
- $475,0004 bd3 ba2k sqft764 Harmony Valley Dr, Alexandria, KY 41001For Sale By Owner
- $320,4682 bd3 ba2.1k sqft1354 Parkside Dr #156B, Alexandria, KY 41001New ConstructionMLS ID #645612, Al Hencheck, HMS Real Estate. NKMLS
- $400,0003 bd2 ba1.5k sqft785 Harmony Valley Dr, Alexandria, KY 41001For SaleMLS ID #645141, Katrina Holtmeier, Keller Williams Realty Service. NKMLS
- $309,9003 bd1 ba1.2k sqft43 Crupper Ln, Alexandria, KY 41001For SaleMLS ID #645132, Mary Ann Simpson, Rector Hayden, Realtors. NKMLS
- $515,0004 bd3 ba1.7k sqft9 Shadow Wood Ct, Alexandria, KY 41001For SaleMLS ID #645400, Cara Chitwood, Keller Williams Realty Service. NKMLS
