Immaculate, move-in ready home featuring a spacious, well-designed floor plan with large bedrooms, oversized closets, and abundant storage throughout. The open layout offers plenty of room for everyday living and entertaining. Enjoy a large backyard with endless possibilities for outdoor activities and gatherings. Conveniently located near a golf course, top-rated schools, and with easy access to New Orleans, this home combines comfort, space, and an ideal location. Don't miss this exceptional opportunity!
Active under contract
Price cut: $14K (8/31)
$370,000
106 Dogwood Dr, Luling, LA 70070
4beds
2,213sqft
Single Family Residence
Built in 1997
10,789 Square Feet Lot
$360,700 Zestimate®
$167/sqft
$-- HOA
What's special
Large backyardSpacious well-designed floor planOversized closetsLarge bedroomsAbundant storage throughoutOpen layout
- 93 days
- 335
- 27
Zillow last checked:
Listing updated:
Listed by:
Dawn Morales 504-495-1109,
Compass Destrehan 985-764-8744
Source: GSREIN,MLS#: 2568786
Facts & features
Interior
Bedrooms & bathrooms
- Bedrooms: 4
- Bathrooms: 3
- Full bathrooms: 3
Primary bedroom
- Description: Flooring: Laminate,Simulated Wood
- Level: Lower
- Dimensions: 15.3 x 14.8
Bedroom
- Description: Flooring: Carpet
- Level: Lower
- Dimensions: 12.3 x 11.6
Bedroom
- Description: Flooring: Carpet
- Level: Lower
- Dimensions: 12.4 x 10.4
Bedroom
- Description: Flooring: Carpet
- Level: Lower
- Dimensions: 12.3 x 11.1
Breakfast room nook
- Description: Flooring: Tile
- Level: Lower
- Dimensions: 11.1 x 10.7
Dining room
- Description: Flooring: Laminate,Simulated Wood
- Level: Lower
- Dimensions: 12.6 x 11.1
Kitchen
- Description: Flooring: Tile
- Level: Lower
- Dimensions: 12.9 x 11.1
Living room
- Description: Flooring: Laminate,Simulated Wood
- Level: Lower
- Dimensions: 19.3 x 18.8
Heating
- Central
Cooling
- Central Air, 1 Unit
Appliances
- Included: Dishwasher, Disposal, Microwave, Oven, Range
- Laundry: Washer Hookup, Dryer Hookup
Features
- Attic, Tray Ceiling(s), Ceiling Fan(s), Pantry, Pull Down Attic Stairs, Stone Counters
- Attic: Pull Down Stairs
- Has fireplace: Yes
- Fireplace features: Gas
Interior area
- Total structure area: 2,794
- Total interior livable area: 2,213 sqft
Property
Parking
- Total spaces: 2
- Parking features: Attached, Garage, Two Spaces, Garage Door Opener
- Has attached garage: Yes
Features
- Levels: One
- Stories: 1
- Patio & porch: Covered
- Exterior features: Fence
- Pool features: None
Lot
- Size: 10,789 Square Feet
- Dimensions: 90 x 120
- Features: City Lot, Rectangular Lot
Details
- Parcel number: 205001000015
- Special conditions: None
Construction
Type & style
- Home type: SingleFamily
- Architectural style: Traditional
- Property subtype: Single Family Residence
Materials
- Brick
- Foundation: Slab
- Roof: Shingle
Condition
- Excellent
- Year built: 1997
Utilities & green energy
- Sewer: Public Sewer
- Water: Public
Community & HOA
HOA
- Has HOA: No
Location
- Region: Luling
Financial & listing details
- Price per square foot: $167/sqft
- Tax assessed value: $317,800
- Annual tax amount: $2,454
- Date on market: 7/21/2026
Estimated market value
$360,700
$343,000 - $379,000
$2,575/mo
Price history
| Date | Event | Price |
|---|---|---|
| 10/13/2026 | Contingent | $370,000$167/sqft |
Source:  GSREIN #2568786 Report a problem GSREIN #2568786 Report a problem | ||
| 8/31/2026 | Price change | $370,000-3.6%$167/sqft |
Source: GSREIN #2568786 Report a problem | ||
| 7/21/2026 | Listed for sale | $384,000$174/sqft |
Source: GSREIN #2568786 Report a problem | ||
| 11/18/1997 | Sold | -- |
Source: Agent Provided Report a problem | ||
Public tax history
| Year | Property taxes | Tax assessment |
|---|---|---|
| 2025 | $2,454 -1.5% | $31,780 |
| 2024 | $2,492 +28.3% | $31,780 +27.7% |
| 2023 | $1,942 -33.3% | $24,895 |
| 2022 | $2,911 +10.2% | $24,895 +11.1% |
| 2021 | $2,643 -10.2% | $22,406 -10% |
| 2020 | $2,941 +6.4% | $24,895 +6.7% |
| 2019 | $2,765 +0.8% | $23,321 |
| 2018 | $2,744 +47.4% | $23,321 |
| 2017 | $1,862 +0.1% | $23,321 |
| 2016 | $1,859 -0.4% | $23,321 +11% |
| 2015 | $1,867 +22% | $21,016 |
| 2014 | $1,531 -0.4% | $21,016 |
| 2013 | $1,537 -0.2% | $21,016 |
| 2012 | $1,540 -0.8% | $21,016 |
| 2011 | $1,552 +0.4% | $21,016 |
| 2010 | $1,547 +0.1% | $21,016 |
| 2009 | $1,545 | $21,016 |
| 2008 | -- | $21,016 +6% |
| 2007 | $1,439 | $19,827 +4.7% |
| 2006 | -- | $18,929 -90.9% |
| 2005 | -- | $208,219 |
| 2004 | -- | $208,219 +996.5% |
| 2003 | $1,331 -1.6% | $18,990 |
| 2002 | $1,352 +0.6% | $18,990 |
| 2001 | $1,345 +5.6% | $18,990 |
| 2000 | $1,274 | $18,990 |
Find assessor info on the county website
Monthly payment
Est. payment
Payment breakdown
Explore the cost of this home by adjusting the details. Changes won't be saved.Climate risks
Neighborhood: 70070
Nearby schools
Schools provided by the listing agent
- Elementary: Mimosa
- Middle: Lakewood
- High: Hahnville
Source: GSREIN. This data may not be complete. We recommend contacting the local school district to confirm school assignments for this home.

Similar homes
- $389,0004 bd2 ba2k sqft118 Roseland Dr, Luling, LA 70070For Sale
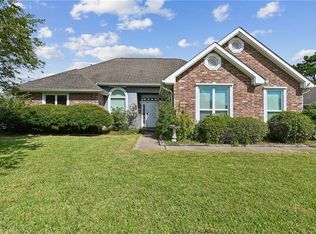
 MLS ID #2567301, Monique Gros, Compass Destrehan. GSREIN
 - $390,0005 bd3 ba2.4k sqft129 Saint Anthony St, Luling, LA 70070For Sale
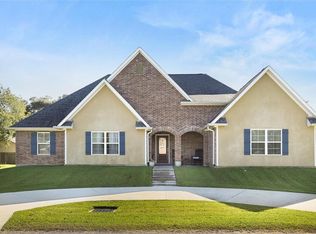 MLS ID #2580603, Brandy Nichols, Brandy Nichols Realty. GSREIN
 - $475,0004 bd2 ba3k sqft8 Cathy Dr, Luling, LA 70070For Sale
 MLS ID #2582708, Blanca Johnson, KELLER WILLIAMS REALTY 455-0100. GSREIN
 - $340,0004 bd3 ba3k sqft5 Zee Ann Dr, Luling, LA 70070For Sale
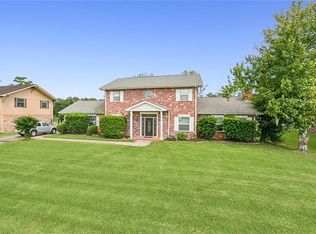 MLS ID #2532506, Herbert Kaufman, Galiano Realty. GSREIN
 - $369,0003 bd2 ba2.1k sqft104 Bocage Dr, Luling, LA 70070For SaleMLS ID #2568449, Wendy Benedetto, Mirambell Realty. GSREIN
- $389,0004 bd3 ba3k sqft15 W Levert Dr, Luling, LA 70070For SaleMLS ID #2571013, Lauren Jones, GL Realty Group, LLC. GSREIN
- $499,0004 bd3 ba2.1k sqft108 Cottage Dr, Luling, LA 70070For SaleMLS ID #2580664, Jenny Lendle, GL Realty Group, LLC. GSREIN
- $335,0003 bd3 ba2k sqft24 W Levert Dr, Luling, LA 70070For SaleMLS ID #2579740, Lisa Ledet, KELLER WILLIAMS REALTY 455-0100. GSREIN
- $359,0004 bd2 ba2.5k sqft414 Monsanto Ave, Luling, LA 70070For SaleMLS ID #2569739, April Brown, Hospitality Realty. GSREIN
- $384,9003 bd2 ba2.1k sqft130 Braden Dr, Luling, LA 70070For SaleMLS ID #2570799, Brian Maurice, Real Broker, LLC. GSREIN
- $323,0004 bd2 ba2.1k sqft14 Zee Ann Dr, Luling, LA 70070For SaleMLS ID #2541494, Regina Allemand, Compass Destrehan. GSREIN
- $279,0004 bd2 ba2.1k sqft604 Willowdale Blvd, Luling, LA 70070For SaleMLS ID #2532709, Alison Wilhite, Upmarket Realty L.L.C.. GSREIN
- $329,0004 bd3 ba2.1k sqft313 Santa Cruz Ct, Luling, LA 70070For SaleMLS ID #2574724, Regina Allemand, Compass Destrehan. GSREIN
- $375,0003 bd2 ba1.9k sqft315 Davis Dr, Luling, LA 70070For SaleMLS ID #2570783, Seth Dufrene, 1 Percent Lists United. GSREIN
- $459,0004 bd4 ba2.9k sqft13 Zee Ann Dr, Luling, LA 70070For SaleMLS ID #2562280, Seth Dufrene, 1 Percent Lists United. GSREIN
- $385,0004 bd4 ba2.8k sqft500 Terri Dr, Luling, LA 70070For SaleMLS ID #2577964, Seth Mabile, Compass Covington (LATT27). GSREIN
- $390,9004 bd4 ba3.1k sqft218 Wanda St, Luling, LA 70070For SaleMLS ID #2564919, Grant Hebert, Compass Destrehan. GSREIN
