With its blend of contemporary design and high quality finishes, the Kestrel Point home offers comfortable and stylish living both indoors and out. This thoughtfully designed 3 bedroom, 2 bathroom home also features a versatile flex room to accommodate a variety of lifestyle needs. The step free layout welcomes you with beautiful wood flooring, 9 foot ceilings, and a cozy gas fireplace. The kitchen is designed for both function and style, featuring solid quartz countertops, custom soft-close cabinetry, a gas range oven, and a spacious pantry. The expansive primary suite serves as a private retreat, complete with dual vanities, a soaking tub, a walk-in shower, and large walk-in closets offering abundant storage space.Outside, the covered outdoor living area with a gas fire bowl creates the perfect setting for relaxing evenings and entertaining guests year- round.
Pending
Listed by: Accolade Properties • Ann Shaw
Price cut: $6.5K (7/6)
$635,500
106 E Chason, Ellensburg, WA 98926
3beds
2,166sqft
Single Family Residence
Built in 2017
7,021 Square Feet Lot
$630,600 Zestimate®
$293/sqft
$-- HOA
What's special
Cozy gas fireplaceVersatile flex roomBeautiful wood flooringExpansive primary suiteDual vanitiesSoaking tubGas fire bowl
- 85 days |
- 97 |
- 0 |
Zillow last checked:
Listing updated:
Listed by:
Ann Shaw,
Accolade Properties
Source: NWMLS as distributed by MLS GRID,MLS#: 2527950
Facts & features
Interior
Bedrooms & bathrooms
- Bedrooms: 3
- Bathrooms: 2
- Full bathrooms: 2
- Main level bathrooms: 2
- Main level bedrooms: 3
Primary bedroom
- Level: Main
Bedroom
- Level: Main
Bedroom
- Level: Main
Bathroom full
- Level: Main
Bathroom full
- Level: Main
Den office
- Level: Main
Entry hall
- Level: Main
Great room
- Level: Main
Kitchen with eating space
- Level: Main
Living room
- Level: Main
Utility room
- Level: Main
Heating
- Forced Air, Electric, Natural Gas
Cooling
- Forced Air, Heat Pump
Appliances
- Included: Dishwasher, Refrigerator, Stove(s)/Range(s), Tankless Water Heater, Dishwasher(s), Refrigerator(s), Water Heater: Gas, Water Heater Location: Garage
Features
- Flooring: Hardwood
- Windows: Dbl Pane/Storm Window
- Basement: None
- Has fireplace: No
- Fireplace features: Gas
Interior area
- Total structure area: 2,166
- Total interior livable area: 2,166 sqft
Property
Parking
- Total spaces: 2
- Parking features: Attached Garage
- Has attached garage: Yes
- Covered spaces: 2
Features
- Levels: One
- Stories: 1
- Entry location: Main
- Patio & porch: Dbl Pane/Storm Window, Water Heater
- Has view: Yes
- View description: Territorial
Lot
- Size: 7,021 Square Feet
- Features: Curbs, Paved, Sidewalk, Cable TV, Fenced-Partially, High Speed Internet, Irrigation, Patio, Sprinkler System
- Topography: Level
Details
- Parcel number: 958690
- Zoning: Residential
- Zoning description: Jurisdiction: City
- Special conditions: Standard
- Other equipment: Leased Equipment: No
Construction
Type & style
- Home type: SingleFamily
- Architectural style: 1 Story
- Property subtype: Single Family Residence
Materials
- Stucco
- Foundation: Poured Concrete
- Roof: Composition
Condition
- Good
- Year built: 2017
- Major remodel year: 2017
Utilities & green energy
- Electric: Company: City of Ellensburg
- Sewer: Sewer Connected, Company: City of Ellensburg
- Water: Public, Company: City of Ellensburg
Community & HOA
Community
- Features: CCRs
- Subdivision: North Water
Location
- Region: Ellensburg
Financial & listing details
- Price per square foot: $293/sqft
- Tax assessed value: $512,460
- Annual tax amount: $5,203
- Date on market: 6/1/2026
- Cumulative days on market: 77 days
- Listing terms: Conventional,FHA,VA Loan
- Inclusions: Dishwasher(s), Leased Equipment, Refrigerator(s), Stove(s)/Range(s)
Estimated market value
$630,600
$599,000 - $662,000
$2,667/mo
Price history
| Date | Event | Price |
|---|---|---|
| 7/19/2026 | Pending sale | $635,500$293/sqft |
Source:  NWMLS as distributed by MLS GRID #2527950 Report a problem NWMLS as distributed by MLS GRID #2527950 Report a problem | ||
| 7/6/2026 | Price change | $635,500-1%$293/sqft |
Source: NWMLS as distributed by MLS GRID #2527950 Report a problem | ||
| 5/23/2026 | Listed for sale | $642,000+6.1%$296/sqft |
Source: NWMLS as distributed by MLS GRID #2527950 Report a problem | ||
| 5/16/2024 | Sold | $605,000+0.8%$279/sqft |
Source: NWMLS as distributed by MLS GRID #2219711 Report a problem | ||
| 4/9/2024 | Pending sale | $599,999$277/sqft |
Source: NWMLS as distributed by MLS GRID #2219711 Report a problem | ||
| 4/6/2024 | Listed for sale | $599,999+71.4%$277/sqft |
Source: NWMLS as distributed by MLS GRID #2219711 Report a problem | ||
| 3/20/2018 | Sold | $350,000+7.2%$162/sqft |
Source: NWMLS as distributed by MLS GRID #1246126 Report a problem | ||
| 6/30/2017 | Sold | $326,450$151/sqft |
Source: NWMLS as distributed by MLS GRID #1116118 Report a problem | ||
Public tax history
| Year | Property taxes | Tax assessment |
|---|---|---|
| 2024 | $4,847 +0.9% | $512,460 -0.5% |
| 2023 | $4,804 -0.9% | $514,780 +14.2% |
| 2022 | $4,847 +13.8% | $450,760 +28.5% |
| 2021 | $4,258 -0.6% | $350,740 +2.4% |
| 2019 | $4,286 +587.6% | $342,520 +8.5% |
| 2018 | $623 | $315,700 +802% |
| 2017 | $623 | $35,000 |
| 2016 | $623 | $35,000 |
| 2015 | $623 | $35,000 |
Find assessor info on the county website
Monthly payment
Est. payment
Payment breakdown
Explore the cost of this home by adjusting the details. Changes won't be saved.Climate risks
Neighborhood: 98926
Nearby schools
GreatSchools rating
- 7/10Lincoln Elementary SchoolGrades: K-5Distance: 0.9 mi
- 4/10Morgan Middle SchoolGrades: 6-8Distance: 2.2 mi
- 7/10Ellensburg High SchoolGrades: 9-12Distance: 2.4 mi
Schools provided by the listing agent
- Middle: Morgan Mid
- High: Ellensburg High
Source: NWMLS as distributed by MLS GRID. This data may not be complete. We recommend contacting the local school district to confirm school assignments for this home.
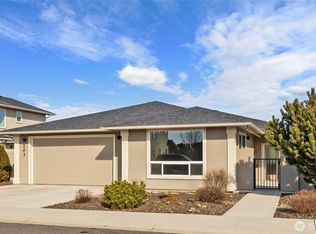
- $530,0003 bd2 ba2.1k sqft203 E Chason Ave, Ellensburg, WA 98926Sold
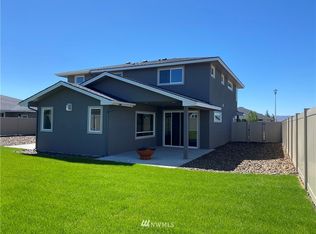
- $633,3004 bd3 ba2.6k sqft101 Chason Ave, Ellensburg, WA 98926Off Market
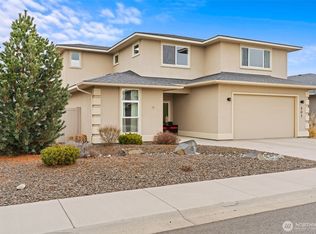
- $563,0004 bd3 ba2.5k sqft207 E Chason Ave, Ellensburg, WA 98926Sold
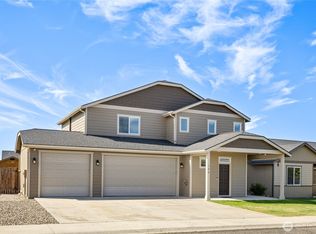
- $452,0004 bd3 ba2.1k sqft106 E Country Side Ave, Ellensburg, WA 98926Sold
- $610,0003 bd2 ba1.9k sqft202 E Stanford Ave, Ellensburg, WA 98926For Sale
- $649,9504 bd3 ba2.2k sqft209 E Chason Ave, Ellensburg, WA 98926Sold
- $575,0004 bd3 ba2.3k sqft214 E Chason Ave, Ellensburg, WA 98926Sold
- $422,0003 bd2 ba2.5k sqft201 E 28th Ave, Ellensburg, WA 98926Sold
A local agent can set up tours, give advice and negotiate with sellers.
Similar homes
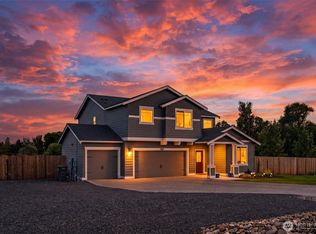
- $610,0003 bd2 ba1.9k sqft202 E Stanford Avenue, Ellensburg, WA 98926Active
 MLS ID #2563955, Lara N. Huppert. NWMLS as distributed by MLS GRID
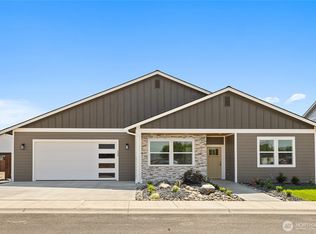
 - $685,0004 bd3 ba2.6k sqft2819 Dapple Gray Way, Ellensburg, WA 98926Active
 MLS ID #2563561, Casey Mills. NWMLS as distributed by MLS GRID
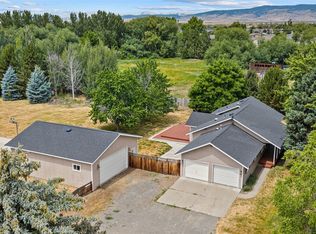
 - $659,9503 bd2 ba2.3k sqft500 E Heatherstone Court, Ellensburg, WA 98926Active
 MLS ID #2565299, Sarah A Bedsaul. NWMLS as distributed by MLS GRID
 - $585,0003 bd2 ba1.5k sqftKyllo Short Plat, Ellensburg, WA 98926Active
 MLS ID #2539336, Tracy Larsen. NWMLS as distributed by MLS GRID
 - $615,0004 bd2 ba2k sqft2907 Dapple Gray Way, Ellensburg, WA 98926ActiveMLS ID #2537767, Tracy Larsen. NWMLS as distributed by MLS GRID
- $689,0004 bd4 ba2.5k sqftSunnybrook Plat, Ellensburg, WA 98926ActiveMLS ID #2526865, Erich Cross. NWMLS as distributed by MLS GRID
- $507,5004 bd3 ba2.7k sqft211 E 28th Avenue, Ellensburg, WA 98926ActiveMLS ID #2547327, Lara N. Huppert. NWMLS as distributed by MLS GRID
- $689,0003 bd3 ba1.7k sqft2430 Vantage Highway, Ellensburg, WA 98926ActiveMLS ID #2562211, Gina Styler. NWMLS as distributed by MLS GRID
- $698,0004 bd3 ba2.2k sqft106 E Chinook Road, Ellensburg, WA 98926ActiveMLS ID #2515686, Lara N. Huppert. NWMLS as distributed by MLS GRID
- $699,5004 bd3 ba2.6k sqftSunnybrook Plat, Ellensburg, WA 98926ActiveMLS ID #2069452, Lara N. Huppert. NWMLS as distributed by MLS GRID
- $750,0003 bd3 ba2.2k sqftKolton Plat, Ellensburg, WA 98926ActiveMLS ID #2495924, Betty A. Chandler. NWMLS as distributed by MLS GRID
- $725,0003 bd2 ba1.7k sqft2471 Vantage Hwy, Ellensburg, WA 98926ActiveMLS ID #2547902, Kerry Jo Horn. NWMLS as distributed by MLS GRID
- $459,0004 bd2 ba1.7k sqft107 W 26th Avenue, Ellensburg, WA 98926ActiveMLS ID #2552477, Christine Johnson. NWMLS as distributed by MLS GRID
- $469,0003 bd2 ba1.5k sqftSwangler's Subdiv, Ellensburg, WA 98926ActiveMLS ID #2563670, Michelle Castle. NWMLS as distributed by MLS GRID
- $620,0003 bd2 ba1.4k sqft240 Rocky River Road, Ellensburg, WA 98926ActiveMLS ID #2523471, Kimberly Funston. NWMLS as distributed by MLS GRID
- $524,9004 bd3 ba2.6k sqftVista View Estates Div 3, Ellensburg, WA 98926ActiveMLS ID #2563960, Nicole Prigge-Taylor. NWMLS as distributed by MLS GRID
- $519,0004 bd2 ba2.2k sqft2512 Hannah Road, Ellensburg, WA 98926ActiveMLS ID #2510543, Andrea Vanhoof. NWMLS as distributed by MLS GRID
- $459,0004 bd2 ba1.5k sqft2417 N Water Street, Ellensburg, WA 98926ActiveMLS ID #2550295, Gina Styler. NWMLS as distributed by MLS GRID
- $440,0003 bd2 ba1.4k sqft2510 N Ellington Street, Ellensburg, WA 98926ActiveMLS ID #2562183, Michaela Ferguson. NWMLS as distributed by MLS GRID
- $545,0005 bd3 ba2.7k sqftCurrier Creek Estates, Ellensburg, WA 98926ActiveMLS ID #2546323, Roberta Cornelson. NWMLS as distributed by MLS GRID
