Welcome to your dream home at Larimar Lakefront Townhouse, a prestigious & gated community where luxury meets tranquility. This stunning 3-bedroom, 3.5-bathroom condo offers an unparalleled living experience with breathtaking lake views from all three levels. Step inside & be greeted by a spacious, light-filled living area. The gourmet kitchen features high-end appliances, granite countertops, and ample counter & cabinet space. The adjacent dining area and great room provide a perfect setting for both intimate dinners and larger gatherings, all while enjoying the serene lake backdrop. The owner's suite is a true retreat, boasting a luxurious owner's bathroom with a jetted, soaking tub and a large, separate shower. Wake up to the calming sight of the lake every morning & unwind in your private oasis every night. Two additional generously sized bedrooms with walk in closets, ensure plenty of space and comfort for family and guests. The finished walk-out basement is an entertainer's paradise, complete with a wet bar and a full bath, making it an ideal space for hosting game nights, movie marathons, or simply relaxing with friends & family. The basement also provides easy access to the outdoors, where you can enjoy the peaceful ambiance of the lake. Home has been recently painted and has multiple updates. The Larimar Lakefront community is just minutes away from a variety of shopping & dining options. Don't miss the opportunity to make this exquisite lakefront condo your new home. Schedule your private tour today and step into a lifestyle you've always dreamed of.
Pending
$659,000
106 Larimar Dr, Eastlake, OH 44095
3beds
2,950sqft
Townhouse, Condominium
Built in 2013
-- sqft lot
$-- Zestimate®
$223/sqft
$475/mo HOA
What's special
Serene lake backdropFinished walk-out basementGranite countertopsHigh-end appliancesLarge separate showerGourmet kitchenPrivate oasis
- 31 days |
- 768 |
- 21 |
Zillow last checked:
Listing updated:
Listed by:
Mary S Sammet 440-223-7253 mary@homesmartohio.com,
HomeSmart Real Estate Momentum LLC
Source: MLS Now,MLS#: 5229767 Originating MLS: Lake Geauga Area Association of REALTORS
Originating MLS: Lake Geauga Area Association of REALTORSFacts & features
Interior
Bedrooms & bathrooms
- Bedrooms: 3
- Bathrooms: 4
- Full bathrooms: 3
- 1/2 bathrooms: 1
- Main level bathrooms: 1
Bedroom
- Description: Flooring: Wood
- Features: Window Treatments
- Level: Second
- Dimensions: 15 x 12
Bedroom
- Description: Flooring: Wood
- Features: Window Treatments
- Level: Second
- Dimensions: 14 x 12
Primary bathroom
- Description: Flooring: Wood
- Features: Soaking Tub
- Level: Second
- Dimensions: 15 x 14
Bathroom
- Level: Second
- Dimensions: ND x ND
Bathroom
- Level: Second
- Dimensions: ND x ND
Bathroom
- Level: Lower
- Dimensions: ND x ND
Bathroom
- Description: Flooring: Wood
- Level: First
- Dimensions: ND x ND
Dining room
- Description: Flooring: Wood
- Level: First
- Dimensions: 12 x 15
Family room
- Features: Bar
- Level: Lower
- Dimensions: 25 x 17
Great room
- Description: Flooring: Wood
- Features: Fireplace, Window Treatments
- Level: First
- Dimensions: 25 x 17
Kitchen
- Description: Flooring: Wood
- Features: Breakfast Bar, Granite Counters
- Level: First
- Dimensions: 12 x 9
Laundry
- Level: Second
- Dimensions: ND x ND
Heating
- Forced Air, Fireplace(s)
Cooling
- Central Air, Ceiling Fan(s)
Appliances
- Laundry: Upper Level
Features
- Wet Bar, Breakfast Bar, Ceiling Fan(s), Entrance Foyer, Eat-in Kitchen, Granite Counters, Kitchen Island, Open Floorplan, Pantry, Recessed Lighting, Storage, Soaking Tub, Walk-In Closet(s)
- Basement: Finished,Bath/Stubbed,Sump Pump,Storage Space,Walk-Out Access
- Number of fireplaces: 1
- Fireplace features: Great Room, Gas
Interior area
- Total structure area: 2,950
- Total interior livable area: 2,950 sqft
- Finished area above ground: 2,950
Video & virtual tour
Property
Parking
- Total spaces: 2
- Parking features: Attached, Direct Access, Garage Faces Front, Garage, Garage Door Opener, Gated, Kitchen Level, Water Available
- Attached garage spaces: 2
Features
- Levels: Three Or More,Two
- Stories: 2
- Patio & porch: Patio, Balcony
- Exterior features: Balcony
- Has view: Yes
- View description: Lake, Water
- Has water view: Yes
- Water view: Lake,Water
- Waterfront features: Lake Front, Lake Privileges
- Frontage type: Lakefront
Lot
- Features: Lake Erie Front, Lake Front
Details
- Parcel number: 28A043V000300
Construction
Type & style
- Home type: Condo
- Architectural style: Colonial
- Property subtype: Townhouse, Condominium
- Attached to another structure: Yes
Materials
- Vinyl Siding
- Foundation: Block
- Roof: Asphalt,Fiberglass
Condition
- Year built: 2013
Utilities & green energy
- Sewer: Public Sewer
- Water: Public
Community & HOA
Community
- Features: Gated, Lake
- Subdivision: Larimar Lakefront
HOA
- Has HOA: Yes
- Services included: Insurance, Maintenance Grounds, Maintenance Structure, Recreation Facilities, Reserve Fund, Sewer, Snow Removal, Trash, Water
- HOA fee: $475 monthly
- HOA name: Larimar Condo Association
Location
- Region: Eastlake
Financial & listing details
- Price per square foot: $223/sqft
- Annual tax amount: $10,338
- Date on market: 7/22/2026
- Cumulative days on market: 30 days
- Listing terms: Cash,Conventional
Estimated market value
Not available
Estimated sales range
Not available
Not available
Price history
| Date | Event | Price |
|---|---|---|
| 8/4/2026 | Pending sale | $659,000$223/sqft |
Source:  MLS Now #5229767 Report a problem MLS Now #5229767 Report a problem | ||
| 7/22/2026 | Listed for sale | $659,000$223/sqft |
Source: MLS Now #5229767 Report a problem | ||
| 6/29/2025 | Listing removed | $659,000$223/sqft |
Source:  HomeSmart #5125299 Report a problem HomeSmart #5125299 Report a problem | ||
| 5/22/2025 | Listed for sale | $659,000+10.6%$223/sqft |
Source: MLS Now #5125299 Report a problem | ||
| 6/25/2024 | Sold | $596,000-0.7%$202/sqft |
Source: MLS Now #5040320 Report a problem | ||
| 5/30/2024 | Contingent | $600,000$203/sqft |
Source: MLS Now #5040320 Report a problem | ||
| 5/25/2024 | Listed for sale | $600,000+70.2%$203/sqft |
Source: MLS Now #5040320 Report a problem | ||
| 12/18/2012 | Sold | $352,550$120/sqft |
Source: MLS Now #3251942 Report a problem | ||
Public tax history
Tax history is unavailable.
Monthly payment
Est. payment
Payment breakdown
Explore the cost of this home by adjusting the details. Changes won't be saved.Climate risks
Neighborhood: 44095
Nearby schools
GreatSchools rating
- 5/10Royalview Elementary SchoolGrades: K-5Distance: 1 mi
- 6/10Willowick Middle SchoolGrades: 6-8Distance: 1 mi
- 4/10North High SchoolGrades: 9-12Distance: 1.9 mi
Schools provided by the listing agent
- District: Willoughby-Eastlake - 4309
Source: MLS Now. This data may not be complete. We recommend contacting the local school district to confirm school assignments for this home.
- $596,0004 bd2 ba1.9k sqft106 Larimar Dr UNIT 106, Willowick, OH 44095Sold
- $580,6004 bd2 ba1.9k sqft105 Larimar Dr #105, Willowick, OH 44095Off Market
- $---- bd-- ba-- sqft105 Larimar Dr, Eastlake, OH 44095Off Market
- $549,4003 bd2 ba2k sqft107 Larimar Dr #107, Willowick, OH 44095Off Market
- $563,5003 bd2 ba2.5k sqft104 Larimar Dr UNIT 104, Willowick, OH 44095Off Market
- $---- bd-- ba-- sqft104 Larimar Dr, Eastlake, OH 44095Off Market
- $597,9003 bd4 ba2.9k sqft108 Larimar Dr #108, Willowick, OH 44095Off Market
- $---- bd-- ba-- sqft108 Larimar Dr, Eastlake, OH 44095Off Market
A local agent can set up tours, give advice and negotiate with sellers.
Similar homes
- $639,9003 bd4 ba2.8k sqft118 Larimar Dr, Willowick, OH 44095New Construction
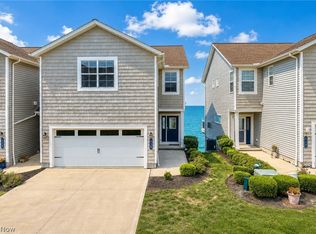 MLS ID #5236640, Chris Jurcisin, Howard Hanna. MLS Now
 - $490,0003 bd4 ba3.1k sqft191 Larimar Dr, Eastlake, OH 44095For Sale
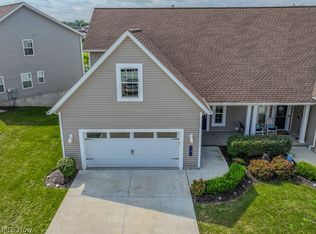 MLS ID #5217825, Lisa K Sisko, Keller Williams Greater Metropolitan. MLS Now
 - $699,9004 bd2 ba1.9k sqft32321 Lake Shore Blvd, Willowick, OH 44095For Sale
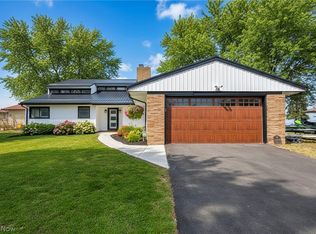 MLS ID #5215351, Michael Kaim, Real of Ohio. MLS Now
 - $699,9004 bd3 ba3k sqft33091 Lake Shore Blvd, Eastlake, OH 44095For Sale
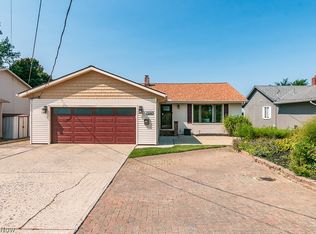 MLS ID #5212974, Cynthia M Chiudioni, CC Sells Homes, LLC.. MLS Now
 - $399,9003 bd4 ba2.8k sqft187 Seaview Dr, Willowick, OH 44095For SaleMLS ID #5227604, Tatyana Krilova, Howard Hanna. MLS Now
- $419,9003 bd4 ba2.8k sqft183 Seaview Dr, Willowick, OH 44095For SaleMLS ID #5232111, Melissa Crockett Willis, Howard Hanna. MLS Now
- $359,9005 bd3 ba2.4k sqft439 E 305th St, Willowick, OH 44095For SaleMLS ID #5234258, Gregory H Bierbaum, Platinum Real Estate. MLS Now
- $619,0004 bd3 ba3.1k sqft35965 Lake Shore Blvd, Eastlake, OH 44095New ConstructionMLS ID #5234628, Anthony E Roncalli, HomeSmart Real Estate Momentum LLC. MLS Now
- $695,0003 bd3 ba3.7k sqft9475 Johnnycake Ridge Rd, Mentor, OH 44060For SaleMLS ID #5237804, Bob Cugini, Keller Williams Living. MLS Now
- $629,9004 bd4 ba3.8k sqft8006 Dovegate Dr, Mentor, OH 44060For SaleMLS ID #5233803, Michael Kaim, Real of Ohio. MLS Now
- $525,0003 bd4 ba3.8k sqft2596 Dodd Rd, Willoughby, OH 44094For SaleMLS ID #5225745, Lisa K Sisko, Keller Williams Greater Metropolitan. MLS Now
- $569,9005 bd3 ba2.9k sqft35970 Timber Ridge Ln, Willoughby, OH 44094For SaleMLS ID #5211940, Steven Koleno, Beycome Brokerage Realty LLC. MLS Now
- $589,0003 bd3 ba3.2k sqft35362 Bald Eagle Ln, Willoughby, OH 44094For SaleMLS ID #5212098, Todd Crockett, Howard Hanna. MLS Now
- $685,0004 bd4 ba3.5k sqft6339 Conley Rd, Painesville, OH 44077For SaleMLS ID #5235246, Angelo J Marrali, Howard Hanna. MLS Now
- $375,0003 bd2 ba1.7k sqft1860 Rockefeller Rd, Wickliffe, OH 44092For SaleMLS ID #5236398, Louise Seifert, RE/MAX Results. MLS Now
- $469,9004 bd3 ba3k sqft30190 Bonnie View Dr, Wickliffe, OH 44092For SaleMLS ID #5203790, Keith R Bennett, Coldwell Banker Schmidt Realty. MLS Now
- $649,0003 bd3 ba2.2k sqft34995 Miles Rd, Moreland Hills, OH 44022For SaleMLS ID #5218842, Melissa R Romanello, Russell Real Estate Services. MLS Now
- $585,0004 bd4 ba3.5k sqft6960 Sturbridge Dr, Concord Township, OH 44077For SaleMLS ID #5233092, Chad Woodburn, Keller Williams Greater Cleveland Northeast. MLS Now
- $650,0003 bd3 ba2.1k sqft11253 Hygrove Dr, Painesville, OH 44077For SaleMLS ID #5208409, Mollie A Finley, Coldwell Banker Schmidt Realty. MLS Now
- $649,9005 bd5 ba4.3k sqft7850 Mayfield Rd, Gates Mills, OH 44040For SaleMLS ID #5225555, Seth B Task, Berkshire Hathaway HomeServices Professional Realty. MLS Now
