Welcome to this beautifully crafted 3-bedroom, 2-bathroom home nestled in the charming Landon Cove community. Built by the reputable Shivers Brothers in 2020, this 1,369 sq ft residence delivers exceptional quality at an attractive price point -- perfect for first-time homebuyers, empty nesters, or savvy investors seeking reliable rental income.Step inside to discover an inviting open floor plan adorned with crown molding, granite countertops, and all-wood cabinets that speak to the home's superior craftsmanship. The kitchen features stainless steel, energy-efficient appliances, making everyday living both stylish and practical. A smart home alarm system adds modern convenience and peace of mind.The true magic unfolds out back, where a open patio overlooks a serene pond with breathtaking sunset views. This tranquil outdoor space is ideal for unwinding after a long day or entertaining guests against a picturesque backdrop. Best of all, no flood insurance is required, keeping ownership costs refreshingly low for this low-maintenance gem.The neighborhood offers everything you need within convenient proximity...Heleaux's Grocery is just over a mile away, while Walker Field provides nearby green space for recreation. Our Lady of Lourdes Regional Medical Center sits minutes north, and the Youngsville Sports Complex delivers premier athletic facilities for active families. Located just one mile from Ambassador Caffery Parkway, you'll enjoy effortless access to Costco, major restaurants, retailers, and all that Lafayette has to offer.Don't miss out on this move in ready home -- schedule your showing today and make it yours!
Pending
$247,000
106 Lukes Hollow Ln, Lafayette, LA 70508
3beds
1,369sqft
:
Get pre-qualified$1,630/mo
Single Family Residence
Built in ----
4,356 Square Feet Lot
$244,800 Zestimate®
$180/sqft
$35/mo HOA
What's special
Inviting open floor planGranite countertopsStainless steel energy-efficient appliancesAll-wood cabinetsSmart home alarm systemOpen patioCrown molding
- 117 days |
- 211 |
- 15 |
Zillow last checked:
Listing updated:
Listed by:
Yvette Naquin - Guidry,
Real Broker, LLC 337-534-0555
Source: RAA,MLS#: 2600002620
Facts & features
Interior
Bedrooms & bathrooms
- Bedrooms: 3
- Bathrooms: 2
- Full bathrooms: 2
Heating
- Central
Cooling
- Central Air
Appliances
- Included: Dishwasher, Disposal, Microwave, Electric Stove Con
- Laundry: Electric Dryer Hookup, Washer Hookup
Features
- High Ceilings, Crown Molding, Double Vanity, Separate Shower, Varied Ceiling Heights, Walk-In Closet(s), Granite Counters
- Flooring: Carpet, Tile, Wood Laminate
- Windows: Window Treatments, Aluminum Frames, Tinted Windows
- Has fireplace: No
Interior area
- Total interior livable area: 1,369 sqft
Property
Parking
- Total spaces: 2
- Parking features: Garage Faces Front, Open
- Garage spaces: 2
- Has uncovered spaces: Yes
Features
- Stories: 1
- Patio & porch: Covered, Open
- Exterior features: Lighting
- Fencing: None,Privacy,Wood
- Has view: Yes
- On waterfront: Yes
- Waterfront features: Walk To
Lot
- Size: 4,356 Square Feet
- Dimensions: 40 x 110
- Features: 0 to 0.5 Acres, Landscaped, Level, Views, Waterfront
Details
- Parcel number: 6163916
Construction
Type & style
- Home type: SingleFamily
- Property subtype: Single Family Residence
Materials
- Brick Veneer, HardiPlank Type, Frame
- Foundation: Slab
- Roof: Composition
Condition
- Resale
Details
- Builder name: Shivers Brothers
Utilities & green energy
- Electric: Elec: City
- Sewer: Public Sewer
Community & HOA
Community
- Subdivision: Landon Cove
HOA
- Has HOA: Yes
- Services included: Maintenance Grounds
- HOA fee: $420 annually
Location
- Region: Lafayette
Financial & listing details
- Price per square foot: $180/sqft
- Tax assessed value: $213,250
- Annual tax amount: $2,244
- Date on market: 3/30/2026
- Exclusions: Refrigerator
- Electric utility on property: Yes
Estimated market value
$244,800
$233,000 - $257,000
$1,664/mo
Price history
| Date | Event | Price |
|---|---|---|
| 7/14/2026 | Pending sale | $247,000$180/sqft |
Source:  RAA #2600002620 Report a problem RAA #2600002620 Report a problem | ||
| 6/9/2026 | Listed for sale | $247,000$180/sqft |
Source: RAA #2600002620 Report a problem | ||
| 6/4/2026 | Pending sale | $247,000$180/sqft |
Source: RAA #2600002620 Report a problem | ||
| 4/14/2026 | Price change | $247,000-1.2%$180/sqft |
Source: RAA #2600002620 Report a problem | ||
| 3/30/2026 | Listed for sale | $250,000$183/sqft |
Source: RAA #2600002620 Report a problem | ||
| 2/7/2020 | Sold | -- |
Source: RAA #19008075 Report a problem | ||
Public tax history
| Year | Property taxes | Tax assessment |
|---|---|---|
| 2024 | $2,244 +20.8% | $21,325 +20.1% |
| 2023 | $1,858 0% | $17,760 |
| 2022 | $1,858 -0.3% | $17,760 |
| 2021 | $1,865 +0.3% | $17,760 |
| 2020 | $1,858 +781.8% | $17,760 +745.7% |
| 2019 | $211 +18% | $2,100 +20% |
| 2018 | $179 | $1,750 |
Find assessor info on the county website
Monthly payment
Est. payment
Payment breakdown
Explore the cost of this home by adjusting the details. Changes won't be saved.Climate risks
Neighborhood: 70508
Nearby schools
GreatSchools rating
- 9/10Milton Elementary SchoolGrades: PK-8Distance: 2.7 mi
- 10/10Southside High SchoolGrades: 9-12Distance: 4.8 mi
- 5/10J. Wallace James Elementary SchoolGrades: PK-5Distance: 8.2 mi
Schools provided by the listing agent
- Elementary: Milton
- Middle: Milton
- High: Southside
Source: RAA. This data may not be complete. We recommend contacting the local school district to confirm school assignments for this home.
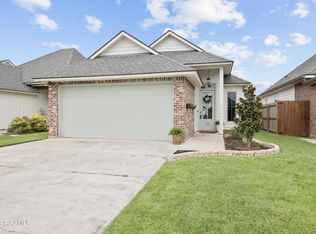
- $--3 bd2 ba1.2k sqft104 Lukes Hollow Ln, Lafayette, LA 70508Sold
- $--3 bd2 ba1.3k sqft108 Lukes Hollow Ln, Lafayette, LA 70508Sold

- $257,900-- bd-- ba-- sqft110 Lukes Hollow Ln, Lafayette, LA 70508Off Market
- $259,600-- bd-- ba-- sqft102 Lukes Hollow Ln, Lafayette, LA 70508Off Market
- $257,400-- bd-- ba-- sqft112 Lukes Hollow Ln, Lafayette, LA 70508Off Market
- $233,4003 bd2 ba1.3k sqft100 Lukes Hollow Ln, Lafayette, LA 70508Off Market
- $242,700-- bd-- ba-- sqft109 Lukes Hollow Ln, Lafayette, LA 70508Off Market
- $252,500-- bd-- ba-- sqft107 Lukes Hollow Ln, Lafayette, LA 70508Off Market
A local agent can set up tours, give advice and negotiate with sellers.
Similar homes
- $229,0003 bd3 ba1.4k sqft250 Chimney Rock Blvd, Lafayette, LA 70508For Sale

 MLS ID #2600005265, Emily McCaig, Real Broker, LLC. RAA
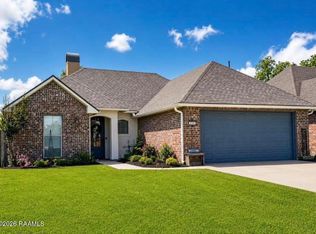
 - $248,9003 bd2 ba1.4k sqft220 Bentgrass Dr, Lafayette, LA 70508For Sale
 MLS ID #2600005044, Shannon LeBlanc, 1 Percent Lists Acadiana. RAA
 - $260,0003 bd2 ba1.5k sqft106 Grazing Trce, Lafayette, LA 70508For Sale
 MLS ID #2600003928, Dustan Quebodeaux, EXP Realty, LLC. RAA
 - $235,0003 bd2 ba1.3k sqft101 Sandhill Crane Dr, Lafayette, LA 70508For Sale
 MLS ID #2600005913, Chantell K Jenkins, EXP Realty, LLC. RAA
 - $275,0003 bd2 ba1.6k sqft109 Anatole Dr, Lafayette, LA 70508For SaleMLS ID #2600005652, Ashley A Conway, EXP Realty, LLC. RAA
- $255,0003 bd2 ba1.7k sqft244 Rosemary Pl, Lafayette, LA 70508For SaleMLS ID #2600004557, Eliana Ashkar, Compass. RAA
- $299,0003 bd2 ba1.7k sqft105 Rodeo Dr, Lafayette, LA 70508For SaleMLS ID #2600005427, Clare Hensarling Mouton, Compass. RAA
- $220,0003 bd2 ba1.4k sqft405 Sunstone Dr, Lafayette, LA 70508For SaleMLS ID #2600004943, Alexia Robicheaux, Keller Williams Realty Acadiana. RAA
- $290,0003 bd2 ba1.7k sqft107 Barataria Bay Point, Lafayette, LA 70508For SaleMLS ID #2600006275, Shannon R Thibodeaux, Heart & Home Real Estate, LLC. RAA
- $238,5003 bd2 ba1.6k sqft119 Natchitoches Dr, Lafayette, LA 70506For SaleMLS ID #2600002056, Dani Miller, Parish Realty Acadiana. RAA
- $288,5003 bd2 ba1.7k sqft119 Cedar Hills Dr, Youngsville, LA 70592For SaleMLS ID #2600006850, Lindsey Reed, Real Broker, LLC. RAA
- $259,9003 bd2 ba1.3k sqft102 Pettigrove Dr, Youngsville, LA 70592For SaleMLS ID #2600006340, William Doughty, Platinum Realty. RAA
- $289,0003 bd2 ba1.6k sqft2404 Robley Dr, Lafayette, LA 70503For SaleMLS ID #2600005593, Kishment McCloskey, Dwight Andrus Real Estate Agency, LLC. RAA
- $282,0003 bd2 ba1.5k sqft103 Bijou Dr, Lafayette, LA 70508For SaleMLS ID #2600004864, Paige D Gary, Real Broker, LLC. RAA
- $252,5003 bd2 ba1.6k sqft121 Gentle Crescent Ln, Lafayette, LA 70506For SaleMLS ID #2600005319, Taylor Lormand, Keller Williams Realty Acadiana. RAA
- $329,9004 bd3 ba1.9k sqft117 Range Dr, Lafayette, LA 70508For SaleMLS ID #2600005933, Rebekah McGee, McGeeScott Realty. RAA
- $215,0003 bd2 ba1.5k sqft105 Wildflower Ln, Lafayette, LA 70506For SaleMLS ID #2600005159, Yvette Naquin - Guidry, Real Broker, LLC. RAA
- $225,0003 bd2 ba1.2k sqft104 Meadowhollow Dr, Youngsville, LA 70592For SaleMLS ID #2600006481, Elizabeth Llopiz, Keller Williams Realty Acadiana. RAA
- $239,9003 bd2 ba1.4k sqft103 Gilmore Rd, Youngsville, LA 70592For SaleMLS ID #2600003228, Emily McCaig, Real Broker, LLC. RAA
- $210,0003 bd2 ba1.3k sqft110 Cleopatra Ln, Youngsville, LA 70592For SaleMLS ID #2600005398, Brooke Froisy, Compass. RAA
