A picturesque centre hall Colonial, straight out of a storybook- and that's only the beginning. This custom-built home was contrived by the owners alongside their renowned architect in 1980, and they've called it home ever since. Set on the beautiful, mature cul-de-sac that is Thorndale Place, this family-friendly enclave offers the perfect environment for raising your kids, and with this meticulously-kept property, it's the dream setting you've always envisioned for yours. With 4 bedrooms and 2full bathrooms upstairs, this home is designed to accommodate a growing family with thought and intention- including adaptable bathrooms offering privilege to a shared soaker tub, a 4th bedroom with nursery appeal, and grand windows (2018) overlooking the perfect front & rear lawns. The main floor offers principal rooms that afford you space, including a warm, sunken family room; formal living & dining spaces, and an eat-in kitchen with upscale finishes at every turn. Enjoy the convenience of a main floor laundry & mudroom, walking out to an extra-deep double garage with thoughtfully-designed storage. A finished lower level offers a standout rec room, home gym, office space, a workshop and a cellar for your favourite bottles. Outside, the immaculate gardens are tied in with an 8-zone Rain Bird irrigation system to keep your home looking its best all summer long. With a location that's impossible to beat, you might just spend your next 45 years here too- why would you ever leave?
For sale
C$1,149,900
106 Thorndale Pl, Waterloo, ON N2L 5Y8
4beds
3baths
Single Family Residence
Built in ----
8,235 Square Feet Lot
$-- Zestimate®
C$--/sqft
C$-- HOA
What's special
Beautiful mature cul-de-sacWarm sunken family room
- 4 days |
- 18 |
- 1 |
Zillow last checked:
Listing updated:
Listed by:
Planet Realty Inc
Source: TRREB,MLS®#: X13678148 Originating MLS®#: One Point Association of REALTORS
Originating MLS®#: One Point Association of REALTORSFacts & features
Interior
Bedrooms & bathrooms
- Bedrooms: 4
- Bathrooms: 3
Heating
- Forced Air, Gas
Cooling
- Central Air
Appliances
- Included: Water Heater
Features
- Storage, Central Vacuum
- Basement: Full,Finished
- Has fireplace: Yes
- Fireplace features: Wood Burning
Interior area
- Living area range: 2000-2500 null
Video & virtual tour
Property
Parking
- Total spaces: 6
- Parking features: Garage
- Has garage: Yes
Features
- Stories: 2
- Pool features: None
Lot
- Size: 8,235 Square Feet
Details
- Parcel number: 223990106
Construction
Type & style
- Home type: SingleFamily
- Property subtype: Single Family Residence
Materials
- Brick
- Foundation: Poured Concrete
- Roof: Asphalt Shingle
Utilities & green energy
- Sewer: Sewer
Community & HOA
Location
- Region: Waterloo
Financial & listing details
- Annual tax amount: C$7,218
- Date on market: 8/14/2026
Price history
Price history is unavailable.
Public tax history
Tax history is unavailable.
Climate risks
Neighborhood: N2L
Nearby schools
GreatSchools rating
No schools nearby
We couldn't find any schools near this home.
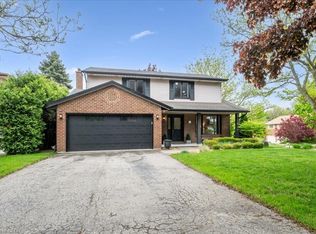
- C$855,0003 bd3 ba1.7k sqft356 Westridge Dr, Waterloo, ON N2L5Y3Sold
- C$---- bd-- ba-- sqft41 Roosevelt Ave, Waterloo, ON N2L2N2Off Market
- C$1,500,0000.41 acres395 Erb St W, Waterloo, ON N2L1W7Lot/Land

- C$2,5002 bd2 ba-- sqft405 Erb St W #305, Waterloo, ON N2L1W7For Rent
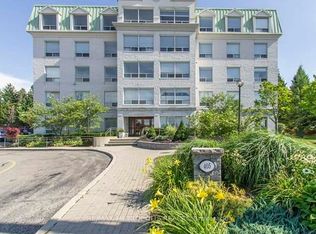
- C$985,0009,801 sqft391 Erb St W, Waterloo, ON N2L1W7Lot/Land
- C$2,625,0003 bd4 ba3.1k sqft53 Roosevelt Ave, Waterloo, ON N2L2N3Sold
- C$375,0002 bd2 ba1.1k sqft401 Erb St W #203, Waterloo, ON N2L1W7Sold
- C$---- bd-- ba-- sqft405 Erb St W #408, Waterloo, ON N2L1W7Off Market
Similar homes
- C$999,9003 bd3 ba-- sqft108 Queensway Dr, Woolwich, ON N0B 2N0For Sale
 MLS ID #X13688808, RE/MAX TWIN CITY REALTY INC.. TRREB
 - C$989,0004 bd4 ba-- sqft378 Mountain Laurel Cres, Kitchener, ON N2E 4B7For Sale
 MLS ID #X13674486, HOMELIFE/MIRACLE REALTY LTD. TRREB
 - C$699,0004 bd3 ba-- sqft85 High Acres Cres, Kitchener, ON N2N 2S3For Sale
 MLS ID #X13685742, GET HOME REALTY INC.. TRREB
 - C$1,100,0003 bd2 ba-- sqft459 Lee Ave, Waterloo, ON N2K 1Y1For Sale
 MLS ID #X13089458, EXP REALTY. TRREB
 - C$1,020,0004 bd4 ba-- sqft359 Lexington Rd, Waterloo, ON N2K 2J9For SaleMLS ID #X13531056, Coldwell Banker Elevate Realty. TRREB
- C$599,9003 bd2 ba1k sqft21 Golden Meadow Cres, Kitchener, ON N2N 2L7For SaleMLS ID #40854503, Peter Kostecki, Broker, RE/MAX TWIN CITY REALTY INC.. ITSO
- C$1,200,0004 bd4 ba-- sqft47 Dundee Ave, Wilmot, ON N0B 2E0For SaleMLS ID #X13443274, RE/MAX HALLMARK REALTY LTD.. TRREB
- C$619,9002 bd3 ba-- sqft576 Thorndale Dr, Waterloo, ON N2T 2P9For SaleMLS ID #X13664628, RE/MAX PROFESSIONALS INC.. TRREB
- C$1,299,9004 bd4 ba-- sqft29 Jessica Ln, Guelph/eramosa, ON N1H 6J1For SaleMLS ID #X13673896, RE/MAX REAL ESTATE CENTRE INC.. TRREB
- C$699,9004 bd3 ba-- sqft287 Courtland Ave E, Kitchener, ON N2G 2V8For SaleMLS ID #X13668604, HOMELIFE PLATINUM REALTY INC.. TRREB
- C$850,0004 bd2 ba-- sqft514 Forestlawn Rd, Waterloo, ON N2K 3X9For SaleMLS ID #X13598520, PG DIRECT REALTY LTD.. TRREB
- C$1,350,0004 bd4 ba-- sqft32 Sunset Dr, Woolwich, ON N0B 2V0For SaleMLS ID #X13656588, Real Broker Ontario Ltd.. TRREB
- C$1,200,0005 bd4 ba-- sqft41 Westra Dr, Guelph, ON N1K 0B4For SaleMLS ID #X13672036, eXp Realty. TRREB
- C$1,299,9007 bd5 ba-- sqft119 Glazebrook Cres, Cambridge, ON N1T 2H8For SaleMLS ID #X13673906, RE/MAX GOLD REALTY INC.. TRREB
- C$949,9004 bd3 ba-- sqft43 Goldenview Dr, Guelph, ON N1E 0M5For SaleMLS ID #X13686482, eXp Realty. TRREB
- C$1,149,9005 bd4 ba-- sqft53 Janefield Ave, Guelph, ON N1G 2L4For SaleMLS ID #X13555270, M1 Real Estate Brokerage Ltd. TRREB
- C$1,119,9004 bd3 ba-- sqft183 Taylor Ave, Cambridge, ON N1R 8H9For SaleMLS ID #X13614942, RE/MAX REAL ESTATE CENTRE INC.. TRREB
- C$1,495,0003 bd1 ba-- sqft20 Clergy Ln, Puslinch, ON N0B 2J0For SaleMLS ID #X13691052, eXp Realty. TRREB
- C$1,599,0005 bd5 ba-- sqft290 Bridgeport Rd E, Waterloo, ON N2J 2L1For SaleMLS ID #X13632584, EXP REALTY. TRREB
- C$1,169,0006 bd4 ba-- sqft31 Stock Ct, Cambridge, ON N3C 3R4For SaleMLS ID #X13635536, NEWGEN REALTY EXPERTS. TRREB
