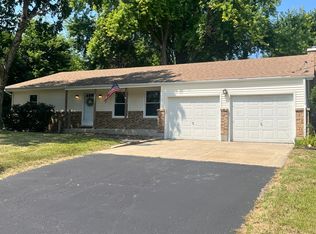
Welcome to your investment! 2 unit, 1 PIN number. Live in unit , your tenant pays the mortgage! 1060 n highland, long term tenant occupied $1625/mo Unit NOT rehabbed 1062 N Highland property vacant. $2000 / mo. Unit IS rehabbed Exterior. Complete RECENT new tear off off roof. Recent Exterior painting, lighting, and accessories.
Contingent
$410,000
1060 & 1062 N Highland Ave, Aurora, IL 60506
4beds
--sqft
Multi Family
Built in 1979
-- sqft lot
$-- Zestimate®
$--/sqft
$-- HOA
What's special
Recent exterior painting
- 33 days |
- 193 |
- 8 |
Zillow last checked:
Listing updated:
Listed by:
Colleen Berg 888-276-9959,
Berg Properties
Source: MRED as distributed by MLS GRID,MLS#: 12712696
Facts & features
Interior
Bedrooms & bathrooms
- Bedrooms: 4
- Bathrooms: 4
- Full bathrooms: 2
- 1/2 bathrooms: 2
Heating
- Natural Gas
Features
- Basement: None
Property
Parking
- Total spaces: 1
- Parking features: Yes, Attached, Garage
- Attached garage spaces: 1
Lot
- Size: 10,000 Square Feet
- Dimensions: 100x100
Details
- Additional parcels included: 1516202052
- Parcel number: 1516202051
- Special conditions: None
Construction
Type & style
- Home type: MultiFamily
- Property subtype: Multi Family
Materials
- Aluminum Siding
Condition
- New construction: No
- Year built: 1979
- Major remodel year: 2024
Utilities & green energy
- Sewer: Public Sewer
- Water: Public
Community & HOA
Location
- Region: Aurora
Financial & listing details
- Annual tax amount: $15,472
- Date on market: 7/22/2026
- Ownership: Fee Simple
Estimated market value
Not available
Estimated sales range
Not available
Not available
Price history
| Date | Event | Price |
|---|---|---|
| 7/22/2026 | Listing removed | $420,000 |
Source: MRED as distributed by MLS GRID #12617463 Report a problem | ||
| 7/22/2026 | Price change | $420,000-3.4% |
Source:  MRED as distributed by MLS GRID #12617463 Report a problem MRED as distributed by MLS GRID #12617463 Report a problem | ||
| 7/20/2026 | Listed for sale | $435,000+4.1% |
Source: MRED as distributed by MLS GRID #12617463 Report a problem | ||
| 6/30/2026 | Listing removed | $418,000 |
Source: MRED as distributed by MLS GRID #12617463 Report a problem | ||
| 5/22/2026 | Listing removed | $418,000 |
Source: MRED as distributed by MLS GRID #12617463 Report a problem | ||
| 5/20/2026 | Price change | $418,000-0.5% |
Source: MRED as distributed by MLS GRID #12617463 Report a problem | ||
| 5/6/2026 | Price change | $420,000-2.3% |
Source: MRED as distributed by MLS GRID #12617463 Report a problem | ||
| 4/28/2026 | Listed for sale | $430,000 |
Source: MRED as distributed by MLS GRID #12617463 Report a problem | ||
| 4/20/2026 | Contingent | $430,000 |
Source: MRED as distributed by MLS GRID #12617463 Report a problem | ||
| 4/17/2026 | Price change | $430,000-3.4% |
Source: MRED as distributed by MLS GRID #12617463 Report a problem | ||
| 4/10/2026 | Listed for sale | $445,000 |
Source: MRED as distributed by MLS GRID #12615742 Report a problem | ||
Public tax history
Tax history is unavailable.
Monthly payment
Est. payment
Payment breakdown
Explore the cost of this home by adjusting the details. Changes won't be saved.Climate risks
Neighborhood: 60506
Nearby schools
GreatSchools rating
- 5/10Hill Elementary SchoolGrades: PK-5Distance: 0.6 mi
- 7/10Herget Middle SchoolGrades: 6-8Distance: 3 mi
- 4/10West Aurora High SchoolGrades: 9-12Distance: 1.2 mi
Schools provided by the listing agent
- Elementary: Hill Elementary School
- Middle: Herget Middle School
- District: 129
Source: MRED as distributed by MLS GRID. This data may not be complete. We recommend contacting the local school district to confirm school assignments for this home.
- $346,6005 bd2 ba1.8k sqft1094-98 N Highland Ave, Aurora, IL 60506Off Market
- $383,5004 bd4 ba2k sqft1008-12 N Highland Ave, Aurora, IL 60506Off Market
- $336,2004 bd2 ba1.7k sqft1026-28 N Highland Ave, Aurora, IL 60506Off Market
- $345,1004 bd2 ba1.7k sqft1040-42 N Highland Ave, Aurora, IL 60506Off Market
- $338,7004 bd2 ba1.7k sqft1030-32 N Highland Ave, Aurora, IL 60506Off Market
- $367,7003 bd2 ba2.8k sqft568 N Park Ave, Aurora, IL 60506Off Market
- $400,8004 bd2 ba1.8k sqft569 Manor Pl, Aurora, IL 60506Off Market
- $323,200-- bd-- ba-- sqft1022 N Highland Ave, Aurora, IL 60506Off Market
A local agent can set up tours, give advice and negotiate with sellers.
Similar homes
- $410,0003 bd2 ba1.7k sqft7S410 Midfield Dr, Aurora, IL 60506Active
 MLS ID #12719312, Brad Childers, Charles Rutenberg Realty of IL. MRED as distributed by MLS GRID
 - $390,0004 bd2 ba1.8k sqft355 Hilltop Dr, North Aurora, IL 60542New
 MLS ID #12738835, Tyler Dameron, PSA, Keller Williams Infinity. MRED as distributed by MLS GRID
 - $389,9004 bd2 ba1.8k sqft583 S Lasalle St, Aurora, IL 60505Active
 MLS ID #12683396, Cuper Quintana, CM REALTORS®. MRED as distributed by MLS GRID
 - $387,5004 bd3 ba2k sqft1778 Hickory Park Ln, Aurora, IL 60504Active
 MLS ID #12730057, Esperanza Montero, Chase Real Estate LLC. MRED as distributed by MLS GRID
 - $379,9003 bd2 ba1.2k sqft3262 Salem Ct, Aurora, IL 60504NewMLS ID #12740407, Laura Quintana, Vista Real Estate Group LLC. MRED as distributed by MLS GRID
- $425,0003 bd2 ba-- sqft530 Springhill Cir, Naperville, IL 60563NewMLS ID #12740094, Paul Lee, Utopia Real Estate Inc.. MRED as distributed by MLS GRID
- $425,0004 bd2 ba2.2k sqft21W205 Coronet Rd, Lombard, IL 60148ActiveMLS ID #12730574, Shafiah Dunmars, One Stop Real Estate Services. MRED as distributed by MLS GRID
- $360,0002 bd2 ba1.5k sqft1932 Margaret Ct, Aurora, IL 60505ActiveMLS ID #12721762, Diane O'Connor, Select a Fee RE System. MRED as distributed by MLS GRID
- $374,9002 bd4 ba2.2k sqft494 Vaughn Cir, Aurora, IL 60502ActiveMLS ID #12720339, Bruce Stafford, Infiniti Properties, Inc.. MRED as distributed by MLS GRID
- $205,0003 bd1 ba1k sqft1388 Monomoy St APT A, Aurora, IL 60506ActiveMLS ID #12709316, Yesenia Duran, Vista Real Estate Group LLC. MRED as distributed by MLS GRID
- $390,0004 bd3 ba2.4k sqft934 Derby Dr, Plano, IL 60545NewMLS ID #12739563, Maria Luna, Coldwell Banker Real Estate Group. MRED as distributed by MLS GRID
- $387,0003 bd3 ba1.5k sqft2703 Glenwood Ct, Naperville, IL 60564NewMLS ID #12740446, Jeffrey Sklar, Beycome Brokerage Realty LLC. MRED as distributed by MLS GRID
- $399,9005 bd4 ba1.8k sqft16445 Siegel Dr, Crest Hill, IL 60403NewMLS ID #12741984, Alejandra Reyes, RE/MAX 10. MRED as distributed by MLS GRID
- $439,0003 bd3 ba1.4k sqft4N015 Kenwood Ave, West Chicago, IL 60185ActiveMLS ID #12736109, Jonathan Minerick, Homecoin.com. MRED as distributed by MLS GRID
- $449,9003 bd2 ba1.9k sqft8 Hawthorne Dr, Oswego, IL 60543ActiveMLS ID #12608060, Diane Farino, McColly Rosenboom. MRED as distributed by MLS GRID
- $370,0003 bd2 ba1.3k sqft22854 W Charlotte Rd, Plainfield, IL 60586NewMLS ID #12740331, Julie Washington, Spring Realty. MRED as distributed by MLS GRID
- $276,0003 bd2 ba1.2k sqft2716 Yorkshire Ct, Aurora, IL 60502NewMLS ID #12740124, Abha Dey, iCalyx Real Estate. MRED as distributed by MLS GRID
- $394,9003 bd2 ba1k sqft29W313 Ray Ave, West Chicago, IL 60185Price ChangeMLS ID #12717054, Javier Andujar, eXp Realty. MRED as distributed by MLS GRID
- $470,0003 bd2 ba3.2k sqft(Undisclosed Address), Sugar Grove, IL 60554ActiveMLS ID #12682487, Jonathan Minerick, Homecoin.com. MRED as distributed by MLS GRID
- $329,0004 bd2 ba912 sqft31 Circle Dr W, Montgomery, IL 60538ActiveMLS ID #12703347, Marcos Martinez, Coldwell Banker Real Estate Group. MRED as distributed by MLS GRID
