Spacious and versatile, this exceptional property, fully remodeled in 2016, offers dual living with separate entrances—perfect for multi-generational living, guest accommodations, or supplemental rental income—all within walking distance to charming downtown Carlton, known for its quaint restaurants, boutique tasting rooms, and small-town wine country charm.The private cottage/vacation rental features approximately 1,000 sq ft with 2 bedrooms, 2 ensuite bathrooms, a full kitchen, living room, private backyard, and separate front entrance, while sharing only a wall with the main home and a portion of the 3-car garage.The main residence offers approximately 4,000 sq ft with 4 bedrooms and 3.5 bathrooms, including a luxurious primary suite with walk-in closet and an additional ensuite bedroom ideal for guests. A recently added upstairs bonus room transforms former attic space into an incredible entertaining retreat complete with a bar, sink, half bath, dormer windows, built-in window seats, and abundant storage.Designed with both comfort and functionality in mind, the home features extensive cabinetry throughout, a custom wine cabinet, and a stylish bar area. Outdoor living shines with a large, covered patio, swim spa with deck, mature landscaping, and a variety of fruit-bearing plants including fig, apple, cherry, and peach trees, along with blueberry and strawberry plants.Additional highlights include a generous attic storage area, attached garden shed, RV/boat parking, extra off-street parking, and ownership of additional land across the road—ideal for gardening. This one-of-a-kind property, combines space, flexibility, income potential, and an unbeatable location peacefully sitting at the edge of town on a dead-end street, in the heart of Oregon wine country.
Active
Price cut: $65K (8/6)
$1,175,000
1060 S Park St, Carlton, OR 97111
6beds
5,395sqft
Residential, Single Family Residence
Built in 1980
0.69 Acres Lot
$-- Zestimate®
$218/sqft
$-- HOA
What's special
- 139 days
- 348
- 19
Zillow last checked:
Listing updated:
Listed by:
Rita Wolff 503-504-5258,
LUXE Forbes Global Properties
Source: RMLS (OR),MLS#: 422364774
Facts & features
Interior
Bedrooms & bathrooms
- Bedrooms: 6
- Bathrooms: 6
- Full bathrooms: 5
- Partial bathrooms: 1
- Main level bathrooms: 5
Rooms
- Room types: Bedroom 4, Bedroom 5, Bedroom 6, Bedroom 2, Bedroom 3, Dining Room, Family Room, Kitchen, Living Room, Primary Bedroom
Primary bedroom
- Features: Bathroom, Hardwood Floors, Double Sinks, Shower, Walkin Closet
- Level: Main
- Area: 288
- Dimensions: 18 x 16
Bedroom 1
- Features: Bathroom
- Level: Main
- Area: 247
- Dimensions: 13 x 19
Bedroom 2
- Level: Main
- Area: 156
- Dimensions: 12 x 13
Bedroom 3
- Level: Main
- Area: 195
- Dimensions: 15 x 13
Bedroom 4
- Features: Bathroom
- Level: Main
- Area: 276
- Dimensions: 12 x 23
Bedroom 5
- Features: Bathroom, Walkin Closet
- Level: Main
- Area: 140
- Dimensions: 14 x 10
Dining room
- Features: Builtin Features, Sliding Doors
- Level: Main
Family room
- Features: Flex Room, Wet Bar
- Level: Upper
Kitchen
- Features: Builtin Range, Quartz
- Level: Main
Living room
- Level: Main
Heating
- Heat Pump, Mini Split
Cooling
- Heat Pump
Appliances
- Included: Built-In Range, Dishwasher, Range Hood, Stainless Steel Appliance(s), Wine Cooler, Electric Water Heater
- Laundry: Laundry Room
Features
- Quartz, Bathroom, Walk-In Closet(s), Built-in Features, Wet Bar, Double Vanity, Shower, Kitchen Island
- Flooring: Engineered Hardwood, Luxury Vinyl Tile, Hardwood
- Doors: Sliding Doors
- Windows: Vinyl Frames
- Number of fireplaces: 1
- Fireplace features: Propane
Interior area
- Total structure area: 5,395
- Total interior livable area: 5,395 sqft
Property
Parking
- Total spaces: 3
- Parking features: Driveway, Parking Pad, RV Access/Parking, Attached
- Attached garage spaces: 3
- Has uncovered spaces: Yes
Accessibility
- Accessibility features: Garage On Main, Ground Level, One Level, Walkin Shower, Accessibility
Features
- Stories: 2
- Patio & porch: Covered Patio, Porch
- Exterior features: Yard
- Has private pool: Yes
- Has view: Yes
- View description: Territorial
Lot
- Size: 0.69 Acres
- Features: Divided by Road, Level, SqFt 20000 to Acres1
Details
- Additional structures: CoveredArena, GuestQuarters, RVParking, SeparateLivingQuartersApartmentAuxLivingUnit
- Parcel number: 99529
Construction
Type & style
- Home type: SingleFamily
- Architectural style: Ranch
- Property subtype: Residential, Single Family Residence
Materials
- Cedar
- Roof: Composition
Condition
- Restored
- New construction: No
- Year built: 1980
Utilities & green energy
- Gas: Propane
- Sewer: Public Sewer
- Water: Public
Community & HOA
HOA
- Has HOA: No
Location
- Region: Carlton
Financial & listing details
- Price per square foot: $218/sqft
- Tax assessed value: $971,786
- Annual tax amount: $9,105
- Date on market: 5/30/2026
- Listing terms: Cash,Conventional
- Road surface type: Paved
Estimated market value
Not available
Estimated sales range
Not available
Not available
Price history
| Date | Event | Price |
|---|---|---|
| 8/6/2026 | Price change | $1,175,000-5.2%$218/sqft |
Source:  RMLS (OR) #422364774 Report a problem RMLS (OR) #422364774 Report a problem | ||
| 7/18/2026 | Price change | $1,240,000-0.8%$230/sqft |
Source: RMLS (OR) #422364774 Report a problem | ||
| 6/4/2026 | Listed for sale | $1,250,000+228.1%$232/sqft |
Source: RMLS (OR) #422364774 Report a problem | ||
| 1/26/2016 | Sold | $381,000-3.5%$71/sqft |
Source: Public Record Report a problem | ||
| 12/2/2015 | Pending sale | $395,000$73/sqft |
Source: Yamhill Branch #15543903 Report a problem | ||
| 8/21/2015 | Price change | $395,000-8.6%$73/sqft |
Source: Yamhill Branch #15543903 Report a problem | ||
| 3/20/2015 | Listed for sale | $432,000$80/sqft |
Source: BERKSHIRE HATHAWAY HOMESERVICES NW REAL ESTATE #15543903 Report a problem | ||
Public tax history
| Year | Property taxes | Tax assessment |
|---|---|---|
| 2025 | $9,106 +3.3% | $557,454 +3% |
| 2024 | $8,817 +2.3% | $541,217 +3% |
| 2023 | $8,623 +9.1% | $525,453 +9.6% |
| 2022 | $7,904 +2.9% | $479,560 +3% |
| 2021 | $7,680 -3% | $465,592 +3% |
| 2020 | $7,915 +2.8% | $452,031 +3% |
| 2019 | $7,697 +1.9% | $438,865 +3% |
| 2018 | $7,551 | $426,083 +3% |
| 2017 | $7,551 +6.4% | $413,673 +3% |
| 2016 | $7,096 +12.2% | $401,624 +3% |
| 2015 | $6,322 | $389,928 +9.7% |
| 2014 | $6,322 +31.1% | $355,506 +14.3% |
| 2013 | $4,823 +0.1% | $311,102 +0.1% |
| 2012 | $4,816 +5.8% | $310,697 +6.1% |
| 2011 | $4,552 -20.9% | $292,824 -21.8% |
| 2010 | $5,758 -0.9% | $374,374 -1.1% |
| 2009 | $5,808 +2.2% | $378,571 +2.3% |
| 2008 | $5,682 +7.2% | $370,218 +3% |
| 2007 | $5,302 +4.2% | $359,435 +1.1% |
| 2006 | $5,087 -2.7% | $355,409 +3% |
| 2005 | $5,231 +5.1% | $345,057 +3% |
| 2004 | $4,976 -0.1% | $335,007 +3% |
| 2003 | $4,980 +2.8% | $325,249 +3% |
| 2002 | $4,846 +3.2% | $315,776 +3% |
| 2001 | $4,695 +20.3% | $306,579 +3% |
| 2000 | $3,902 | $297,649 |
Find assessor info on the county website
Monthly payment
Est. payment
Payment breakdown
Explore the cost of this home by adjusting the details. Changes won't be saved.Climate risks
Neighborhood: 97111
Nearby schools
Schools provided by the listing agent
- Elementary: Yamhill-Carlton
- Middle: Yamhill-Carlton
- High: Yamhill-Carlton
Source: RMLS (OR). This data may not be complete. We recommend contacting the local school district to confirm school assignments for this home.
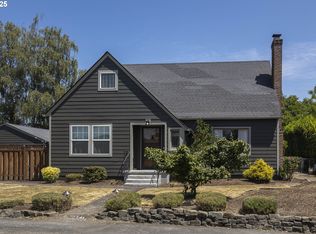
Similar homes
- $1,375,0005 bd3 ba3.1k sqft891 S Park St, Carlton, OR 97111Active
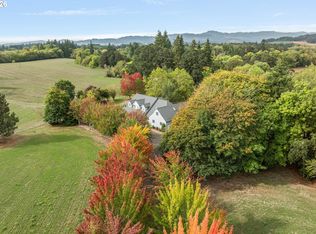
 MLS ID #481962017, Angie LaPointe, Berkshire Hathaway HomeServices NW Real Estate. RMLS (OR)
 - $995,0005 bd6 ba3.9k sqft648 W Main St, Carlton, OR 97111Active
 MLS ID #549560827, Jim McCartan, Cascade Hasson Sotheby's International Realty. RMLS (OR)
 - $1,100,0006 bd4 ba3.3k sqft25250 NW Mount Richmond Rd, Yamhill, OR 97148Active
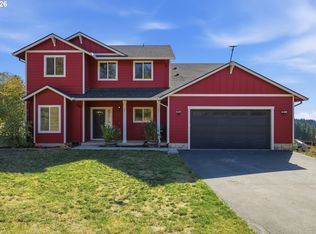 MLS ID #376793705, Amber Morgan, Premiere Property Group, LLC. RMLS (OR)
 - $1,300,0006 bd4 ba3.6k sqft19020 SW Christensen Rd, McMinnville, OR 97128For Sale
 MLS ID #846531, KADEN ANDERSON, Keller Williams Realty Portland Premiere. WVMLS
 - $1,495,0006 bd4 ba3.9k sqft16175 NE Major Ln, Yamhill, OR 97148ActiveMLS ID #670449795, Joni McCreith, Bella Casa Real Estate Group. RMLS (OR)
- $1,275,0004 bd3 ba3k sqft6550 NE Memory Ln, Yamhill, OR 97148ActiveMLS ID #628873270, Dominic Doty, Windermere Pacific Crest Realty. RMLS (OR)
- $1,200,0004 bd2 ba3.6k sqft9803 SW Old Highway 47, Gaston, OR 97119ActiveMLS ID #598652679, Christina Spry, Premiere Property Group, LLC. RMLS (OR)
- $950,0005 bd2 ba2.9k sqft5720 NE Duniway Rd, Dayton, OR 97114For SaleMLS ID #845418, SARAH FREITAG, Windermere Pacific West Prop. WVMLS
- $1,195,0005 bd4 ba4k sqft25701 NE Melott Rd, Hillsboro, OR 97123ActiveMLS ID #196450524, Helen Hoyt, Portland Creative Realtors. RMLS (OR)
- $1,100,0005 bd6 ba5.2k sqft1810 Pacific Ave, Forest Grove, OR 97116ActiveMLS ID #790055649, Nicole Ellis, John L. Scott Market Center. RMLS (OR)
- $1,095,0004 bd3 ba3.1k sqft16461 NW Orchard View Rd, McMinnville, OR 97128ActiveMLS ID #106265963, Mike Boundy, Willamette West, Inc.. RMLS (OR)
- $975,0004 bd3 ba3.1k sqft19775 NE Trunk Rd, Dundee, OR 97115ActiveMLS ID #533468269, Donna Schroder, Next Door Properties, LLC. RMLS (OR)
- $1,269,0004 bd3 ba3.2k sqft15051 NW Crane Ln, Yamhill, OR 97148ActiveMLS ID #369562076, Kelly Hagglund, The Kelly Group Real Estate. RMLS (OR)
- $1,170,0003 bd4 ba3k sqft8580 SE Hillview Dr, Amity, OR 97101ActiveMLS ID #739538471, Kelly Hagglund, The Kelly Group Real Estate. RMLS (OR)
- $1,150,0003 bd3 ba2.7k sqft23340 SW Kruger Rd, Sherwood, OR 97140ActiveMLS ID #725504472, Katharine Granum, Real Broker. RMLS (OR)
- $1,062,0004 bd4 ba3.1k sqft2250 SW Homer Ross Loop, McMinnville, OR 97128ActiveMLS ID #719418609, Sharon Parmenter, Opendoor Brokerage LLC. RMLS (OR)
- $1,150,0003 bd6 ba3.1k sqft22000 SE Upper Matthews Creek Ln, Amity, OR 97101For SaleMLS ID #840252, JACOB ESPERICUETA, Realty One Group Willamette Valley. WVMLS
- $1,750,0007 bd5 ba4.6k sqft32698 SW Ladd Hill Rd, Wilsonville, OR 97070ActiveMLS ID #670244822, Benjamin Nelson, Epique Realty. RMLS (OR)
- $1,375,0004 bd4 ba4.8k sqft2653 NW High Heaven Rd, McMinnville, OR 97128ActiveMLS ID #302795204, Tom Wilser, Premiere Property Group, LLC. RMLS (OR)
- $975,0004 bd3 ba2.8k sqft3850 SW Puma Dr, Forest Grove, OR 97116ActiveMLS ID #590018294, Keri Johnson, Premiere Property Group, LLC. RMLS (OR)
