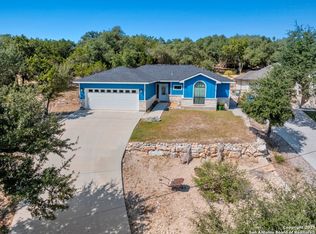
Nestled in the heart of Canyon Lake Hills, this beautiful Hill Country-style home is located in a well-kept, lake-loving community known for its updated deed restrictions and strong pride of ownership. Enjoy peace of mind in a neighborhood that preserves its Hill Country charm with friendly guidelines and a welcoming atmosphere, just minutes from the lake and local favorites. Inside, an inviting open floor plan is anchored by a cozy living room fireplace and enhanced by high ceilings, granite countertops, stainless steel appliances, and quality finishes throughout. The primary suite offers a relaxing jetted tub, while a versatile fourth bedroom above the garage provides the perfect space for guests, a home office, or a media room. Step outside to a spacious 700 sq. ft. back deck with a built-in fire pit-ideal for entertaining or unwinding during peaceful Hill Country evenings. The finished two-car garage features an insulated door for added comfort and efficiency. Don't miss the charm, comfort, and thoughtful design that make this Canyon Lake home truly special.
Under contract
Price cut: $14.6K (5/14)
$319,900
1060 Somerset, Canyon Lake, TX 78133
4beds
1,840sqft
:
Get pre-qualified$2,202/mo
Single Family Residence
Built in 2008
7,492 Square Feet Lot
$316,200 Zestimate®
$174/sqft
$3/mo HOA
What's special
High ceilingsStainless steel appliancesInviting open floor planQuality finishes throughoutGranite countertops
- 204 days |
- 637 |
- 51 |
Zillow last checked:
Listing updated:
Listed by:
Jane Beers TREC #784286 (512) 970-7831,
BHHS Don Johnson Realtors - SA
Source: LERA MLS,MLS#: 1932537
Facts & features
Interior
Bedrooms & bathrooms
- Bedrooms: 4
- Bathrooms: 2
- Full bathrooms: 2
Primary bedroom
- Area: 228
- Dimensions: 19 x 12
Bedroom 2
- Area: 121
- Dimensions: 11 x 11
Bedroom 3
- Area: 121
- Dimensions: 11 x 11
Bedroom 4
- Area: 340
- Dimensions: 20 x 17
Primary bathroom
- Features: Tub/Shower Combo
- Area: 64
- Dimensions: 8 x 8
Dining room
- Area: 100
- Dimensions: 10 x 10
Family room
- Area: 288
- Dimensions: 18 x 16
Kitchen
- Area: 63
- Dimensions: 9 x 7
Living room
- Area: 288
- Dimensions: 18 x 16
Heating
- Central, Electric
Cooling
- Central Air
Appliances
- Included: Washer, Dryer, Self Cleaning Oven, Microwave, Refrigerator, Disposal, Dishwasher, Vented Exhaust Fan, Electric Water Heater
- Laundry: Washer Hookup, Dryer Connection
Features
- One Living Area, Master Downstairs, Ceiling Fan(s)
- Flooring: Carpet, Ceramic Tile
- Windows: Window Coverings
- Has basement: No
- Number of fireplaces: 1
- Fireplace features: One
Interior area
- Total interior livable area: 1,840 sqft
Property
Parking
- Total spaces: 2
- Parking features: Two Car Garage, Garage Door Opener
- Garage spaces: 2
Features
- Levels: One
- Stories: 1.5
- Pool features: None, Community
Lot
- Size: 7,492 Square Feet
Details
- Parcel number: 130225079800
Construction
Type & style
- Home type: SingleFamily
- Property subtype: Single Family Residence
Materials
- Stone, Fiber Cement
- Foundation: Slab
- Roof: Composition
Condition
- Pre-Owned
- New construction: No
- Year built: 2008
Details
- Builder name: Oak Hill Homes LLC
Utilities & green energy
- Sewer: Septic
Community & HOA
Community
- Features: Waterfront Access, Tennis Court(s), Clubhouse, Playground, Basketball Court, Lake/River Park
- Security: Smoke Detector(s)
- Subdivision: Canyon Lake Hills
HOA
- Has HOA: Yes
- HOA fee: $30 annually
- HOA name: CANYON LAKE
Location
- Region: Canyon Lake
Financial & listing details
- Price per square foot: $174/sqft
- Tax assessed value: $341,999
- Annual tax amount: $5,350
- Price range: $319.9K - $319.9K
- Date on market: 1/9/2026
- Cumulative days on market: 274 days
- Listing terms: Conventional,FHA,VA Loan,Cash
Estimated market value
$316,200
$300,000 - $332,000
$2,070/mo
Price history
| Date | Event | Price |
|---|---|---|
| 7/31/2026 | Contingent | $319,900$174/sqft |
Source:  LERA MLS #1932537 Report a problem LERA MLS #1932537 Report a problem | ||
| 6/20/2026 | Listed for rent | $2,100$1/sqft |
Source: LERA MLS #1993675 Report a problem | ||
| 5/14/2026 | Price change | $319,900-4.4%$174/sqft |
Source: LERA MLS #1932537 Report a problem | ||
| 1/9/2026 | Listed for sale | $334,500-4.4%$182/sqft |
Source: LERA MLS #1932537 Report a problem | ||
| 12/30/2025 | Listing removed | $349,900$190/sqft |
Source: LERA MLS #1917370 Report a problem | ||
| 10/22/2025 | Listed for sale | $349,900$190/sqft |
Source: LERA MLS #1917370 Report a problem | ||
| 10/16/2025 | Listing removed | $2,100$1/sqft |
Source: Zillow Rentals Report a problem | ||
| 9/19/2025 | Price change | $2,100-12.5%$1/sqft |
Source: Zillow Rentals Report a problem | ||
| 8/14/2025 | Price change | $2,400+4.3%$1/sqft |
Source: Zillow Rentals Report a problem | ||
| 8/7/2025 | Price change | $2,300-8%$1/sqft |
Source: Zillow Rentals Report a problem | ||
| 6/8/2025 | Listed for rent | $2,500$1/sqft |
Source: Zillow Rentals Report a problem | ||
| 5/12/2008 | Sold | -- |
Source: LERA MLS #699333 Report a problem | ||
Public tax history
| Year | Property taxes | Tax assessment |
|---|---|---|
| 2025 | $5,129 -4.1% | $341,999 -5.8% |
| 2024 | $5,350 -2% | $363,060 -2.4% |
| 2023 | $5,461 -8.8% | $372,100 +4.6% |
| 2022 | $5,990 +106% | $355,790 +61.4% |
| 2021 | $2,908 -5.2% | $220,500 -5.2% |
| 2020 | $3,069 +7.8% | $232,550 +10% |
| 2019 | $2,846 +7.6% | $211,409 +10% |
| 2018 | $2,645 | $192,190 -2.1% |
| 2017 | -- | $196,380 +5.6% |
| 2016 | $2,367 +18.4% | $185,980 +5.4% |
| 2015 | $1,999 | $176,390 +7.7% |
| 2014 | $1,999 | $163,820 +14.7% |
| 2013 | -- | $142,860 +7.7% |
| 2012 | -- | $132,670 +19.1% |
| 2011 | -- | $111,400 -33% |
| 2010 | -- | $166,260 -5.4% |
| 2009 | -- | $175,750 |
| 2003 | -- | -- |
| 2002 | -- | -- |
| 2001 | -- | -- |
| 2000 | -- | $3,000 |
Find assessor info on the county website
Monthly payment
Est. payment
Payment breakdown
Explore the cost of this home by adjusting the details. Changes won't be saved.Climate risks
Neighborhood: 78133
Nearby schools
GreatSchools rating
- 6/10Startzville Elementary SchoolGrades: PK-5Distance: 2.8 mi
- 8/10Mt Valley Middle SchoolGrades: 6-8Distance: 6.5 mi
- 7/10Canyon Lake High SchoolGrades: 9-12Distance: 5.4 mi
Schools provided by the listing agent
- Elementary: Startzville
- Middle: Mountain Valley
- High: Canyon Lake
- District: Comal
Source: LERA MLS. This data may not be complete. We recommend contacting the local school district to confirm school assignments for this home.
- $358,4003 bd2 ba1.7k sqft1084 Somerset, Canyon Lake, TX 78133Off Market

- $290,3003 bd3 ba1.3k sqft1026 Somerset, Canyon Lake, TX 78133Off Market

- $39,6407,501 Square Feet2343 Candlelight Dr, Canyon Lake, TX 78133Off Market
- $39,6407,501 Square Feet2331 Candlelight Dr, Canyon Lake, TX 78133Off Market
- $39,6407,501 Square Feet2353 Candlelight Dr, Canyon Lake, TX 78133Off Market
- $39,6407,501 Square Feet2363 Candlelight Dr, Canyon Lake, TX 78133Off Market
- $46,360-- bd-- ba-- sqft1063 Somerset, Canyon Lake, TX 78133Off Market
- $238,7002 bd2 ba1.4k sqft2319 Candlelight Dr, Canyon Lake, TX 78133Off Market
A local agent can set up tours, give advice and negotiate with sellers.
Similar homes
- $335,0003 bd2 ba1.6k sqft809 LAKEBREEZE DR, Canyon Lake, TX 78133For Sale

 MLS ID #1848365, Timothy Fredrickson TREC #725603, Lake Homes Realty, LLC. LERA MLS
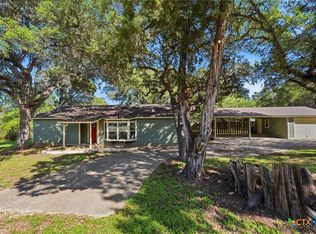
 - $329,0003 bd2 ba1.4k sqft1094 Whispering Hills, Canyon Lake, TX 78133For Sale
 MLS ID #1916056, Timothy Fredrickson TREC #725603, Lake Homes Realty, LLC. LERA MLS
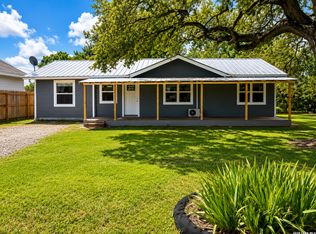
 - $310,0003 bd2 ba1.3k sqft2618 Grandview Frst, Canyon Lake, TX 78133Active
 MLS ID #615505, Mandy Chiota, EG Realty. Central Texas MLS
 - $249,5004 bd2 ba1.2k sqft1668 Lakeview, Canyon Lake, TX 78133For Sale
 MLS ID #1878300, Danielle Staudt TREC #695444, CENTURY 21 The Hills Realty. LERA MLS
 - $399,0004 bd3 ba1.9k sqft107 Garrett Way, Canyon Lake, TX 78133For SaleMLS ID #1895688, Christopher Watters TREC #567369, Watters International Realty. LERA MLS
- $289,0002 bd2 ba1.3k sqft1075 Driftwind Dr, Canyon Lake, TX 78133For Sale By Owner
- $459,0003 bd3 ba1.6k sqft3037 Rustler, Canyon Lake, TX 78133ActiveMLS ID #519867, Stephen Giannone, BHHS Don Johnson Realtors - CL. Central Texas MLS
- $389,0003 bd2 ba1.7k sqft625 Buck Run Pass, Canyon Lake, TX 78133ActiveMLS ID #601028, Betty Coleman, Canyon Land Real Estate & PM. Central Texas MLS
- $440,0003 bd2 ba1.7k sqft145 Schlamp Bay, Canyon Lake, TX 78133For SaleMLS ID #1993401, Deatrice Driffill TREC #509048, Coldwell Banker D'Ann Harper, REALTOR. LERA MLS
- $440,0003 bd2 ba1.6k sqft737 La Paloma Dr, Canyon Lake, TX 78133ActiveMLS ID #618124, Betsy Barr, Betsy Barr Real Estate. Central Texas MLS
- $419,0003 bd2 ba1.5k sqft204 Bogi Street, Canyon Lake, TX 78133For SaleMLS ID #1991842, Angela Row TREC #779127, Keller Williams Heritage. LERA MLS
- $445,0003 bd2 ba1.8k sqft1802 Cattail, Canyon Lake, TX 78133ActiveMLS ID #570958, Rocky Collette, C4 Real Estate of Texas. Central Texas MLS
- $295,0004 bd2 ba1.6k sqft1145 bob white, Spring Branch, TX 78070For SaleMLS ID #1939292, Allison Moore TREC #759133, Keller Williams Heritage. LERA MLS
- $458,5003 bd2 ba1.8k sqft1184 SUMMIT BLF, Canyon Lake, TX 78133For SaleMLS ID #1990225, Rex Kutzer TREC #777823, JB Goodwin, REALTORS. LERA MLS
- $374,9004 bd2 ba2.3k sqft1609 Winding Creek, Spring Branch, TX 78070For SaleMLS ID #1934092, Pedro Echeverria TREC #727014, LPT Realty, LLC. LERA MLS
- $309,0003 bd2 ba1.6k sqft422 Weatherby Dr, Spring Branch, TX 78070For SaleMLS ID #1996304, Katy Stephens TREC #508341, Phyllis Browning Company. LERA MLS
- $289,0004 bd3 ba1.7k sqft2418 FAYETTE DR, New Braunfels, TX 78130For SaleMLS ID #1992084, Henry Pruitt TREC #329371, RE/MAX GO - NB. LERA MLS
- $299,0003 bd2 ba1.1k sqft2004 Lakeland Drive #5A, Canyon Lake, TX 78133For SaleMLS ID #1894726, Tamra Duarte TREC #586720, Keller Williams Realty Lone Star. LERA MLS
- $310,0004 bd2 ba1.7k sqft1642 SUNBLOSSOM CIR, New Braunfels, TX 78130For SaleMLS ID #1972164, Kasondra Aguilar TREC #750908, Keller Williams Heritage. LERA MLS
- $399,9003 bd3 ba1.9k sqft1620 Point Vw, Spring Branch, TX 78070For SaleMLS ID #2002250, Denese Harris TREC #652814, eXp Realty. LERA MLS
