A Rare Find on NEARLY 3 PRIV ACRES. Backs to Indian Hill Nature Preserve on One Side. Huge, Hard to Find, 3,500 sq ft abv gd Sprawling, Ranch. Experience Elevated Montgomery Living, Creative Design & Exceptional Flexibility. Completely Renovated w/Large, Sparkling Htd Pool& Spa. Stunning 1st Impression w/an Expansive Open Combined Kit, DR & LR w/Impressive Flr to Ceil Stone FP Under an Incredible Wooded vaulted Ceiling Creating the Perfect Gathering Space, All Overlooking a Phenomenal Resort-like Bkyrd Retreat. Tranquil Prim Bd w/Spa-like Ba &Drssing Area. Convenient 1st Flr Stdy &Lndry. Huge W/O LL is the Ideal Guest or In-law Ste feat 2 Bdrms, 2 Full Ba, FR, Kit, Exercise Rm & 2nd Lndry Rm. Bkyd Oasis feat Htd Gunite Pl, Spa, Patio w/Pergola, Lovely Gazebo &Fire Pit w/Peaceful Wd Views. 4 Car Gar. A Hm that Blends Luxury, Comfort &Privacy. Full List of Updates on MLS. Conveniently Located Near Restaurants, Shopping &Highway Access. An extraordinary, Rare Find in the Sycamore Schools.
For sale
$1,450,000
10600 Indian Woods Dr, Montgomery, OH 45242
5beds
4,011sqft
Single Family Residence
Built in 1978
2.93 Acres Lot
$-- Zestimate®
$362/sqft
$-- HOA
What's special
Incredible wooded vaulted ceilingCompletely renovatedPerfect gathering space
- 1 day |
- 630 |
- 44 |
Zillow last checked:
Listing updated:
Listed by:
Diane Tafuri 513-602-6610,
Sibcy Cline, Inc. 513-793-2700
Source: Cincy MLS,MLS#: 1890817 Originating MLS: Cincinnati Area Multiple Listing Service
Originating MLS: Cincinnati Area Multiple Listing Service
Facts & features
Interior
Bedrooms & bathrooms
- Bedrooms: 5
- Bathrooms: 6
- Full bathrooms: 4
- 1/2 bathrooms: 2
Primary bedroom
- Features: Bath Adjoins, Walk-In Closet(s), Dressing Area, Wall-to-Wall Carpet, Sitting Room
- Level: First
- Area: 345
- Dimensions: 23 x 15
Bedroom 2
- Level: First
- Area: 196
- Dimensions: 14 x 14
Bedroom 3
- Level: First
- Area: 144
- Dimensions: 12 x 12
Bedroom 4
- Level: Lower
- Area: 288
- Dimensions: 18 x 16
Bedroom 5
- Level: Lower
- Area: 224
- Dimensions: 16 x 14
Primary bathroom
- Features: Built-In Shower Seat, Shower, Tile Floor, Double Vanity
Bathroom 1
- Features: Full
- Level: First
Bathroom 2
- Features: Full
- Level: First
Bathroom 3
- Features: Full
- Level: Lower
Bathroom 4
- Features: Full
- Level: Lower
Dining room
- Features: Chandelier, Open
- Level: First
- Area: 240
- Dimensions: 16 x 15
Family room
- Features: Walkout, Fireplace, Other
- Area: 360
- Dimensions: 24 x 15
Kitchen
- Features: Pantry, Quartz Counters, Counter Bar, Eat-in Kitchen, Vinyl Floor, Walkout, Gourmet, Kitchen Island, Wood Cabinets
- Area: 240
- Dimensions: 16 x 15
Living room
- Features: Wet Bar, Fireplace, Other
- Area: 360
- Dimensions: 24 x 15
Office
- Features: Other
- Level: First
- Area: 330
- Dimensions: 22 x 15
Heating
- Heat Pump
Cooling
- Ceiling Fan(s), Central Air
Appliances
- Included: Convection Oven, Dishwasher, Electric Cooktop, Disposal, Microwave, Oven/Range, Refrigerator, Wine Cooler, Electric Water Heater
Features
- High Ceilings, Vaulted Ceiling(s), Ceiling Fan(s), Recessed Lighting
- Doors: Multi Panel Doors
- Windows: Double Hung, Wood Frames, Skylight(s)
- Basement: Full,Finished,Vinyl Floor,Walk-Out Access,WW Carpet,Other
- Number of fireplaces: 2
- Fireplace features: Brick, Family Room, Living Room
Interior area
- Total structure area: 4,011
- Total interior livable area: 4,011 sqft
Property
Parking
- Total spaces: 4
- Parking features: Driveway, Garage Door Opener
- Attached garage spaces: 4
- Has uncovered spaces: Yes
Features
- Levels: One
- Stories: 1
- Patio & porch: Patio
- Exterior features: Entertain Ctr, Fire Pit
- Has private pool: Yes
- Pool features: Diving Board, Gunite, Heated, In Ground, Salt Water, Solar Cover
- Has spa: Yes
- Spa features: Hot Tub
- Has view: Yes
- View description: Trees/Woods
Lot
- Size: 2.93 Acres
- Features: Cul-De-Sac, Wooded, 1 to 4.9 Acres
Details
- Additional structures: Gazebo
- Parcel number: 6030023012400
- Zoning description: Residential
Construction
Type & style
- Home type: SingleFamily
- Architectural style: Ranch
- Property subtype: Single Family Residence
Materials
- Brick
- Foundation: Concrete Perimeter
- Roof: Shingle
Condition
- New construction: No
- Year built: 1978
Details
- Warranty included: Yes
Utilities & green energy
- Gas: None
- Sewer: Public Sewer, Ejector Pump
- Water: Public
Community & HOA
Community
- Security: Smoke Alarm
HOA
- Has HOA: No
Location
- Region: Montgomery
Financial & listing details
- Price per square foot: $362/sqft
- Tax assessed value: $510,000
- Annual tax amount: $9,198
- Date on market: 8/26/2026
- Listing terms: No Special Financing
Estimated market value
Not available
Estimated sales range
Not available
Not available
Price history
| Date | Event | Price |
|---|---|---|
| 8/26/2026 | Listed for sale | $1,450,000+184.3%$362/sqft |
Source:  Cincy MLS #1890817 Report a problem Cincy MLS #1890817 Report a problem | ||
| 12/2/2022 | Sold | $510,000-21.5%$127/sqft |
Source: Cincy MLS #1755005 Report a problem | ||
| 10/28/2022 | Pending sale | $650,000$162/sqft |
Source: Cincy MLS #1755005 Report a problem | ||
| 10/9/2022 | Listed for sale | $650,000$162/sqft |
Source: Cincy MLS #1755005 Report a problem | ||
Public tax history
| Year | Property taxes | Tax assessment |
|---|---|---|
| 2024 | $8,995 -28.5% | $178,500 -28.4% |
| 2023 | $12,574 +3.3% | $249,235 +23.9% |
| 2022 | $12,170 -4.3% | $201,198 |
| 2021 | $12,713 +5.7% | $201,198 |
| 2020 | $12,029 +2.5% | $201,198 +10% |
| 2019 | $11,739 +20.2% | $182,906 0% |
| 2018 | $9,769 | $182,907 |
| 2017 | $9,769 +37.2% | $182,907 +30% |
| 2016 | $7,121 +2.5% | $140,672 |
| 2015 | $6,947 -0.3% | $140,672 |
| 2014 | $6,970 +0.9% | $140,672 +4% |
| 2013 | $6,907 -0.2% | $135,262 |
| 2012 | $6,921 +1.6% | $135,262 |
| 2011 | $6,811 -1.6% | $135,262 -5.8% |
| 2010 | $6,920 +3.5% | $143,553 |
| 2009 | $6,684 +2.3% | $143,553 |
| 2008 | $6,532 +1.3% | $143,553 +3% |
| 2007 | $6,451 +0.2% | $139,370 |
| 2006 | $6,440 +0.2% | $139,370 |
| 2005 | $6,430 +10.4% | $139,370 +11.2% |
| 2003 | $5,825 -0.8% | $125,370 |
| 2002 | $5,870 +3.4% | $125,370 +11.6% |
| 2001 | $5,675 +2.2% | $112,350 |
| 2000 | $5,551 | $112,350 |
Find assessor info on the county website
Monthly payment
Est. payment
Payment breakdown
Explore the cost of this home by adjusting the details. Changes won't be saved.Climate risks
Neighborhood: 45242
Nearby schools
GreatSchools rating
- 9/10Montgomery Elementary SchoolGrades: K-4Distance: 2 mi
- 7/10Edwin H Greene Intermediate Middle SchoolGrades: 5-7Distance: 2.6 mi
- 9/10Sycamore High SchoolGrades: 9-12Distance: 1.5 mi
- $710,9004 bd2 ba2.6k sqft10603 Indian Woods Dr, Cincinnati, OH 45242Off Market
- $755,0003 bd3 ba2.5k sqft10606 Indian Woods Dr, Cincinnati, OH 45242Off Market
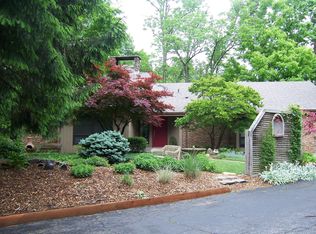
- $665,9004 bd3 ba2.7k sqft8403 Capricorn Dr, Cincinnati, OH 45249Off Market
- $603,6004 bd3 ba2.5k sqft8407 Capricorn Dr, Cincinnati, OH 45249Off Market
- $567,6004 bd2 ba2.2k sqft8405 Capricorn Dr, Montgomery, OH 45249Off Market
- $590,1004 bd3 ba2.2k sqft8401 Capricorn Dr, Cincinnati, OH 45249Off Market
- $666,5004 bd3 ba2.5k sqft10609 Indian Woods Dr, Cincinnati, OH 45242Off Market
- $645,8004 bd4 ba2.6k sqft8501 Capricorn Dr, Cincinnati, OH 45249Off Market
A local agent can set up tours, give advice and negotiate with sellers.
Similar homes
- $1,350,0004 bd4 ba3.8k sqft10550 Cinderella Dr, Cincinnati, OH 45242New Construction
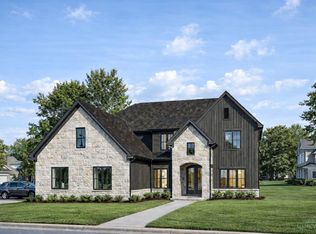
 MLS ID #1868454, Robert Hines, Coldwell Banker Realty. Cincy MLS
 - $1,400,0005 bd5 ba3.6k sqft7339 Drake Rd, Cincinnati, OH 45243For Sale By Owner

- $1,850,0004 bd4 ba2k sqft10820 Deerfield Rd, Cincinnati, OH 45242New Construction
 MLS ID #1891208, Andrea DeStefano, Sibcy Cline, Inc.. Cincy MLS
 - $--4 bd4 ba3.2k sqft8991 Terwilligers View Ct, Cincinnati, OH 45249Auction
 Auction.com 2
 - $1,695,0004 bd4 ba2.1k sqft10810 Deerfield Rd, Cincinnati, OH 45242New ConstructionMLS ID #1874762, Micha Gleisinger, Comey & Shepherd. Cincy MLS
- $1,595,0005 bd5 ba5k sqft6695 Loveland Miamiville Rd #B, Loveland, OH 45140New ConstructionMLS ID #1886348, Patrick Gunning, Coldwell Banker Realty. Cincy MLS
- $850,0005 bd4 ba3.9k sqft6620 Saddlebrook Ct, Loveland, OH 45140For SaleMLS ID #1891576, Eleanor D Kowalchik, Keller Williams Pinnacle Group. Cincy MLS
- $1,075,0004 bd4 ba4k sqft7919 Mitchell Farm Ln, Cincinnati, OH 45242For SaleMLS ID #1882803, Diane Tafuri, Sibcy Cline, Inc.. Cincy MLS
- $1,899,0005 bd6 ba5.8k sqft10420 Grandoaks Ln, Montgomery, OH 45242New ConstructionMLS ID #1880184, Michael P Hines, Coldwell Banker Realty. Cincy MLS
- $1,195,0005 bd5 ba4.4k sqft5000 Belleview Ave, Cincinnati, OH 45242New ConstructionMLS ID #1878471, Robert Hines, Coldwell Banker Realty. Cincy MLS
- $848,0006 bd5 ba4.7k sqft7745 Ivygate Ln, Cincinnati, OH 45242For SaleMLS ID #1872422, Gregory J Tassone, Coldwell Banker Realty. Cincy MLS
- $1,195,0004 bd5 ba5.1k sqft8925 Kenwood Rd, Cincinnati, OH 45242For SaleMLS ID #1888601, Jane E. Haupt, Berkshire Hathaway HomeService. Cincy MLS
- $964,9005 bd5 ba3.9k sqft9689 West Ave, Cincinnati, OH 45242New ConstructionMLS ID #1890514, Robert Hines, Coldwell Banker Realty. Cincy MLS
- $725,0004 bd4 ba3.4k sqft9720 Rosewood Ct, Loveland, OH 45140For SaleMLS ID #1891439, Joan Elflein, Ohio Broker Direct. Cincy MLS
- $765,0004 bd4 ba3.8k sqft10100 Humphrey Rd, Cincinnati, OH 45242For SaleMLS ID #1888128, Andrea DeStefano, Sibcy Cline, Inc.. Cincy MLS
- $1,400,0003 bd3 ba3.4k sqft2558 Western Row Rd, Maineville, OH 45039For SaleMLS ID #1884790, Patrick Gunning, Coldwell Banker Realty. Cincy MLS
- $795,0004 bd3 ba2.2k sqft8702 Appleknoll Ln, Cincinnati, OH 45236For SaleMLS ID #1890194, Andrea DeStefano, Sibcy Cline, Inc.. Cincy MLS
- $975,0003 bd3 ba3.6k sqft10503 Adirondack Way, Blue Ash, OH 45241For SaleMLS ID #1890691, Erin M. Russell, Keller Williams Advisors. Cincy MLS
- $850,0005 bd5 ba3.5k sqft6159 Branch Hill Miamiville Rd, Loveland, OH 45140For Sale By Owner
- $1,050,0005 bd4 ba4.9k sqft11678 Enyart Rd, Loveland, OH 45140For SaleMLS ID #1890175, Robert F. Merkt, OwnerLand Realty, Inc.. Cincy MLS
