Welcome to this exceptionally maintained 4 bedroom, 3.5 bath, extensively updated home offering 3,430 sq. ft. plus a partially finished lower level. A 500 sq. ft. addition completed in 2005 expanded the home with a beautiful family room and breakfast nook featuring 11-foot ceilings, walls of Pella windows, a Pella sliding door, Brazilian hardwood floors, and custom built-ins. The renovated kitchen offers granite countertops, abundant cabinetry, and custom pantry storage. The spacious primary suite, remodeled in 2013, provides a private retreat with sitting areas, dual custom walk-in closets, and a luxurious bubble tub. The 2023 living room renovation showcases an authentic Rookwood Tile fireplace, custom mantle, chandelier, new bannisters and a private study with French doors. Outdoor amenities include a covered front porch, mahogany front door, stamped concrete walkways and patio, landscape lighting, and a natural gas grill line. Dual RUUD HVAC systems were installed in 2023.MUST SEE!
For sale
$725,000
9720 Rosewood Ct, Loveland, OH 45140
4beds
3,430sqft
Single Family Residence
Built in 1993
0.34 Acres Lot
$-- Zestimate®
$211/sqft
$-- HOA
What's special
Spacious primary suiteCovered front porchLandscape lightingGranite countertopsNatural gas grill lineBrazilian hardwood floorsNew bannisters
- 20 hours |
- 295 |
- 17 |
Zillow last checked:
Listing updated:
Listed by:
Joan Elflein 614-989-7215,
Ohio Broker Direct 614-989-7215
Source: Cincy MLS,MLS#: 1891439 Originating MLS: Cincinnati Area Multiple Listing Service
Originating MLS: Cincinnati Area Multiple Listing Service
Facts & features
Interior
Bedrooms & bathrooms
- Bedrooms: 4
- Bathrooms: 4
- Full bathrooms: 3
- 1/2 bathrooms: 1
Primary bedroom
- Features: Bath Adjoins, Walk-In Closet(s), Dressing Area, Wall-to-Wall Carpet, Window Treatment, Sitting Room
- Level: Second
- Area: 320
- Dimensions: 20 x 16
Bedroom 2
- Level: Second
- Area: 168
- Dimensions: 14 x 12
Bedroom 3
- Level: Second
- Area: 143
- Dimensions: 13 x 11
Bedroom 4
- Level: Second
- Area: 130
- Dimensions: 10 x 13
Bedroom 5
- Area: 0
- Dimensions: 0 x 0
Primary bathroom
- Features: Shower, Tile Floor, Double Vanity, Tub, Window Treatment
Bathroom 1
- Features: Full
- Level: Second
Bathroom 2
- Features: Full
- Level: Second
Bathroom 3
- Features: Full
- Level: Basement
Bathroom 4
- Features: Partial
- Level: First
Dining room
- Features: Chair Rail, Chandelier, Window Treatment, WW Carpet
- Level: First
- Area: 156
- Dimensions: 12 x 13
Family room
- Features: Bookcases, Window Treatment, Wood Floor
- Area: 378
- Dimensions: 18 x 21
Kitchen
- Features: Pantry, Counter Bar, Window Treatment, Wood Cabinets, Wood Floor, Marble/Granite/Slate
- Area: 300
- Dimensions: 25 x 12
Living room
- Features: Fireplace, Window Treatment, Wood Floor
- Area: 247
- Dimensions: 13 x 19
Office
- Features: Bookcases, French Doors, Window Treatment
- Level: First
- Area: 156
- Dimensions: 13 x 12
Heating
- Gas
Cooling
- Central Air
Appliances
- Included: Dishwasher, Disposal, Microwave, Oven/Range, Humidifier, Water Softener, Gas Water Heater
Features
- Crown Molding, Vaulted Ceiling(s), Ceiling Fan(s), Recessed Lighting
- Doors: French Doors, Multi Panel Doors
- Windows: Vinyl, Wood Frames
- Basement: Full,Partially Finished,Concrete,WW Carpet,Laminate Floor
- Number of fireplaces: 1
- Fireplace features: Brick, Gas, Living Room
Interior area
- Total structure area: 3,430
- Total interior livable area: 3,430 sqft
Video & virtual tour
Property
Parking
- Total spaces: 2
- Parking features: Driveway, Garage Door Opener
- Attached garage spaces: 2
- Has uncovered spaces: Yes
Features
- Levels: Two
- Stories: 2
- Patio & porch: Patio, Porch
- Exterior features: Yard Lights
Lot
- Size: 0.34 Acres
- Features: Cul-De-Sac, Less than .5 Acre
Details
- Parcel number: 1614318004
- Zoning description: Residential
- Other equipment: Sump Pump
Construction
Type & style
- Home type: SingleFamily
- Architectural style: Traditional
- Property subtype: Single Family Residence
Materials
- Brick, Vinyl Siding
- Foundation: Concrete Perimeter
- Roof: Shingle
Condition
- New construction: No
- Year built: 1993
Utilities & green energy
- Gas: Natural
- Sewer: Public Sewer
- Water: Public
Community & HOA
Community
- Security: Carbon Monoxide Detector(s), Smoke Alarm
HOA
- Has HOA: No
Location
- Region: Loveland
Financial & listing details
- Price per square foot: $211/sqft
- Tax assessed value: $511,750
- Annual tax amount: $9,140
- Date on market: 8/27/2026
- Listing terms: No Special Financing
Estimated market value
Not available
Estimated sales range
Not available
Not available
Price history
| Date | Event | Price |
|---|---|---|
| 8/27/2026 | Listed for sale | $725,000+288%$211/sqft |
Source:  Cincy MLS #1891439 Report a problem Cincy MLS #1891439 Report a problem | ||
| 6/2/1993 | Sold | $186,872$54/sqft |
Source: Agent Provided Report a problem | ||
Public tax history
| Year | Property taxes | Tax assessment |
|---|---|---|
| 2025 | $9,071 -1.9% | $179,110 |
| 2024 | $9,248 +16.7% | $179,110 +29.9% |
| 2023 | $7,925 +1.6% | $137,890 +0% |
| 2022 | $7,800 +19.5% | $137,889 |
| 2021 | $6,524 -0.7% | $137,889 +18% |
| 2020 | $6,571 -1.3% | $116,854 |
| 2019 | $6,659 -1.2% | $116,854 0% |
| 2018 | $6,738 +1.1% | $116,855 +13.3% |
| 2017 | $6,665 -2.5% | $103,117 |
| 2016 | $6,835 +10.9% | $103,117 |
| 2015 | $6,163 +8.5% | $103,117 +15.4% |
| 2014 | $5,681 -0.2% | $89,330 -13.5% |
| 2013 | $5,690 +2.9% | $103,330 |
| 2012 | $5,530 -2.2% | $103,330 |
| 2011 | $5,655 +3.3% | $103,330 |
| 2010 | $5,474 +16% | $103,330 +1.7% |
| 2009 | $4,720 -2.1% | $101,650 |
| 2008 | $4,822 | $101,650 |
| 2007 | -- | $101,650 +29% |
| 2006 | -- | $78,790 -4.3% |
| 2005 | -- | $82,310 |
| 2004 | -- | $82,310 |
| 2003 | -- | $82,310 +10% |
| 2002 | -- | $74,820 |
| 2001 | -- | $74,820 |
| 2000 | -- | $74,820 -8.7% |
| 1999 | -- | $81,940 |
Find assessor info on the county website
Monthly payment
Est. payment
Payment breakdown
Explore the cost of this home by adjusting the details. Changes won't be saved.Climate risks
Neighborhood: 45140
Nearby schools
GreatSchools rating
- 10/10J F Burns Elementary SchoolGrades: K-4Distance: 1.5 mi
- 8/10Kings Junior High SchoolGrades: 7-8Distance: 4.2 mi
- 8/10Kings High SchoolGrades: 9-12Distance: 4.4 mi
- $561,3004 bd2 ba2.5k sqft9702 Rosewood Ct, Loveland, OH 45140Off Market
- $654,2004 bd2 ba3.2k sqft9734 Rosewood Ct, Loveland, OH 45140Off Market
- $675,0004 bd4 ba3.4k sqft9719 Amberwood Ct, Loveland, OH 45140Sold

- $740,1004 bd3 ba14k sqft9703 Amberwood Ct, Loveland, OH 45140Off Market
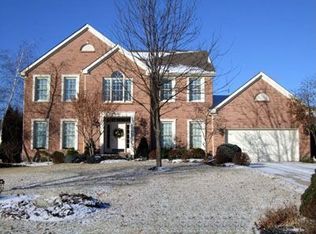
- $612,3004 bd2 ba3.2k sqft9719 Rosewood Ct, Loveland, OH 45140Off Market
- $723,0004 bd2 ba3.4k sqft9735 Amberwood Ct, Loveland, OH 45140Off Market
- $707,9004 bd4 ba2.8k sqft9703 Rosewood Ct, Loveland, OH 45140Off Market
- $602,7004 bd2 ba2.8k sqft9690 Rosewood Ct, Loveland, OH 45140Off Market
A local agent can set up tours, give advice and negotiate with sellers.
A local lender can help you make sure your offer is ready when you are.
Similar homes
- $685,0004 bd4 ba3k sqft8185 Misty Cv, Maineville, OH 45039For Sale

 MLS ID #967615, Robert D Kugler, Bowling & Kugler Realty. DABR MLS
 - $700,0004 bd4 ba4k sqft244 Glen Lake Rd, Loveland, OH 45140For Sale

 MLS ID #1890494, Kyra A Buckner, Glasshouse Realty Group. Cincy MLS
 - $675,0004 bd4 ba3.1k sqft378 Eastbury Dr, Loveland, OH 45140For Sale
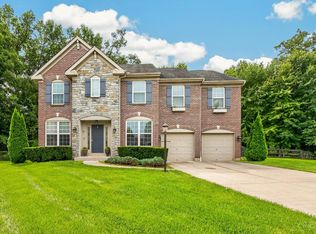 MLS ID #1890711, Adrienne Brown, eXp Realty. Cincy MLS
 - $749,9004 bd4 ba3.5k sqft11702 Retview Ln, Loveland, OH 45140For Sale
 MLS ID #1885037, Robert J Mahoney, Sibcy Cline, Inc.. Cincy MLS
 - $825,0004 bd3 ba3.1k sqft9328 Gardenside Ln, Loveland, OH 45140For SaleMLS ID #1890686, Wendy Geiger, Coldwell Banker Realty. Cincy MLS
- $750,0004 bd5 ba4.3k sqft6667 Miami Woods Dr, Loveland, OH 45140For SaleMLS ID #1888589, Daniel J. Beirne, Opendoor Brokerage LLC. Cincy MLS
- $550,0004 bd3 ba2.2k sqft3200 Shadow Ridge Dr, Loveland, OH 45140For SaleMLS ID #1891039, Ibrahim M. Farhan, RE/MAX Preferred Group. Cincy MLS
- $579,0004 bd3 ba2.9k sqft10203 Meadowknoll Dr, Loveland, OH 45140For SaleMLS ID #1890406, John T Huesman, Coldwell Banker Realty. Cincy MLS
- $764,9004 bd4 ba3.6k sqft866 Miami Ridge Dr, Loveland, OH 45140For SaleMLS ID #964762, Heather McColaugh, BF Realty. DABR MLS
- $682,0006 bd5 ba3.4k sqft9212 Cedar Gate Dr, Loveland, OH 45140For SaleMLS ID #1886387, Daniel J. Beirne, Opendoor Brokerage LLC. Cincy MLS
- $649,9004 bd3 ba3.2k sqft9450 Kempergrove Ln, Loveland, OH 45140For SaleMLS ID #1889002, Jon L Bowling, RE/MAX Preferred Group. Cincy MLS
- $799,9004 bd5 ba4.4k sqft9617 Stonemasters Dr, Loveland, OH 45140For SaleMLS ID #1884785, Gina A Dubell-Smith, eXp Realty. Cincy MLS
- $835,0004 bd4 ba4.2k sqft11725 Darbyshire Ct, Loveland, OH 45140For SaleMLS ID #1887895, Jamil Saman, eXp Realty. Cincy MLS
- $450,0004 bd3 ba2.4k sqft284 Saddleback Dr, Loveland, OH 45140For SaleMLS ID #1891279, Eleanor D Kowalchik, Keller Williams Pinnacle Group. Cincy MLS
- $779,0005 bd6 ba3.4k sqft9570 Old Village Dr, Loveland, OH 45140For SaleMLS ID #1881700, Maria Walley, Comey & Shepherd. Cincy MLS
- $625,0004 bd3 ba2.7k sqft9341 Old Village Dr, Loveland, OH 45140For SaleMLS ID #1888506, Brynn Fossett, Comey & Shepherd. Cincy MLS
- $635,0003 bd3 ba3k sqft9135 Cedar Gate Dr, Loveland, OH 45140For SaleMLS ID #1889704, Regan J. VanKerckhove, Comey & Shepherd. Cincy MLS
- $645,0004 bd3 ba2.9k sqft325 Eastbury Dr, Loveland, OH 45140For SaleMLS ID #1875647, Pamela Farmer, Coldwell Banker Realty. Cincy MLS
- $824,5005 bd4 ba4.5k sqft873 Miamiridge Dr, Loveland, OH 45140For SaleMLS ID #959161, Julie Stratman, Comey & Shepherd REALTORS. DABR MLS
- $--4 bd4 ba3.2k sqft8991 Terwilligers View Ct, Cincinnati, OH 45249AuctionAuction.com 2
