Welcome home! This beautifully designed single-family home boasts approximately 5,800 finished square feet. This residence features 5 spacious bedrooms and 5 luxurious full baths, along with a convenient 2-car garage. Enjoy the expansive three finished levels, including a walk-out basement, all situated on a generous 1/2 acre lot. The highlight of this home is the enormous screened porch—perfect for relaxing or entertaining. Premium finishes abound, including Hardiplank siding, elegant sand-in-place hardwood floors throughout the main level, and a gourmet kitchen equipped with top-of-the-line stainless steel appliances and stunning quartz countertops. Additional features include a charming front porch and a durable Trex deck for outdoor enjoyment.Located conveniently near I-66, Route 123, and the Vienna Metro, this home offers both luxury and accessibility.
Under contract
$1,995,000
10602 Oak Pl, Fairfax, VA 22030
5beds
5,800sqft
Single Family Residence
Built in 2022
0.51 Acres Lot
$1,928,100 Zestimate®
$344/sqft
$-- HOA
What's special
Walk-out basementHardiplank sidingStunning quartz countertopsExpansive three finished levelsCharming front porch
- 217 days
- 107
- 3
Zillow last checked:
Listing updated:
Listed by:
Dina Shaminova 202-640-8415,
TTR Sothebys International Realty (703) 714-9030
Source: Bright MLS,MLS#: VAFC2007726
Facts & features
Interior
Bedrooms & bathrooms
- Bedrooms: 5
- Bathrooms: 6
- Full bathrooms: 6
- Main level bathrooms: 1
Basement
- Description: Percent Finished: 80.0
- Area: 0
Heating
- Forced Air, Heat Pump, Programmable Thermostat, Propane
Cooling
- Central Air, Electric
Appliances
- Included: Microwave, Built-In Range, Dishwasher, Disposal, ENERGY STAR Qualified Refrigerator, Exhaust Fan, Oven, Refrigerator, Six Burner Stove, Stainless Steel Appliance(s), Water Heater
- Laundry: Upper Level
Features
- Breakfast Area, Ceiling Fan(s), Open Floorplan, Kitchen - Gourmet, Kitchen Island, Kitchen - Table Space, Soaking Tub, Walk-In Closet(s), 2 Story Ceilings, 9'+ Ceilings, Tray Ceiling(s)
- Flooring: Hardwood, Ceramic Tile, Carpet, Wood
- Windows: Double Hung, Screens, Transom
- Basement: Full,Finished,Heated,Improved,Interior Entry
- Number of fireplaces: 1
- Fireplace features: Gas/Propane
Interior area
- Total structure area: 5,800
- Total interior livable area: 5,800 sqft
- Finished area above ground: 5,800
Property
Parking
- Total spaces: 2
- Parking features: Garage Faces Front, Garage Door Opener, Concrete, Attached
- Attached garage spaces: 2
- Has uncovered spaces: Yes
Accessibility
- Accessibility features: None
Features
- Levels: Three
- Stories: 3
- Patio & porch: Deck, Porch, Screened
- Pool features: None
Lot
- Size: 0.51 Acres
- Features: Cleared, Level
Details
- Additional structures: Above Grade
- Parcel number: 47403051A
- Zoning: RESIDENTIAL MEDIUM
- Special conditions: Standard
Construction
Type & style
- Home type: SingleFamily
- Architectural style: Colonial
- Property subtype: Single Family Residence
Materials
- Cement Siding, CPVC/PVC, HardiPlank Type
- Foundation: Passive Radon Mitigation, Concrete Perimeter
- Roof: Architectural Shingle
Condition
- New construction: No
- Year built: 2022
Details
- Builder model: The Aggie
Utilities & green energy
- Electric: 200+ Amp Service
- Sewer: Public Sewer
- Water: Public
- Utilities for property: Multiple Phone Lines, Propane, Satellite Internet Service
Community & HOA
Community
- Security: Electric Alarm
- Subdivision: Fairfax Acres
HOA
- Has HOA: No
Location
- Region: Fairfax
Financial & listing details
- Price per square foot: $344/sqft
- Tax assessed value: $1,668,100
- Annual tax amount: $18,208
- Date on market: 2/4/2026
- Listing agreement: Exclusive Right To Sell
- Listing terms: Conventional,FHA,VA Loan
- Ownership: Fee Simple
Estimated market value
$1,928,100
$1.83M - $2.02M
$5,892/mo
Price history
| Date | Event | Price |
|---|---|---|
| 4/26/2026 | Listing removed | $8,500$1/sqft |
Source: Bright MLS #VAFC2008068 Report a problem | ||
| 4/26/2026 | Contingent | $1,995,000$344/sqft |
Source:  Bright MLS #VAFC2007726 Report a problem Bright MLS #VAFC2007726 Report a problem | ||
| 3/31/2026 | Listed for rent | $8,500+6.3%$1/sqft |
Source: Bright MLS #VAFC2008068 Report a problem | ||
| 2/4/2026 | Listed for sale | $1,995,000$344/sqft |
Source: Bright MLS #VAFC2007726 Report a problem | ||
| 2/1/2026 | Listing removed | $1,995,000$344/sqft |
Source: Bright MLS #VAFC2007074 Report a problem | ||
| 10/3/2025 | Listed for sale | $1,995,000+20.9%$344/sqft |
Source: Bright MLS #VAFC2007074 Report a problem | ||
| 1/9/2025 | Listing removed | $8,000$1/sqft |
Source: Bright MLS #VAFC2005146 Report a problem | ||
| 10/17/2024 | Listed for rent | $8,000$1/sqft |
Source: Bright MLS #VAFC2005146 Report a problem | ||
| 9/5/2022 | Listing removed | $1,650,000$284/sqft |
Source: Bright MLS #VAFX2051474 Report a problem | ||
| 3/25/2022 | Sold | $1,650,000$284/sqft |
Source: Bright MLS #VAFC2001234 Report a problem | ||
| 3/1/2022 | Contingent | $1,650,000$284/sqft |
Source: Bright MLS #VAFC2001234 Report a problem | ||
| 2/17/2022 | Listed for sale | $1,650,000$284/sqft |
Source: Bright MLS #VAFC2001234 Report a problem | ||
Public tax history
| Year | Property taxes | Tax assessment |
|---|---|---|
| 2025 | $18,208 +6% | $1,725,900 +3.5% |
| 2024 | $17,181 +5.9% | $1,668,100 +5.4% |
| 2023 | $16,227 +100.4% | $1,583,100 +102.4% |
| 2022 | $8,097 | $782,300 |
Find assessor info on the county website
Monthly payment
Est. payment
Payment breakdown
Explore the cost of this home by adjusting the details. Changes won't be saved.Climate risks
Neighborhood: Cobbdale
Nearby schools
Schools provided by the listing agent
- High: Fairfax
- District: Fairfax County Public Schools
Source: Bright MLS. This data may not be complete. We recommend contacting the local school district to confirm school assignments for this home.
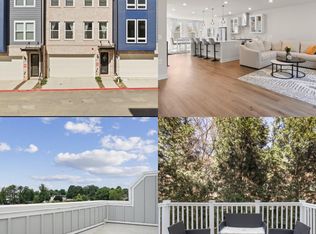
Similar homes
- $1,950,0006 bd6 ba5.6k sqft7602 Virginia Ln, Falls Church, VA 22043For Sale
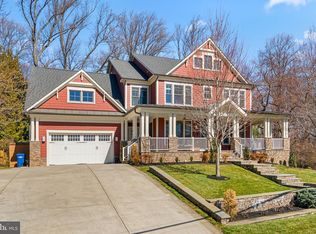
 MLS ID #VAFX2337174, Kris Walker, KW United. Bright MLS
 - $2,099,9005 bd6 ba5.2k sqft605 Meadow Ln SW, Vienna, VA 22180For Sale
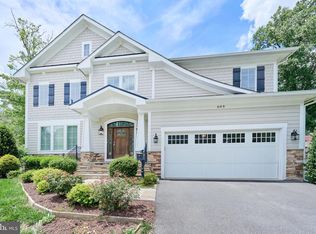 MLS ID #VAFX2311766, Arshia Kia, EXP Realty, LLC. Bright MLS
 - $1,999,9006 bd5 ba6.9k sqft615 Nalls Farm Way, Great Falls, VA 22066For Sale
 MLS ID #VAFX2339266, Daan De Raedt, Property Collective. Bright MLS
 - $1,195,0005 bd5 ba3.9k sqft10811 Scott Dr, Fairfax, VA 22030For Sale
 MLS ID #VAFC2008506, Diep Chu, Samson Properties. Bright MLS
 - $1,985,0005 bd5 ba6.3k sqft915 Winstead St, Great Falls, VA 22066For SaleMLS ID #VAFX2305540, Boni Vinter, Samson Properties. Bright MLS
- $1,997,5005 bd5 ba4.8k sqft1212 Drake St SW, Vienna, VA 22180New ConstructionMLS ID #VAFX2291790, JENNIFER RIDDLE, Pearson Smith Realty, LLC. Bright MLS
- $2,099,9005 bd5 ba5.8k sqft9311 Talisman Dr, Vienna, VA 22182For SaleMLS ID #VAFX2318542, Bassam Hamandi, Samson Properties. Bright MLS
- $1,475,0005 bd5 ba6.4k sqft8901 Hargrove Ct, Fairfax, VA 22031For SaleMLS ID #VAFX2306056, Carmen Dennis, Pearson Smith Realty, LLC. Bright MLS
- $1,899,9995 bd5 ba5.2k sqft3515 Devon Dr, Falls Church, VA 22042For SaleMLS ID #VAFX2300492, Lindsay Stuckey, RLAH @properties. Bright MLS
- $1,949,9005 bd7 ba7.5k sqft43113 Bitter Persimmon Ct, Centreville, VA 20120For SaleMLS ID #VALO2129922, Saad Jamil, Samson Properties. Bright MLS
- $2,100,0005 bd6 ba4.3k sqft6700 Bonaventure Ct, Bethesda, MD 20817For SaleMLS ID #MDMC2251018, Christopher Georgatsos, Compass. Bright MLS
- $1,884,3006 bd6 ba4.8k sqft611 Tapawingo Rd SW, Vienna, VA 22180New ConstructionMLS ID #VAFX2325752, JENNIFER RIDDLE, Pearson Smith Realty, LLC. Bright MLS
- $1,799,0006 bd6 ba5.7k sqft24935 Flaming Tree Ct, Aldie, VA 20105For SaleMLS ID #VALO2127392, Emily Clark, Compass. Bright MLS
- $2,099,9996 bd6 ba6.3k sqft25811 Yellow Birch Ct, Aldie, VA 20105For SaleMLS ID #VALO2134754, Viktorija Piano, Keller Williams Realty. Bright MLS
- $1,690,0006 bd6 ba5.8k sqft2998 Beechwood Ln, Falls Church, VA 22042For SaleMLS ID #VAFX2327696, Karen Briscoe, Serhant. Bright MLS
- $2,199,0006 bd7 ba5.6k sqft1022 Hillcrest Dr SW, Vienna, VA 22180New ConstructionMLS ID #VAFX2331324, Laurel Donaldson, Pearson Smith Realty, LLC. Bright MLS
- $2,224,9006 bd7 ba5.5k sqft619 Truman Cir SW, Vienna, VA 22180New ConstructionMLS ID #VAFX2326424, JENNIFER RIDDLE, Pearson Smith Realty, LLC. Bright MLS
- $2,300,0007 bd7 ba7.4k sqft609 Kingsley Rd SW, Vienna, VA 22180For SaleMLS ID #VAFX2293560, Sarah Reynolds, Keller Williams Realty. Bright MLS
- $1,587,0006 bd6 ba6.4k sqft3009 Marshall St, Falls Church, VA 22042For SaleMLS ID #VAFX2327354, CallCathy Poungmalai, EXP Realty, LLC. Bright MLS
- $1,899,0005 bd7 ba6.1k sqft23750 Great Bend Ln, Aldie, VA 20105For SaleMLS ID #VALO2134798, Nancy Pav, Century 21 Redwood Realty. Bright MLS
