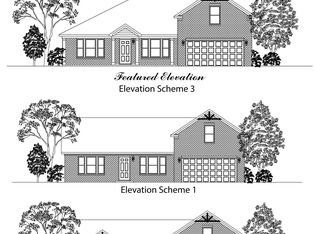
Nestled on Country View Way, in the Country View Estates Community in Mooresville, Indiana, this Beacon Builders MODEL HOME in Morgan County presents plenty of space ready to welcome you home including 9' ceilings on the 1st floor. Imagine mornings spent in the heart of this home, the Kitchen, where beautiful countertops meet plenty of staggered Benton Square Burlap cabinets, stainless steel appliances, luxury vinyl plank flooring, and huge walk-in pantry. The large Kitchen island is a central gathering point, offering ample space for meal preparation or casual dining at the Kitchen bar. The Primary Bedroom is a private sanctuary, featuring an ensuite Bathroom that promises relaxation and convenience. Within this space, discover a walk-in closet, double vanity, garden tub, and walk-in shower creating a spa-like experience every day. This property boasts a practical Laundry Room upstairs and a welcoming porch, adding convenience to everyday living. With 2552 square feet of living space, this two-story residence, offers four Bedrooms, Loft and a well-considered layout, including two full Bathrooms upstairs and one half Bathroom on the main floor, seamlessly blending modern living with timeless appeal.
Active
$400,000
10603 N Country View Way, Mooresville, IN 46158
4beds
2,552sqft
:
Get pre-qualified$2,480/mo
Residential, Single Family Residence
Built in 2025
0.33 Acres Lot
$-- Zestimate®
$157/sqft
$8/mo HOA
What's special
Welcoming porchFour bedroomsDouble vanityGarden tubStainless steel appliancesBeautiful countertopsHuge walk-in pantry
- 252 days |
- 255 |
- 20 |
Zillow last checked:
Listing updated:
Listed by:
Daniel Nohe 317-809-0317,
Weichert REALTORS® Cooper Group Indy,
Ronda Bailey-Cooper 317-538-5885,
Weichert REALTORS® Cooper Group Indy
Source: MIBOR as distributed by MLS GRID,MLS#: 22072630
Facts & features
Interior
Bedrooms & bathrooms
- Bedrooms: 4
- Bathrooms: 3
- Full bathrooms: 2
- 1/2 bathrooms: 1
- Main level bathrooms: 1
Primary bedroom
- Level: Upper
- Area: 225 Square Feet
- Dimensions: 15x15
Bedroom 2
- Level: Upper
- Area: 110 Square Feet
- Dimensions: 10x11
Bedroom 3
- Level: Upper
- Area: 120 Square Feet
- Dimensions: 12x10
Bedroom 4
- Level: Upper
- Area: 120 Square Feet
- Dimensions: 12x10
Breakfast room
- Level: Main
- Area: 171 Square Feet
- Dimensions: 9x19
Family room
- Level: Main
- Area: 266 Square Feet
- Dimensions: 14x19
Kitchen
- Level: Main
- Area: 221 Square Feet
- Dimensions: 13x17
Laundry
- Level: Upper
- Area: 60 Square Feet
- Dimensions: 12x5
Living room
- Level: Main
- Area: 121 Square Feet
- Dimensions: 11x11
Loft
- Level: Upper
- Area: 180 Square Feet
- Dimensions: 12x15
Mud room
- Level: Main
- Area: 45 Square Feet
- Dimensions: 5x9
Office
- Level: Main
- Area: 81 Square Feet
- Dimensions: 9x9
Heating
- Forced Air, Natural Gas
Cooling
- Central Air
Appliances
- Included: Dishwasher, Electric Water Heater, Disposal, MicroHood, Electric Oven, Refrigerator
- Laundry: Upper Level
Features
- Attic Access, Double Vanity, Breakfast Bar, Kitchen Island, Entrance Foyer, Eat-in Kitchen, Pantry, Smart Thermostat, Walk-In Closet(s)
- Windows: Wood Work Painted
- Has basement: No
- Attic: Access Only
Interior area
- Total structure area: 2,552
- Total interior livable area: 2,552 sqft
Video & virtual tour
Property
Parking
- Total spaces: 3
- Parking features: Attached
- Attached garage spaces: 3
- Details: Garage Parking Other(Finished Garage)
Features
- Levels: Two
- Stories: 2
- Patio & porch: Covered, Patio
Lot
- Size: 0.33 Acres
Details
- Parcel number: 550608196002000004
- Horse amenities: None
Construction
Type & style
- Home type: SingleFamily
- Architectural style: Traditional
- Property subtype: Residential, Single Family Residence
Materials
- Vinyl With Brick
- Foundation: Slab
Condition
- New Construction
- New construction: Yes
- Year built: 2025
Details
- Builder name: Beacon Builders
Utilities & green energy
- Electric: 200+ Amp Service
- Water: Public
- Utilities for property: Electricity Connected, Sewer Connected, Water Connected
Community & HOA
Community
- Security: Smoke Detector(s)
- Subdivision: Country View Estates
HOA
- Has HOA: Yes
- HOA fee: $100 annually
Location
- Region: Mooresville
Financial & listing details
- Price per square foot: $157/sqft
- Annual tax amount: $20
- Date on market: 11/15/2025
- Cumulative days on market: 254 days
- Electric utility on property: Yes
Estimated market value
Not available
Estimated sales range
Not available
Not available
Price history
| Date | Event | Price |
|---|---|---|
| 11/15/2025 | Listed for sale | $400,000$157/sqft |
Source:  MIBOR as distributed by MLS GRID #22072630 Report a problem MIBOR as distributed by MLS GRID #22072630 Report a problem | ||
Public tax history
Tax history is unavailable.
Monthly payment
Est. payment
Payment breakdown
Explore the cost of this home by adjusting the details. Changes won't be saved.Climate risks
Neighborhood: 46158
Nearby schools
GreatSchools rating
- 5/10Neil Armstrong Elementary SchoolGrades: PK-6Distance: 2 mi
- 6/10Paul Hadley Middle SchoolGrades: 7-8Distance: 3.4 mi
- 8/10Mooresville High SchoolGrades: 9-12Distance: 3.4 mi
Schools provided by the listing agent
- Elementary: Neil Armstrong Elementary School
- Middle: Paul Hadley Middle School
- High: Mooresville High School
Source: MIBOR as distributed by MLS GRID. This data may not be complete. We recommend contacting the local school district to confirm school assignments for this home.
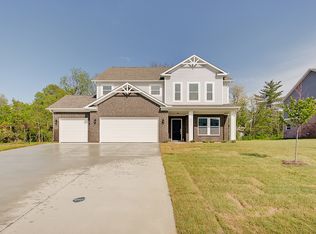
- $405,5005 bd3 ba2.7k sqft10613 N Country View Way, Mooresville, IN 46158Pending

- $405,0003 bd3 ba2.3k sqft5034 E Orchard Rd, Mooresville, IN 46158Sold
- from $358,4003 bd3 ba2.9k sqft2999 Buildable Plan, Country View, Mooresville, IN 46158New Construction

- from $347,4003 bd3 ba2.5k sqft2552 Buildable Plan, Country View, Mooresville, IN 46158New Construction
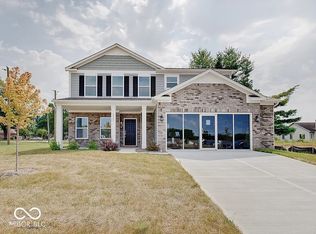
- from $320,4003 bd2 ba1.8k sqft1810 Buildable Plan, Country View, Mooresville, IN 46158New Construction
- from $320,4003 bd2 ba1.8k sqft1809 Buildable Plan, Country View, Mooresville, IN 46158New Construction
- from $353,4003 bd3 ba2.7k sqft2781 Buildable Plan, Country View, Mooresville, IN 46158New Construction
- from $339,9003 bd2 ba1.9k sqft1920 Buildable Plan, Country View, Mooresville, IN 46158New Construction
A local agent can set up tours, give advice and negotiate with sellers.
Similar homes
- $380,0004 bd3 ba2.4k sqft4975 E Daisy Ln, Mooresville, IN 46158Active
 MLS ID #22085327, Daniel Nohe, Weichert REALTORS® Cooper Group Indy. MIBOR as distributed by MLS GRID
 - $357,5003 bd2 ba1.8k sqft4970 E Daisy Ln, Mooresville, IN 46158Active
 MLS ID #22085325, Daniel Nohe, Weichert REALTORS® Cooper Group Indy. MIBOR as distributed by MLS GRID
 - from $353,4003 bd3 ba2.7k sqft2781 Buildable Plan, Country View, Mooresville, IN 46158New Construction
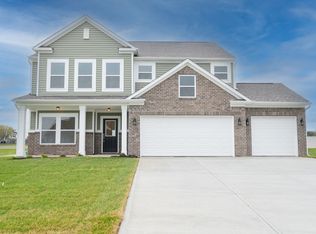 Beacon Builders LLC
 - from $327,4003 bd2 ba1.9k sqft1900 Buildable Plan, Country View, Mooresville, IN 46158New Construction
 Beacon Builders LLC
 - $454,9005 bd4 ba3k sqft1054 E Valley Oak Ct, Mooresville, IN 46158ActiveMLS ID #22105242, Mackensie Woods, F.C. Tucker Company. MIBOR as distributed by MLS GRID
- from $307,4003 bd2 ba1.6k sqft1608 Buildable Plan, Country View, Mooresville, IN 46158New ConstructionBeacon Builders LLC
- $394,9994 bd3 ba2.3k sqft8727 Stoddard Ln, Indianapolis, IN 46217ActiveMLS ID #22110987, Jenny Laughner, CENTURY 21 Scheetz. MIBOR as distributed by MLS GRID
- $384,9005 bd3 ba2.7k sqft8229 Ebaugh Dr, Camby, IN 46113ActiveMLS ID #22106778, Lori Redman, Sold It Realty Group. MIBOR as distributed by MLS GRID
- $390,0004 bd3 ba2.4k sqft2268 Maple Stone Ln, Greenwood, IN 46143ActiveMLS ID #22091175, Arjun Dhital, Serving You Realty. MIBOR as distributed by MLS GRID
- $370,0005 bd3 ba2.5k sqft7834 Hillway Dr, Camby, IN 46113ActiveMLS ID #22087539, Stephanie Cook, eXp Realty LLC. MIBOR as distributed by MLS GRID
- $460,0005 bd4 ba3.7k sqft2239 Summer Shore Dr, Greenwood, IN 46143ActiveMLS ID #22094193, Cindy Stockhaus, Better Homes and Gardens Real Estate Gold Key. MIBOR as distributed by MLS GRID
- $363,0005 bd3 ba2.4k sqft8146 Wagman St, Camby, IN 46113ActiveMLS ID #22100309, Jazmine Wooten, Carpenter, REALTORS®. MIBOR as distributed by MLS GRID
- $399,9004 bd3 ba2.4k sqft3838 Kensington Dr, Danville, IN 46122ActiveMLS ID #22110260, Matthew Reffeitt, Keller Williams Indy Metro Partners. MIBOR as distributed by MLS GRID
- $399,9004 bd3 ba3.1k sqft903 Sugarland Way, Greenwood, IN 46143ActiveMLS ID #22114010, Lisa Kleinke, Pulte Realty of Indiana, LLC. MIBOR as distributed by MLS GRID
- from $368,9955 bd3 ba2.9k sqftNorway Plan, Scottsdale Estates, Arbor Series, Greenwood, IN 46143New ConstructionArbor Homes
- $379,5004 bd3 ba3k sqft988 Belgium Blvd, Bargersville, IN 46106ActiveMLS ID #22093654, Sharanpreet Kaur, Highrise Realty LLC. MIBOR as distributed by MLS GRID
- $429,0004 bd3 ba2.9k sqft1438 Sunset Blvd, Avon, IN 46123ActiveMLS ID #22109432, Ashley Howard, F.C. Tucker Company. MIBOR as distributed by MLS GRID
- $409,0005 bd3 ba2.7k sqft9458 Tobin Cir, Avon, IN 46123ActiveMLS ID #22107891, Tiffany Caldwell, BluPrint Real Estate Group. MIBOR as distributed by MLS GRID
- $332,5004 bd3 ba2.1k sqft6562 Clary Circle Dr, Greenwood, IN 46143ActiveMLS ID #22112640, Amber Lents, Keller Williams Indy Metro NE. MIBOR as distributed by MLS GRID
- $410,0004 bd3 ba3k sqft8223 Morera Ct, Indianapolis, IN 46237ActiveMLS ID #22100795, Van Thawng, eXp Realty, LLC. MIBOR as distributed by MLS GRID
